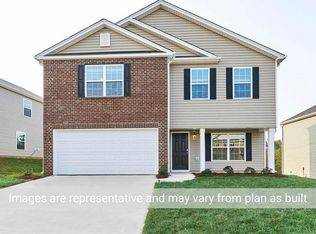
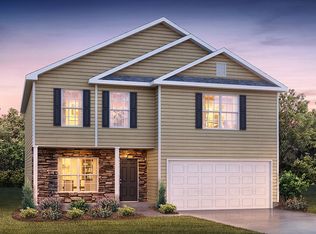
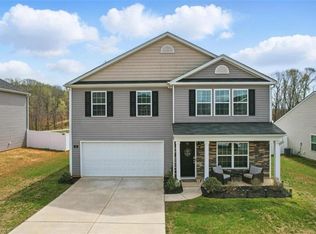
MOTIVATED SELLERS! MOVE IN READY!! Welcome to this well-maintained home with an open concept floor plan. Entrance leads to a beautiful office/flex room with French doors. Great room is open to the kitchen with spacious cabinets and countertops and features a center island and a pantry with plenty of storage. Large primary bedroom upstairs features room for a sitting area with vaulted ceiling and a large walk-in closet. Primary bath has dual sinks and separate shower. Three additional bedrooms upstairs share a full bath with dual sinks and opens to one of the bedrooms. Need extra space for an office, recreation room or a quiet sitting area? The loft upstairs offers it all! Make this your next home that is conveniently located minutes from Winston Salem, Kernersville, High Point, Greensboro and Thomasville.
For sale
Price cut: $3K (9/26)
$335,000
164 Sparrow Ln, Lexington, NC 27295
4beds
2,635sqft
Stick/Site Built, Residential, Single Family Residence
Built in 2021
0.21 Acres Lot
$333,900 Zestimate®
$--/sqft
$45/mo HOA
What's special
Center islandLarge walk-in closetSpacious cabinets and countertopsOpen concept floor planThree additional bedrooms upstairsLarge primary bedroom upstairs
- 87 days
- 263
- 11
Zillow last checked:
Listing updated:
Listed by:
Cindy Kee-MacPherson 910-470-0587,
Stan Byrd & Associates
Source: Triad MLS,MLS#: 1227748
Facts & features
Interior
Bedrooms & bathrooms
- Bedrooms: 4
- Bathrooms: 3
- Full bathrooms: 2
- 1/2 bathrooms: 1
- Main level bathrooms: 1
Primary bedroom
- Level: Second
- Dimensions: 19.67 x 15.33
Bedroom 2
- Level: Second
- Dimensions: 12.17 x 13
Bedroom 3
- Level: Second
- Dimensions: 12.33 x 13
Bedroom 4
- Level: Second
- Dimensions: 14.5 x 14.5
Dining room
- Level: Main
- Dimensions: 9 x 11
Great room
- Level: Main
- Dimensions: 17.33 x 17.75
Kitchen
- Level: Main
- Dimensions: 19.58 x 11.67
Loft
- Level: Second
- Dimensions: 13.5 x 13.17
Office
- Level: Main
- Dimensions: 12.83 x 11.92
Heating
- Forced Air, Electric
Cooling
- Central Air
Appliances
- Included: Microwave, Dishwasher, Disposal, Free-Standing Range, Cooktop, Electric Water Heater
- Laundry: Main Level, Washer Hookup
Features
- Dead Bolt(s), Pantry, Separate Shower, Vaulted Ceiling(s)
- Flooring: Carpet, Vinyl
- Windows: Insulated Windows
- Has basement: No
- Attic: Partially Floored,Pull Down Stairs
- Has fireplace: No
Interior area
- Total structure area: 2,635
- Total interior livable area: 2,635 sqft
- Finished area above ground: 2,635
Property
Parking
- Total spaces: 2
- Parking features: Driveway, Garage, Garage Door Opener, Attached
- Attached garage spaces: 2
- Has uncovered spaces: Yes
Features
- Levels: Two
- Stories: 2
- Patio & porch: Porch
- Pool features: None
- Fencing: None
Lot
- Size: 0.21 Acres
- Features: Level, Flat
Details
- Parcel number: 672704623867
- Zoning: RA
- Special conditions: Owner Sale
Construction
Type & style
- Home type: SingleFamily
- Architectural style: Traditional
- Property subtype: Stick/Site Built, Residential, Single Family Residence
Materials
- Stone, Vinyl Siding
- Foundation: Slab
Condition
- Year built: 2021
Utilities & green energy
- Sewer: Private Sewer
- Water: Public
Community & HOA
Community
- Security: Security System, Carbon Monoxide Detector(s), Smoke Detector(s)
- Subdivision: Raven Ridge
HOA
- Has HOA: Yes
- HOA fee: $45 monthly
Location
- Region: Lexington
Financial & listing details
- Tax assessed value: $289,880
- Annual tax amount: $1,913
- Date on market: 7/21/2026
- Cumulative days on market: 93 days
- Listing agreement: Exclusive Right To Sell
- Listing terms: Cash,Conventional,FHA,USDA Loan,VA Loan
Estimated market value
$333,900
$317,000 - $351,000
$2,368/mo
Price history
| Date | Event | Price |
|---|---|---|
| 9/26/2026 | Price change | $335,000-0.9% |
Source:  Triad MLS #1227748 Report a problem Triad MLS #1227748 Report a problem | ||
| 9/1/2026 | Price change | $338,000-0.6% |
Source: Triad MLS #1227748 Report a problem | ||
| 8/22/2026 | Price change | $340,000-0.6% |
Source: Triad MLS #1227748 Report a problem | ||
| 8/5/2026 | Price change | $342,000-0.9% |
Source: Triad MLS #1227748 Report a problem | ||
| 7/21/2026 | Listed for sale | $345,000+33% |
Source: Triad MLS #1227748 Report a problem | ||
| 4/14/2021 | Listing removed | -- |
Source:  DR Horton Report a problem DR Horton Report a problem | ||
| 4/13/2021 | Pending sale | $259,490$98/sqft |
Source: DR Horton Report a problem | ||
| 4/13/2021 | Listed for sale | $259,490$98/sqft |
Source: DR Horton Report a problem | ||
| 4/13/2021 | Pending sale | $259,490$98/sqft |
Source: DR Horton Report a problem | ||
| 4/4/2021 | Price change | $259,490+0.8%$98/sqft |
Source: DR Horton Report a problem | ||
| 4/1/2021 | Listed for sale | $257,490$98/sqft |
Source: DR Horton Report a problem | ||
Public tax history
| Year | Property taxes | Tax assessment |
|---|---|---|
| 2026 | -- | $289,880 |
| 2025 | $1,913 | $289,880 |
| 2024 | $1,913 | $289,880 |
| 2023 | $1,913 | $289,880 |
| 2022 | $1,913 | $289,880 |
Find assessor info on the county website
Monthly payment
Est. payment
Payment breakdown
Explore the cost of this home by adjusting the details. Changes won't be saved.Climate risks
Neighborhood: 27295
Nearby schools
Schools provided by the listing agent
- Elementary: Welcome
- Middle: North Davidson
- High: North Davidson
Source: Triad MLS. This data may not be complete. We recommend contacting the local school district to confirm school assignments for this home.
Similar homes
- $305,0004 bd3 ba2.2k sqft192 Sparrow Ln #7, Lexington, NC 27295For Sale
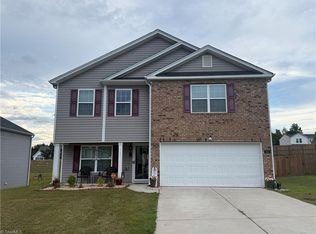
 MLS ID #1235498, Charlie Ward. Triad MLS
 - $351,5004 bd3 ba2.7k sqft133 Stone Hollow Rd, Lexington, NC 27295For Sale
 MLS ID #1231120, Pamelia Matthews. Triad MLS
 - $365,0004 bd2 ba1.6k sqft155 Crestview Ln, Lexington, NC 27295For Sale
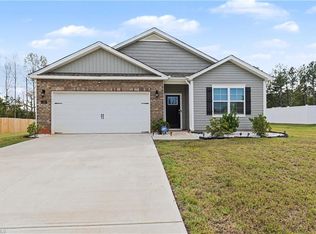 MLS ID #1237700, Nadia Avery. Triad MLS
 - $290,0004 bd3 ba2k sqft644 Byerly Rd, Lexington, NC 27295For Sale
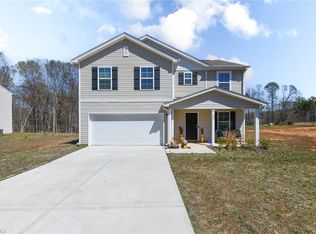 MLS ID #1236661, Nyasha Anderson. Triad MLS
 - $339,0004 bd3 ba2.1k sqft222 Sadie Mae Dr, Lexington, NC 27295For SaleMLS ID #1237473, Lane Banner. Triad MLS
- $310,0003 bd2 ba1.6k sqft113 Tally Meadow Ct, Lexington, NC 27295For SaleMLS ID #1220655, Sharon McGee. Triad MLS
- $329,6995 bd3 ba2.5k sqft105 Noah Park Dr, Lexington, NC 27292New ConstructionTriad MLS
- $270,0003 bd3 ba1.5k sqft117 Habersham Ct, Lexington, NC 27295For SaleMLS ID #1230358, Amanda Greene. Triad MLS
- $475,0005 bd4 ba2.8k sqft164 Sand Hill Dr, Lexington, NC 27295For SaleMLS ID #1237652, Pamelia Matthews. Triad MLS
- $313,9904 bd4 ba2.1k sqft263 Waylon Ct, Lexington, NC 27295New ConstructionMLS ID #1203195, Jodi Lee Tate. Triad MLS
- $350,0003 bd3 ba2k sqft405 Jersey Church Rd, Lexington, NC 27292For SaleMLS ID #1229770, Evan Essick. Triad MLS
- $315,0003 bd3 ba1.6k sqft365 Jersey Church Rd, Lexington, NC 27292For SaleMLS ID #1233923, Jeannie Smith. Triad MLS
- $340,0004 bd3 ba2.5k sqft5172 Payne St, Trinity, NC 27370For SaleMLS ID #1225804, Ashley Carter. Triad MLS
- $317,4995 bd3 ba2.3k sqft122 Noah Park Dr, Lexington, NC 27292New ConstructionTriad MLS
- $315,0003 bd3 ba1.9k sqft330 Olivia Ct, Lexington, NC 27292For SaleMLS ID #1235001, Elizabeth Virga. Triad MLS
- $389,0005 bd3 ba2.5k sqft301 Strawberry Ct, Lexington, NC 27295New ConstructionTriad MLS
- $405,0004 bd3 ba2.7k sqft6882 Bellawood Dr, Trinity, NC 27370For SaleMLS ID #1238856, Christina Bradley. Triad MLS
- $315,0004 bd2 ba1.7k sqft620 Hickory Point Dr, Lexington, NC 27292For SaleMLS ID #1230133, Katrina Lazar. Triad MLS
- $344,9003 bd3 ba2.2k sqft6826 Bellawood Dr, Trinity, NC 27370For SaleMLS ID #1228346, Karmen Quakenbush. Triad MLS
- $329,9003 bd3 ba1.9k sqft496 Quick Silver Dr, Winston Salem, NC 27127For SaleMLS ID #1216862, Robert Salmons. Triad MLS
