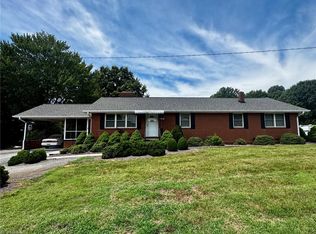
Well-built brick ranch in an established neighborhood with plenty of room for the whole family! This spacious home features 3 bedrooms, 2 full baths, formal living and dining rooms, plus a cozy den with a fireplace that’s perfect for relaxing evenings. Enjoy the convenience of a main-level laundry room, an attached double open garage with a storage room, and a large masonry patio overlooking a beautiful, tree-studded backyard—ideal for entertaining or simply enjoying the outdoors. With just a few cosmetic updates, you can transform this solid home into the one you’ve been dreaming of. Don’t miss this wonderful opportunity!
For sale
Price cut: $5.1K (8/30)
$289,900
10 Woodcrest Dr, Lexington, NC 27295
3beds
2,054sqft
Stick/Site Built, Residential, Single Family Residence
Built in 1966
-- sqft lot
$-- Zestimate®
$--/sqft
$-- HOA
What's special
Well-built brick ranchLarge masonry patioMain-level laundry roomBeautiful tree-studded backyard
- 63 days
- 988
- 32
Zillow last checked:
Listing updated:
Listed by:
Sandy Walker 336-250-2528,
Leonard Craver Realty Inc
Source: Triad MLS,MLS#: 1227030
Facts & features
Interior
Bedrooms & bathrooms
- Bedrooms: 3
- Bathrooms: 2
- Full bathrooms: 2
- Main level bathrooms: 2
Primary bedroom
- Level: Main
- Dimensions: 11 x 9
Bedroom 2
- Level: Main
- Dimensions: 13.42 x 10.75
Bedroom 3
- Level: Main
- Dimensions: 15.33 x 11.5
Breakfast
- Level: Main
- Dimensions: 8.25 x 9.75
Den
- Level: Main
- Dimensions: 13.33 x 14.75
Dining room
- Level: Main
- Dimensions: 13.58 x 9.25
Entry
- Level: Main
- Dimensions: 5.33 x 13.58
Laundry
- Level: Main
- Dimensions: 5.75 x 8.75
Living room
- Level: Main
- Dimensions: 15.5 x 13.42
Heating
- Dual Fuel System, Heat Pump, Electric, Natural Gas
Cooling
- Central Air
Appliances
- Included: Oven, Cooktop, Gas Water Heater
- Laundry: Dryer Connection, Main Level, Washer Hookup
Features
- Built-in Features, Ceiling Fan(s), Dead Bolt(s)
- Flooring: Carpet, Vinyl, Wood
- Doors: Storm Door(s)
- Windows: Insulated Windows
- Basement: Unfinished, Basement, Crawl Space
- Attic: Pull Down Stairs
- Number of fireplaces: 1
- Fireplace features: Den
Interior area
- Total structure area: 3,094
- Total interior livable area: 2,054 sqft
- Finished area above ground: 2,054
Property
Parking
- Total spaces: 2
- Parking features: Driveway, Garage, Paved, Attached
- Attached garage spaces: 2
- Has uncovered spaces: Yes
Features
- Levels: One
- Stories: 1
- Patio & porch: Porch
- Pool features: None
- Fencing: None
Lot
- Dimensions: 115 x 207 x 71 x 53 x 166.58
- Features: City Lot, Level, Partially Wooded, Not in Flood Zone
- Residential vegetation: Partially Wooded
Details
- Additional structures: Storage
- Parcel number: 11017000B0032000
- Zoning: TN
- Special conditions: Owner Sale
Construction
Type & style
- Home type: SingleFamily
- Architectural style: Ranch
- Property subtype: Stick/Site Built, Residential, Single Family Residence
Materials
- Brick, Vinyl Siding
Condition
- Year built: 1966
Utilities & green energy
- Sewer: Public Sewer
- Water: Public
Community & HOA
Community
- Subdivision: Woodcrest
HOA
- Has HOA: No
Location
- Region: Lexington
Financial & listing details
- Tax assessed value: $288,140
- Annual tax amount: $2,121
- Date on market: 7/9/2026
- Cumulative days on market: 64 days
- Listing agreement: Exclusive Right To Sell
- Listing terms: Cash,Conventional,FHA,VA Loan
Estimated market value
Not available
Estimated sales range
Not available
Not available
Price history
| Date | Event | Price |
|---|---|---|
| 8/30/2026 | Price change | $289,900-1.7% |
Source:  Triad MLS #1227030 Report a problem Triad MLS #1227030 Report a problem | ||
| 7/9/2026 | Listed for sale | $295,000-1.7% |
Source: Triad MLS #1227030 Report a problem | ||
| 4/27/2026 | Listing removed | -- |
Source: Owner Report a problem | ||
| 4/19/2026 | Listed for sale | $300,000$146/sqft |
Source: Owner Report a problem | ||
Public tax history
| Year | Property taxes | Tax assessment |
|---|---|---|
| 2026 | -- | $163,130 |
| 2025 | $2,137 | $163,130 |
| 2024 | $2,137 | $163,130 |
| 2023 | $2,137 | $163,130 |
| 2022 | $2,137 | $163,130 |
| 2021 | $2,137 +24.8% | $163,130 +24.8% |
| 2020 | $1,713 | $130,750 |
| 2019 | -- | $130,750 |
| 2018 | $1,687 | $130,750 |
| 2017 | $1,687 | $130,750 |
| 2016 | $1,687 | $130,750 |
| 2015 | $1,687 -3.2% | $130,750 -5.5% |
| 2014 | $1,743 | $138,330 |
| 2013 | -- | $138,330 |
| 2012 | -- | $138,330 0% |
| 2011 | -- | $138,350 |
| 2010 | -- | -- |
| 2009 | -- | -- |
| 2008 | -- | -- |
| 2007 | -- | -- |
| 2006 | -- | -- |
| 2005 | -- | -- |
| 2004 | -- | -- |
| 2003 | -- | -- |
| 2002 | -- | -- |
| 2001 | -- | -- |
| 2000 | -- | -- |
| 1999 | -- | -- |
Find assessor info on the county website
Monthly payment
Est. payment
Payment breakdown
Explore the cost of this home by adjusting the details. Changes won't be saved.Climate risks
Neighborhood: 27295
Nearby schools
Schools provided by the listing agent
- Elementary: Lexington City
- Middle: Lexington City
- High: Lexington City
Source: Triad MLS. This data may not be complete. We recommend contacting the local school district to confirm school assignments for this home.


Similar homes
- $289,9003 bd2 ba1.7k sqft2167 Payne Rd, Lexington, NC 27295For Sale
 MLS ID #1226205, Audrey Thompson. Triad MLS
 - $255,0003 bd2 ba1.8k sqft232 W 5th St, Lexington, NC 27292For Sale
 MLS ID #1229578, Newell Clark. Triad MLS
 - $292,0003 bd2 ba1.5k sqft2678 Allred Rd, Lexington, NC 27292For Sale
 MLS ID #1227131, Miguel Carreno. Triad MLS
 - $274,9003 bd2 ba1.4k sqft5285 E Holly Grove Road, Thomasville, NC 27360For Sale
 MLS ID #1211452, Michele Bowman. eXp Realty
 - $229,9993 bd1 ba1k sqft152 Coble Cir, Lexington, NC 27295For SaleMLS ID #1230568, Merrick Dyson. Triad MLS
- $227,0002 bd1 ba1.3k sqft1301 W 5th Ave, Lexington, NC 27295For SaleMLS ID #1223785, Deborah Cross. Triad MLS
- $254,5004 bd3 ba2.7k sqft3 Forest Dr, Lexington, NC 27292For SaleMLS ID #1207439, Michele Bowman. Triad MLS
- $284,9003 bd2 ba1.7k sqft1991 Hedrick Mill Rd, Lexington, NC 27292For SaleMLS ID #1222079, Treva Huffstetler. Triad MLS
- $274,9003 bd2 ba1.4k sqft5285 E Holly Grove Rd, Thomasville, NC 27360For SaleMLS ID #1211452, Michele Bowman. Triad MLS
- $275,0003 bd2 ba1.8k sqft2350 Naomi Dr, Winston Salem, NC 27107For SaleMLS ID #1235064, Sarai Peregrino. Triad MLS
- $264,0003 bd2 ba1.3k sqft111 Bell Dr, Thomasville, NC 27360For SaleMLS ID #1233766, Tyler Forrest. Triad MLS
- $310,0003 bd2 ba1.5k sqft4484 Virginia Dr, Trinity, NC 27370For SaleMLS ID #1234722, Joshua J. Miller. Triad MLS
- $220,0003 bd2 ba1.1k sqft289 Twelve Oaks Dr, Linwood, NC 27299For SaleMLS ID #1235188, Laura Surratt. Triad MLS
- $167,0003 bd1 ba1k sqft105 Spruce St, Lexington, NC 27292For SaleMLS ID #1233113, Merrick Dyson. Triad MLS
- $268,0003 bd2 ba1.2k sqft246 Eaglewood Ln, Winston Salem, NC 27127For SaleMLS ID #1218454, Deborah Mickles. Triad MLS
- $269,9993 bd2 ba1.1k sqft107 Ephraim Dr, Salisbury, NC 28144For Sale
 MLS ID #4420227, Jill Sellers, Bentley Realty. Canopy MLS as distributed by MLS GRID
 - $274,9003 bd2 ba1.6k sqft701 Willowmoore Ave, Thomasville, NC 27360For SaleMLS ID #1226102, Lisa Poplin. Triad MLS
- $239,9003 bd2 ba1.6k sqft16 Vivian St, Thomasville, NC 27360For SaleMLS ID #1234144, Mica Bunjang. Triad MLS
- $269,0003 bd2 ba1.4k sqft607 Duke St, Thomasville, NC 27360For SaleMLS ID #1233198, Maria G.Garcia. Triad MLS
