Beautifully renovated and move-in ready in Trinity! This 3-bedroom home has been thoughtfully transformed with a new roof, new plumbing, fresh interior and exterior paint, new LVP flooring throughout the main living areas and baths, and new carpet in all bedrooms. The completely redesigned kitchen shines with new cabinetry, quartz countertops, tile backsplash, drop-in sink and new finishes, while both bathrooms have been beautifully updated with new showers, vanities and toilets. A striking stone fireplace anchors the spacious living area, adding warmth and character to the fresh, modern interior. Enjoy the rear deck overlooking the backyard plus a huge attached garage/workshop offering excellent space for parking, storage, hobbies or projects. Nearly every surface has been refreshed, just move in and make it yours! Text offers to 336.215.8019
Pending
Price cut: $5K (9/19)
$295,000
4484 Virginia Dr, Trinity, NC 27370
3beds
1,550sqft
Stick/Site Built, Residential, Single Family Residence
Built in 1962
0.47 Acres Lot
$290,300 Zestimate®
$--/sqft
$-- HOA
What's special
New finishesCompletely redesigned kitchenNew showersTile backsplashNew roofQuartz countertopsDrop-in sink
- 41 days
- 877
- 56
Likely to sell faster than
Zillow last checked:
Listing updated:
Listed by:
Joshua J. Miller 336-215-8019,
eXp Realty
Source: Triad MLS,MLS#: 1234722
Facts & features
Interior
Bedrooms & bathrooms
- Bedrooms: 3
- Bathrooms: 2
- Full bathrooms: 2
- Main level bathrooms: 2
Heating
- Fireplace(s), Heat Pump, Electric, Wood
Cooling
- Central Air
Appliances
- Included: Dishwasher, Free-Standing Range, Range Hood, Electric Water Heater
- Laundry: Dryer Connection, Main Level, Washer Hookup
Features
- Ceiling Fan(s), Dead Bolt(s), Separate Shower
- Flooring: Carpet, Vinyl
- Basement: Crawl Space
- Number of fireplaces: 1
- Fireplace features: Living Room
Interior area
- Total structure area: 1,550
- Total interior livable area: 1,550 sqft
- Finished area above ground: 1,550
Video & virtual tour
Property
Parking
- Total spaces: 1
- Parking features: Driveway, Garage, Gravel, Attached
- Attached garage spaces: 1
- Has uncovered spaces: Yes
Features
- Levels: One
- Stories: 1
- Exterior features: Lighting
- Pool features: None
Lot
- Size: 0.47 Acres
- Dimensions: 101' x 204' x 101' x 207'
Details
- Parcel number: 7726269564
- Zoning: RR
- Special conditions: Owner Sale
Construction
Type & style
- Home type: SingleFamily
- Architectural style: Ranch
- Property subtype: Stick/Site Built, Residential, Single Family Residence
Materials
- Brick, Masonite, Wood Siding
Condition
- Year built: 1962
Utilities & green energy
- Sewer: Septic Tank
- Water: Public, Well
Community & HOA
Community
- Subdivision: Redding Place
HOA
- Has HOA: No
Location
- Region: Trinity
Financial & listing details
- Tax assessed value: $188,990
- Annual tax amount: $1,385
- Date on market: 9/5/2026
- Cumulative days on market: 39 days
- Listing agreement: Exclusive Right To Sell
- Listing terms: Cash,Conventional,FHA,USDA Loan,VA Loan
Estimated market value
$290,300
$276,000 - $305,000
$1,623/mo
Price history
| Date | Event | Price |
|---|---|---|
| 10/6/2026 | Pending sale | $295,000 |
Source:  Triad MLS #1234722 Report a problem Triad MLS #1234722 Report a problem | ||
| 9/19/2026 | Price change | $295,000-1.7% |
Source: Triad MLS #1234722 Report a problem | ||
| 9/14/2026 | Price change | $300,000-3.2% |
Source: Triad MLS #1234722 Report a problem | ||
| 9/9/2026 | Price change | $310,000-1.6% |
Source: Triad MLS #1234722 Report a problem | ||
| 9/5/2026 | Listed for sale | $315,000+96.9% |
Source: Triad MLS #1234722 Report a problem | ||
| 5/5/2026 | Sold | $160,000-15.8% |
Source: Triad MLS #1204277 Report a problem | ||
| 4/7/2026 | Pending sale | $190,000 |
Source: Triad MLS #1204277 Report a problem | ||
| 3/20/2026 | Price change | $190,000-19.1% |
Source: Triad MLS #1204277 Report a problem | ||
| 3/4/2026 | Pending sale | $235,000 |
Source: Triad MLS #1204277 Report a problem | ||
| 1/29/2026 | Price change | $235,000-4.1% |
Source: Triad MLS #1204277 Report a problem | ||
| 1/10/2026 | Price change | $245,000-2% |
Source: Triad MLS #1204277 Report a problem | ||
| 12/12/2025 | Listed for sale | $250,000 |
Source: Triad MLS #1204277 Report a problem | ||
Public tax history
| Year | Property taxes | Tax assessment |
|---|---|---|
| 2025 | $1,366 | $188,990 |
| 2024 | $1,366 | $188,990 |
| 2023 | $1,366 +23.3% | $188,990 +49.9% |
| 2022 | $1,108 | $126,080 |
| 2021 | $1,108 +0.8% | $126,080 |
| 2020 | $1,099 | $126,080 |
| 2019 | -- | $126,080 +20.1% |
| 2016 | $921 -0.3% | $104,991 |
| 2015 | $924 +0.4% | -- |
| 2014 | $920 | $104,991 -9.8% |
| 2012 | -- | $116,430 |
| 2011 | -- | $116,430 |
| 2010 | -- | $116,430 |
| 2008 | -- | -- |
| 2007 | -- | -- |
| 2006 | -- | -- |
| 2005 | -- | -- |
| 2004 | -- | -- |
| 2003 | -- | -- |
| 2002 | -- | -- |
| 2001 | -- | -- |
Find assessor info on the county website
Monthly payment
Est. payment
Payment breakdown
Explore the cost of this home by adjusting the details. Changes won't be saved.Climate risks
Neighborhood: 27370
Nearby schools
Schools provided by the listing agent
- Elementary: John Lawrence
- Middle: Trinity
- High: Wheatmore
Source: Triad MLS. This data may not be complete. We recommend contacting the local school district to confirm school assignments for this home.
Similar homes
- $266,5003 bd2 ba1.1k sqft3756 Hoover Hill Rd, Trinity, NC 27370For Sale
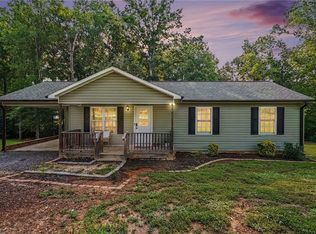
 MLS ID #1229231, Mitchell Mullis. Triad MLS
 - $383,5003 bd2 ba1.5k sqft3760 Meadowbrook Dr, Trinity, NC 27370For Sale
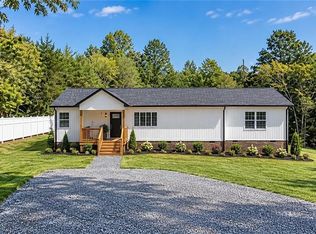 MLS ID #1234520, Angela Fuller. Triad MLS
 - $289,0004 bd2 ba1.7k sqft128 Englewood Dr, Archdale, NC 27263For Sale
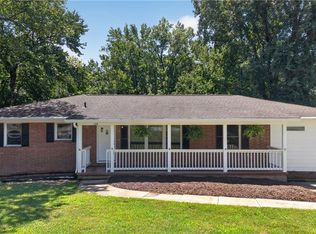 MLS ID #1229899, Ethan Brady. Triad MLS
 - $265,0003 bd2 ba1.5k sqft1158 Johnsontown Rd, Thomasville, NC 27360For Sale
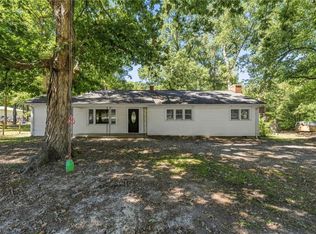 MLS ID #1237627, Karen Scott. Triad MLS
 - $325,0003 bd2 ba1.7k sqft5325 Old Greensboro Rd, Randleman, NC 27317For SaleMLS ID #1237143, Jodi Underwood. Triad MLS
- $272,0003 bd2 ba1.6k sqft2507 Dumfries Rd, Greensboro, NC 27407For SaleMLS ID #1238655, Alexandria Gibson. Triad MLS
- $258,0003 bd2 ba1.4k sqft5075 Wilson View Dr, Archdale, NC 27263For SaleMLS ID #1231033, Kim Frazier. Triad MLS
- $289,9003 bd2 ba1.7k sqft138 Circle Dr, Thomasville, NC 27360For SaleMLS ID #1228229, Richard Yates. Triad MLS
- $325,0003 bd2 ba1.7k sqft1133 Pennywood Dr, High Point, NC 27265For SaleMLS ID #1234165, James A. Davis. Triad MLS
- $315,0003 bd2 ba1.4k sqft4351 Bowman Ave, Randleman, NC 27317For SaleMLS ID #1230829, Ethan Brady. Triad MLS
- $335,0003 bd3 ba2.2k sqft5140 Payne St, Trinity, NC 27370For SaleMLS ID #1234895, Jennifer Brockett. Triad MLS
- $319,9003 bd3 ba1.6k sqft2089 Jackson Way, Sophia, NC 27350For SaleMLS ID #1238038, Nicole Fields. Triad MLS
- $299,9992 bd2 ba1.6k sqft1855 Stemp Everhart Rd, Thomasville, NC 27360For SaleMLS ID #1230163, LaBreska Price. Triad MLS
- $294,0003 bd3 ba1.6k sqft942 Chatfield Dr, Jamestown, NC 27282For SaleMLS ID #1231010, Stacy L. Hiers. Triad MLS
- $289,5003 bd2 ba1.5k sqft1949 Brook Dr, Asheboro, NC 27205For SaleMLS ID #1233146, Ethan Brady. Triad MLS
- $299,9003 bd2 ba1.3k sqft327 Lake Park Rd, Asheboro, NC 27205New ConstructionMLS ID #1237646, Jason Robbins. Triad MLS
- $289,9994 bd2 ba1.5k sqft1311 Forrest St, High Point, NC 27262For SaleMLS ID #1229672, Ashley Green. Triad MLS
- $299,9003 bd2 ba1.5k sqft176 Old Fisher Ferry Rd, Thomasville, NC 27360For SaleMLS ID #1235341, Kelisha Watson. Triad MLS
- $295,0003 bd3 ba1.5k sqft1684 Pen Oak Drive, Asheboro, NC 27203For Sale
 MLS ID #4429032, Trinity French, Exit Realty Elite Properties. Canopy MLS as distributed by MLS GRID
 - $319,9003 bd2 ba1.5k sqft4126 Carroll Ridge Ct, High Point, NC 27265For SaleMLS ID #1238256, Caroline McKinley. Triad MLS
