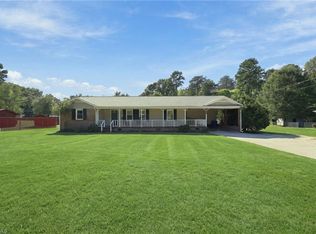
Brand-new construction with over 2 acres and plenty of room to make it your own! This 3-bedroom, 2-bath home offers a bright, open floor plan with cathedral ceilings and fresh, modern finishes throughout. The spacious kitchen is a standout, featuring quartz countertops, a full appliance package, abundant workspace, and a large island with additional seating—perfect for entertaining, serving meals, or pulling up a chair for everyday life. Craftsman-style trim and doors add character throughout, while the split-bedroom floor plan gives the primary suite added privacy from the secondary bedrooms. Outside, more than 2 acres provide plenty of possibilities. Bring the chickens, plant a garden, fence an area for a horse, create your own outdoor spaces, or simply enjoy having extra room around you. With a brand-new home, beautiful finishes, a kitchen made to be enjoyed, and acreage to make your own, this property offers a wonderful combination of comfort and country living.
New construction
$299,900
327 Lake Park Rd, Asheboro, NC 27205
3beds
1,324sqft
Stick/Site Built, Residential, Single Family Residence
Built in 2026
2.34 Acres Lot
$-- Zestimate®
$--/sqft
$-- HOA
What's special
Fresh modern finishes throughoutCraftsman-style trim and doorsCathedral ceilingsAbundant workspaceSpacious kitchenBright open floor planFull appliance package
- 1 day
- 272
- 34
Zillow last checked:
Listing updated:
Listed by:
Jason Robbins 336-465-2321,
RE/MAX Central Realty
Source: Triad MLS,MLS#: 1237646
Facts & features
Interior
Bedrooms & bathrooms
- Bedrooms: 3
- Bathrooms: 2
- Full bathrooms: 2
- Main level bathrooms: 2
Primary bedroom
- Level: Main
- Dimensions: 14.17 x 13.75
Bedroom 2
- Level: Main
- Dimensions: 12.17 x 10
Bedroom 3
- Level: Main
- Dimensions: 11 x 10
Kitchen
- Level: Main
- Dimensions: 17.75 x 13.67
Laundry
- Level: Main
- Dimensions: 7.75 x 5.33
Living room
- Level: Main
- Dimensions: 17.75 x 12
Heating
- Heat Pump, Electric
Cooling
- Central Air
Appliances
- Included: Microwave, Dishwasher, Ice Maker, Free-Standing Range, Cooktop, Electric Water Heater
Features
- Flooring: Carpet, Vinyl
- Basement: Crawl Space
- Has fireplace: No
Interior area
- Total structure area: 1,324
- Total interior livable area: 1,324 sqft
- Finished area above ground: 1,324
Property
Parking
- Parking features: Driveway
- Has uncovered spaces: Yes
Features
- Levels: One
- Stories: 1
- Patio & porch: Porch
- Exterior features: Lighting
- Pool features: None
- Fencing: None
Lot
- Size: 2.34 Acres
- Features: Cleared
Details
- Parcel number: Portion of 7712043992
- Zoning: RA
- Special conditions: Owner Sale
Construction
Type & style
- Home type: SingleFamily
- Property subtype: Stick/Site Built, Residential, Single Family Residence
Materials
- Vinyl Siding
Condition
- New Construction
- New construction: Yes
- Year built: 2026
Utilities & green energy
- Sewer: Septic Tank
- Water: Public
Community & HOA
HOA
- Has HOA: No
Location
- Region: Asheboro
Financial & listing details
- Tax assessed value: $50,100
- Annual tax amount: $311
- Date on market: 10/2/2026
- Listing agreement: Exclusive Right To Sell
Estimated market value
Not available
Estimated sales range
Not available
Not available
Price history
| Date | Event | Price |
|---|---|---|
| 10/2/2026 | Listed for sale | $299,900 |
Source:  Triad MLS #1237646 Report a problem Triad MLS #1237646 Report a problem | ||
Public tax history
Tax history is unavailable.
Monthly payment
Est. payment
Payment breakdown
Explore the cost of this home by adjusting the details. Changes won't be saved.Climate risks
Neighborhood: 27205

Similar homes
- $299,9003 bd2 ba1.3k sqft329 Lake Park Rd, Asheboro, NC 27205New Construction

 MLS ID #1237643, Jason Robbins. Triad MLS
 - $300,0003 bd3 ba1.5k sqft1684 Pen Oak Drive, Asheboro, NC 27203For Sale

 MLS ID #4429032, Trinity French, Exit Realty Elite Properties. Canopy MLS as distributed by MLS GRID
 - $325,0003 bd2 ba1.7k sqft5325 Old Greensboro Rd, Randleman, NC 27317For Sale
 MLS ID #1237143, Jodi Underwood. Triad MLS
 - $289,5003 bd2 ba1.5k sqft1949 Brook Dr, Asheboro, NC 27205For Sale
 MLS ID #1233146, Ethan Brady. Triad MLS
 - $344,9003 bd2 ba1.5k sqft628 Kennedy Country Dr, Asheboro, NC 27205For SaleMLS ID #1234477, Tyler Mcleod. Triad MLS
- $275,0003 bd2 ba1.4k sqft222 Santa Fe Cir, Thomasville, NC 27360For SaleMLS ID #1237475, Lee Kemp. Triad MLS
- $269,0003 bd2 ba1.6k sqft1592 Brookdale Dr, Asheboro, NC 27205For SaleMLS ID #1216433, Jennifer Huffman. Triad MLS
- $279,9003 bd2 ba1.5k sqft331 Grubb Dr, Denton, NC 27239For SaleMLS ID #1235383, Daniel Troupe. Triad MLS
- $315,0003 bd2 ba1.4k sqft4351 Bowman Ave, Randleman, NC 27317For SaleMLS ID #1230829, Ethan Brady. Triad MLS
- $235,0002 bd1 ba1.1k sqft248 Croomcrest Rd, Asheboro, NC 27205For SaleMLS ID #1233470, Kara Farrar. Triad MLS
- $335,0003 bd2 ba1.9k sqft703 S Park St, Asheboro, NC 27203For SaleMLS ID #1231631, Kris LeRoy. Triad MLS
- $295,0003 bd2 ba1.5k sqft4484 Virginia Dr, Trinity, NC 27370For SaleMLS ID #1234722, Joshua J. Miller. Triad MLS
- $373,5003 bd2 ba1.5k sqft3760 Meadowbrook Dr, Trinity, NC 27370For SaleMLS ID #1234520, Angela Fuller. Triad MLS
- $349,0004 bd2 ba1.7k sqft723 Windsor Trl, Asheboro, NC 27203For SaleMLS ID #1233519, Casey Lawrence. Triad MLS
- $275,9003 bd2 ba1.5k sqft889 Berg St, Asheboro, NC 27203For SaleMLS ID #1226658, Dino Stewart. Triad MLS
- $305,0003 bd2 ba1.5k sqft204 Aldridge Ln, Archdale, NC 27263For SaleMLS ID #1234471, Lacey Bice. Triad MLS
- $299,9003 bd2 ba1.5k sqft176 Old Fisher Ferry Rd, Thomasville, NC 27360For SaleMLS ID #1235341, Kelisha Watson. Triad MLS
- $275,0004 bd3 ba1.8k sqft806 Fox Laurel Ct, Asheboro, NC 27203For SaleMLS ID #1235429, Ethan Brady. Triad MLS
- $284,9003 bd2 ba1.3k sqft239 Lake Dr #8, Lexington, NC 27292For SaleMLS ID #1231744, Anthony Ledford. Triad MLS
- $386,2443 bd2 ba1.7k sqft804 Salem Ct, Asheboro, NC 27205For SaleMLS ID #1233109, Craig Tribus. Triad MLS
