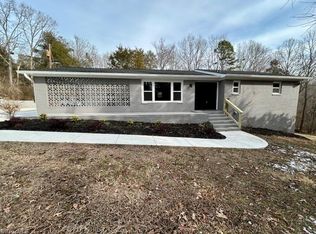
Welcome Home! 3760 Meadowbrook Drive is a 3Bed 2bath home situated on 2.35 acres in Trinity. This property offers a spacious country setting with room to live, relax, and enjoy the outdoors. Recent exterior improvements include a newly installed driveway. Inside, the primary suite provides a comfortable retreat with a private en-suite and an exceptionally large walk-in closet. Two additional bedrooms and a full bath offer flexibility for family or guests. A true highlight of the home is the massive bonus room, providing valuable additional living space that can easily adapt to a variety of needs from a media room to a hobby space. Outdoor living is equally inviting, with both a covered front porch and covered back deck offering spaces to enjoy the peaceful surroundings and expansive acreage. This home offers the appeal of country living while remaining within reach of everyday conveniences. If you are looking for acreage and versatile living spaces, this home is worth seeing in person.
For sale
Price increase: $10K (10/8)
$383,500
3760 Meadowbrook Dr, Trinity, NC 27370
3beds
1,540sqft
Stick/Site Built, Residential, Single Family Residence
Built in 1950
2.35 Acres Lot
$372,200 Zestimate®
$--/sqft
$-- HOA
What's special
Covered front porchMassive bonus roomExpansive acreageVersatile living spacesComfortable retreatNewly installed drivewayPrimary suite
- 52 days
- 493
- 52
Zillow last checked:
Listing updated:
Listed by:
Angela Fuller 828-582-5744,
Fate & Fuller Realty Group
Source: Triad MLS,MLS#: 1234520
Facts & features
Interior
Bedrooms & bathrooms
- Bedrooms: 3
- Bathrooms: 2
- Full bathrooms: 2
- Main level bathrooms: 2
Primary bedroom
- Level: Main
- Dimensions: 15.83 x 12.58
Bedroom 2
- Level: Main
- Dimensions: 12.5 x 11.92
Bedroom 3
- Level: Main
- Dimensions: 12.5 x 11.92
Bonus room
- Level: Main
- Dimensions: 15.83 x 12.58
Dining room
- Level: Main
- Dimensions: 8.25 x 10.17
Laundry
- Level: Main
- Dimensions: 7.08 x 3.25
Living room
- Level: Main
- Dimensions: 17.92 x 13.08
Heating
- Forced Air, Electric
Cooling
- Central Air
Appliances
- Included: Dishwasher, Free-Standing Range, Electric Water Heater
- Laundry: Dryer Connection, Washer Hookup
Features
- Ceiling Fan(s), Pantry
- Flooring: Laminate, Tile, Vinyl, Wood
- Basement: Crawl Space
- Has fireplace: No
Interior area
- Total structure area: 1,540
- Total interior livable area: 1,540 sqft
- Finished area above ground: 1,540
Property
Parking
- Parking features: Driveway, Gravel
- Has uncovered spaces: Yes
Features
- Levels: One
- Stories: 1
- Patio & porch: Porch
- Pool features: None
- Fencing: None
Lot
- Size: 2.35 Acres
- Features: City Lot, Cleared
Details
- Parcel number: 95852
- Zoning: RA
- Special conditions: Owner Sale
Construction
Type & style
- Home type: SingleFamily
- Property subtype: Stick/Site Built, Residential, Single Family Residence
Materials
- Vinyl Siding
Condition
- Year built: 1950
Utilities & green energy
- Sewer: Septic Tank
- Water: Public
Community & HOA
HOA
- Has HOA: No
Location
- Region: Trinity
Financial & listing details
- Tax assessed value: $258,930
- Annual tax amount: $2,149
- Date on market: 9/4/2026
- Cumulative days on market: 52 days
- Listing agreement: Exclusive Right To Sell
- Listing terms: Cash,Conventional,FHA,VA Loan
Estimated market value
$372,200
$354,000 - $391,000
$1,620/mo
Price history
| Date | Event | Price |
|---|---|---|
| 10/8/2026 | Price change | $383,500+2.7% |
Source:  Triad MLS #1234520 Report a problem Triad MLS #1234520 Report a problem | ||
| 9/4/2026 | Listed for sale | $373,500+730% |
Source: Triad MLS #1234520 Report a problem | ||
| 3/25/2025 | Sold | $45,000$29/sqft |
Source: Public Record Report a problem | ||
Public tax history
| Year | Property taxes | Tax assessment |
|---|---|---|
| 2025 | $404 | $235,330 |
Find assessor info on the county website
Monthly payment
Est. payment
Payment breakdown
Explore the cost of this home by adjusting the details. Changes won't be saved.Climate risks
Neighborhood: 27370
Similar homes
- $319,9003 bd2 ba1.5k sqft3936 Evergreen Dr, Trinity, NC 27370For Sale

 MLS ID #1239583, Mitchell Mullis. Triad MLS
 - $269,9003 bd2 ba1.3k sqft4096 Hoover Hill Rd, Trinity, NC 27370For Sale
 MLS ID #1227547, Janice Spainhour. Triad MLS
 - $365,0003 bd3 ba2k sqft300 Daniel Paul Dr, Archdale, NC 27263For Sale
 MLS ID #1237946, Victoria Melton. Triad MLS
 - $266,0003 bd2 ba1.1k sqft3756 Hoover Hill Rd, Trinity, NC 27370For Sale
 MLS ID #1229231, Mitchell Mullis. Triad MLS
 - $365,0004 bd3 ba2.1k sqft3415 Langdale Dr, High Point, NC 27265For SaleMLS ID #1238164, Itsik Maaravi. Triad MLS
- $450,0004 bd4 ba1.8k sqft1524 McGuinn Dr, High Point, NC 27262For SaleMLS ID #1238267, Nathan Smith. Triad MLS
- $399,0003 bd1 ba1.4k sqft117 Buena Vista Ave, High Point, NC 27265For SaleMLS ID #1230978, Amanda Greene. Triad MLS
- $386,2443 bd2 ba1.7k sqft804 Salem Ct, Asheboro, NC 27205For SaleMLS ID #1233109, Craig Tribus. Triad MLS
- $274,5003 bd2 ba1.2k sqft940 Liberty Church Rd, Thomasville, NC 27360For SaleMLS ID #1229805, Jennifer Hunsucker. Triad MLS
- $258,0003 bd2 ba1.4k sqft5075 Wilson View Dr, Archdale, NC 27263For SaleMLS ID #1231033, Kim Frazier. Triad MLS
- $325,0003 bd2 ba1.7k sqft1133 Pennywood Dr, High Point, NC 27265For SaleMLS ID #1234165, James A. Davis. Triad MLS
- $249,0003 bd2 ba1.5k sqft1158 Johnsontown Rd, Thomasville, NC 27360For SaleMLS ID #1237627, Karen Scott. Triad MLS
- $315,0003 bd2 ba1.4k sqft4351 Bowman Ave, Randleman, NC 27317For SaleMLS ID #1230829, Ethan Brady. Triad MLS
- $385,0003 bd3 ba2.2k sqft2504 Wedge Pl, Asheboro, NC 27205For SaleMLS ID #1238289, Kara Farrar. Triad MLS
- $289,0004 bd2 ba1.7k sqft128 Englewood Dr, Archdale, NC 27263For SaleMLS ID #1229899, Ethan Brady. Triad MLS
- $314,9003 bd2 ba1.7k sqft5325 Old Greensboro Rd, Randleman, NC 27317For SaleMLS ID #1237143, Jodi Underwood. Triad MLS
- $339,5003 bd2 ba1.6k sqft123 Tangle Dr, Jamestown, NC 27282For SaleMLS ID #1229089, Deb Wells. Triad MLS
- $360,0005 bd3 ba2.1k sqft1930 Middlewood Ct, High Point, NC 27265For SaleMLS ID #1219790, Nathan Smith. Triad MLS
- $289,9003 bd2 ba1.7k sqft138 Circle Dr, Thomasville, NC 27360For SaleMLS ID #1228229, Richard Yates. Triad MLS
- $299,9003 bd2 ba1.3k sqft327 Lake Park Rd, Asheboro, NC 27205New ConstructionMLS ID #1237646, Jason Robbins. Triad MLS
