Welcome to 2504 Wedge Place, located in one of Asheboro's best neighborhoods on the 6th fairway of Pinewood Country Club. Mature trees create a private backyard oasis, perfect for relaxing in the heated and cooled 18' x 12.5' sunroom while enjoying nature and watching the birds. Inside, you'll find granite countertops in the kitchen and bathrooms, spacious living areas, and an impressive 25' x 22' bonus room ideal for a media room, home office, or playroom. Energy-efficient solar panels help reduce utility costs. Conveniently located just minutes from Uwharrie Charter Academy. Enjoy the benefits of county living with no city taxes and no HOA dues. This home offers the perfect combination of space, privacy, efficiency, and a sought-after location.
For sale
Price cut: $50K (7/16)
$399,000
2504 Wedge Pl, Asheboro, NC 27205
3beds
2,480sqft
:
Get pre-qualified$2,362/mo
Stick/Site Built, Residential, Single Family Residence
Built in 1978
0.61 Acres Lot
$389,500 Zestimate®
$--/sqft
$-- HOA
What's special
- 25 days |
- 1,059 |
- 17 |
Zillow last checked:
Listing updated:
Listed by:
David Malin 336-505-8538,
Zoo City Realty
Source: Triad MLS,MLS#: 1226395 Originating MLS: Greensboro
Originating MLS: GreensboroFacts & features
Interior
Bedrooms & bathrooms
- Bedrooms: 3
- Bathrooms: 3
- Full bathrooms: 2
- 1/2 bathrooms: 1
- Main level bathrooms: 1
Primary bedroom
- Level: Second
- Dimensions: 16.25 x 11.58
Bedroom 2
- Level: Second
- Dimensions: 13.58 x 10.67
Bedroom 3
- Level: Second
- Dimensions: 12 x 9.92
Bonus room
- Level: Lower
- Dimensions: 25.92 x 22.33
Dining room
- Level: Main
- Dimensions: 12.08 x 11.5
Kitchen
- Level: Main
- Dimensions: 14.25 x 9.67
Living room
- Level: Main
- Dimensions: 22.25 x 11.58
Sunroom
- Level: Lower
- Dimensions: 18 x 12.42
Heating
- Heat Pump, Zoned, Multiple Systems, Passive Solar, Electric
Cooling
- Heat Pump
Appliances
- Included: Dishwasher, Free-Standing Range, Electric Water Heater
- Laundry: Dryer Connection, Washer Hookup
Features
- Ceiling Fan(s), Dead Bolt(s)
- Flooring: Carpet, Laminate
- Doors: Insulated Doors
- Windows: Insulated Windows
- Basement: Crawl Space
- Attic: Pull Down Stairs
- Number of fireplaces: 1
- Fireplace features: Gas Log, Living Room
Interior area
- Total structure area: 2,480
- Total interior livable area: 2,480 sqft
- Finished area above ground: 2,480
Property
Parking
- Parking features: Driveway, No Garage
- Has uncovered spaces: Yes
Features
- Levels: Two
- Stories: 2
- Pool features: None
Lot
- Size: 0.61 Acres
- Features: Cul-De-Sac, On Golf Course, Partially Cleared, Partially Wooded, Subdivided, Not in Flood Zone, Subdivision
- Residential vegetation: Partially Wooded
Details
- Additional structures: Storage
- Parcel number: 7658726256
- Zoning: RR
- Special conditions: Owner Sale
Construction
Type & style
- Home type: SingleFamily
- Architectural style: Traditional
- Property subtype: Stick/Site Built, Residential, Single Family Residence
Materials
- Vinyl Siding
Condition
- Year built: 1978
Utilities & green energy
- Sewer: Septic Tank
- Water: Public
Community & HOA
Community
- Security: Carbon Monoxide Detector(s)
- Subdivision: Pinewood Country Club
HOA
- Has HOA: No
Location
- Region: Asheboro
Financial & listing details
- Tax assessed value: $234,300
- Annual tax amount: $1,453
- Date on market: 7/1/2026
- Cumulative days on market: 25 days
- Listing agreement: Exclusive Right To Sell
- Listing terms: Cash,Conventional,FHA,USDA Loan,VA Loan
Estimated market value
$389,500
$370,000 - $409,000
$2,281/mo
Price history
| Date | Event | Price |
|---|---|---|
| 7/16/2026 | Price change | $399,000-11.1% |
Source:  Triad MLS #1226395 Report a problem Triad MLS #1226395 Report a problem | ||
| 7/2/2026 | Listed for sale | $449,000+119% |
Source: Triad MLS #1226395 Report a problem | ||
| 7/6/2018 | Sold | $205,000-3.7% |
Source: Triad MLS #879122 Report a problem | ||
| 6/23/2018 | Pending sale | $212,900$86/sqft |
Source: KELLER WILLIAMS REALTY #879122 Report a problem | ||
| 4/10/2018 | Price change | $212,900-5.3%$86/sqft |
Source: KELLER WILLIAMS REALTY #879122 Report a problem | ||
| 3/27/2018 | Price change | $224,900-2.2%$91/sqft |
Source: KELLER WILLIAMS REALTY #879122 Report a problem | ||
| 3/16/2018 | Listed for sale | $229,900+40.2%$93/sqft |
Source: KELLER WILLIAMS REALTY #879122 Report a problem | ||
| 6/3/2005 | Sold | $164,000$66/sqft |
Source: Public Record Report a problem | ||
Public tax history
| Year | Property taxes | Tax assessment |
|---|---|---|
| 2025 | $1,453 | $234,300 |
| 2024 | $1,453 | $234,300 |
| 2023 | $1,453 +9.6% | $234,300 +33% |
| 2022 | $1,326 | $176,100 |
| 2021 | $1,326 +4.2% | $176,100 |
| 2020 | $1,273 | $176,100 |
| 2019 | -- | $176,100 +0.3% |
| 2016 | $1,268 -0.3% | $175,562 |
| 2015 | $1,273 | -- |
| 2014 | -- | $175,562 +3.3% |
| 2012 | -- | $169,980 |
| 2011 | -- | $169,980 |
| 2010 | -- | $169,980 |
| 2008 | -- | -- |
| 2007 | -- | -- |
| 2006 | -- | -- |
| 2005 | -- | -- |
| 2004 | -- | -- |
| 2003 | -- | -- |
| 2002 | -- | -- |
| 2001 | -- | -- |
Find assessor info on the county website
Monthly payment
Est. payment
Payment breakdown
Explore the cost of this home by adjusting the details. Changes won't be saved.Climate risks
Neighborhood: 27205
Nearby schools
GreatSchools rating
- 6/10Southmont ElementaryGrades: PK-5Distance: 2.6 mi
- 5/10Southwestern Randolph MidGrades: 6-8Distance: 3 mi
- 3/10Southwestern Randolph HighGrades: 9-12Distance: 3.1 mi
Schools provided by the listing agent
- Elementary: Southmont
- Middle: Southwestern Randolph
- High: Southwestern Randolph
Source: Triad MLS. This data may not be complete. We recommend contacting the local school district to confirm school assignments for this home.
- $432,8003 bd3 ba2.4k sqft2504 SW Wedge Pl, Asheboro, NC 27205Off Market

- $354,0003 bd3 ba2.1k sqft2520 Wedge Pl, Asheboro, NC 27205Sold

- $749,9004 bd5 ba3.1k sqft2502 Wedge Pl, Asheboro, NC 27205For Sale
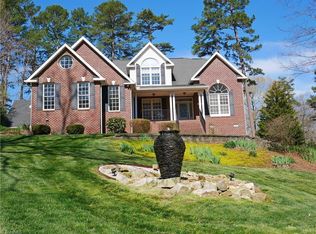
- $5,5001 AcresWedge Pl, Asheboro, NC 27205Off Market
- $140-- bd-- ba-- sqftWedge Pl, Asheboro, NC 27205Off Market
- $28,9400.97 AcresWedge Pl, Asheboro, NC 27205Off Market
- $5,250-- bd-- ba-- sqftWedge Pl, Asheboro, NC 27205Off Market
- $638,9003 bd4 ba3.2k sqft2528 Wedge Pl, Asheboro, NC 27205Off Market
A local agent can set up tours, give advice and negotiate with sellers.
Similar homes
- $424,5003 bd2 ba1.8k sqft456 Nassau Trl, Asheboro, NC 27205For Sale

 MLS ID #1226744, Vickie Gallimore. Triad MLS
 - $399,9004 bd3 ba2.8k sqft621 Mountain Rd, Asheboro, NC 27205For Sale
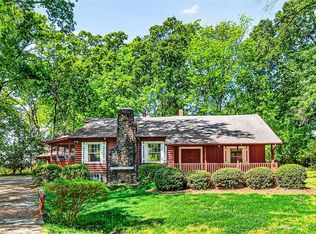 MLS ID #1204966, Vickie Gallimore. Triad MLS
 - $350,0003 bd3 ba2k sqft2068 Country Trl, Asheboro, NC 27205For Sale
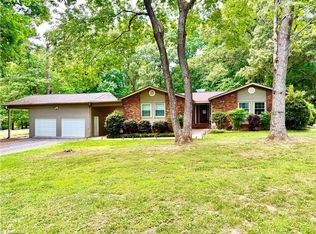 MLS ID #1221842, Dawn McGuinn. Triad MLS
 - $435,0003 bd3 ba2.1k sqft697 Graceland Dr, Asheboro, NC 27205For Sale
 MLS ID #1225077, Ethan Brady. Triad MLS
 - $424,0003 bd3 ba2k sqft1249 Eton Ave, Asheboro, NC 27203For SaleMLS ID #1209589, Daniel Rogers. Triad MLS
- $358,9004 bd2 ba2.2k sqft640 Hemlock Dr, Asheboro, NC 27205For SaleMLS ID #1208846, Vickie Gallimore. Triad MLS
- $399,0003 bd2 ba2.5k sqft5963 Southrock St, Seagrove, NC 27341For SaleMLS ID #1226519, Kara Farrar. Triad MLS
- $297,4993 bd2 ba1.2k sqft1717 Lantern Dr, Asheboro, NC 27205For SaleMLS ID #1229012, Alejandro Adarve. Triad MLS
- $495,0003 bd3 ba2.8k sqft824 Cedar Creek Dr, Asheboro, NC 27205For SaleMLS ID #1224306, Ethan Brady. Triad MLS
- $480,0004 bd3 ba2k sqft3652 Bachelor Creek Rd, Asheboro, NC 27205For SaleMLS ID #1216388, Jonathan York. Triad MLS
- $339,9003 bd2 ba2.2k sqft1019 Ingram Dr, Asheboro, NC 27203For SaleMLS ID #1226309, Mark Vuncannon. Triad MLS
- $229,9003 bd2 ba1.2k sqft4864 Us Highway 220 Bus S, Asheboro, NC 27205For SaleMLS ID #1227286, Emily Smith. Triad MLS
- $249,9003 bd2 ba1.5k sqft1966 S Lake Dr, Asheboro, NC 27205For SaleMLS ID #1225957, Amelia Johnston. Triad MLS
- $575,0004 bd3 ba3.1k sqft745 Newbern Ave, Asheboro, NC 27205For SaleMLS ID #1219985, Rhonda J. Trollinger. Triad MLS
- $390,0003 bd2 ba2.1k sqft271 N Main St, Denton, NC 27239For SaleMLS ID #1228021, Faith Bryant. Triad MLS
- $489,9004 bd4 ba2.9k sqft720 Worth St, Asheboro, NC 27203For SaleMLS ID #1225876, Christopher Vega. Triad MLS
- $339,0003 bd2 ba1.5k sqft845 Hidden Ct, Asheboro, NC 27205For SaleMLS ID #1227278, Kathy King. Triad MLS
- $495,0004 bd5 ba3k sqft1559 Allen Ct, Asheboro, NC 27205New ConstructionMLS ID #1228083, Craig Tribus. Triad MLS
- $429,0003 bd3 ba2.4k sqft2565 High Meadow Dr, Asheboro, NC 27205New ConstructionMLS ID #1219799, Kara Farrar. Triad MLS
- $339,9003 bd2 ba1.4k sqft281 Spencer Meadow Rd, Asheboro, NC 27205For SaleMLS ID #1214096, Joshua Brown. Triad MLS
