Located in the heart of Seagrove, this Cape Cod home on a beautiful 1.62 acre lot awaits. Roof Replaced in 2021. Tucked back off the road with farm life all around. Offering ample living space with 3 bedrooms, 2 bathrooms, Bonus room & additional flex room. Living room offers built ins & gas fireplace w/ hardwood floors. Kitchen offers wood cabinets & great layout. Laundry room has utility sink & cabinets. Primary is spacious w/ large en-suite. Enjoy rocking chair front porch or sit on your back deck, watching animals in a nearby pasture. Fenced in backyard area. If you love country living, this home has everything you would want. Paved driveway leading into a two-car garage. And bonus, if you love a coffee shop, Seagrove Café is a minute away, offering the best coffee, pastries, and more. Home has alarm system. ***Old insulation being removed & NEW insulation being installed in crawlspace in the next few weeks
For sale
$399,000
5963 Southrock St, Seagrove, NC 27341
3beds
2,500sqft
:
Get pre-qualifiedN/A
Stick/Site Built, Residential, Single Family Residence
Built in 1994
1.62 Acres Lot
$392,500 Zestimate®
$--/sqft
$-- HOA
What's special
Fenced in backyard areaRocking chair front porch
- 25 days |
- 1,575 |
- 79 |
Likely to sell faster than
Zillow last checked:
Listing updated:
Listed by:
Kara Farrar 336-396-7690,
TKB Realty Group Brokered by EXP
Source: Triad MLS,MLS#: 1226519 Originating MLS: Greensboro
Originating MLS: GreensboroFacts & features
Interior
Bedrooms & bathrooms
- Bedrooms: 3
- Bathrooms: 2
- Full bathrooms: 2
- Main level bathrooms: 2
Primary bedroom
- Level: Main
- Dimensions: 17.75 x 14.42
Bedroom 2
- Level: Main
- Dimensions: 11 x 10.92
Bedroom 3
- Level: Main
- Dimensions: 11.5 x 11
Bonus room
- Level: Second
- Dimensions: 28.67 x 13.25
Breakfast
- Level: Main
- Dimensions: 11.33 x 9.25
Dining room
- Level: Main
- Dimensions: 9.67 x 9.17
Kitchen
- Level: Main
- Dimensions: 11.42 x 11.33
Laundry
- Level: Main
- Dimensions: 6 x 7.08
Living room
- Level: Main
- Dimensions: 19.92 x 14.75
Other
- Level: Second
- Dimensions: 19 x 12.08
Heating
- Heat Pump, Electric
Cooling
- Central Air
Appliances
- Included: Electric Water Heater
Features
- Basement: Crawl Space
- Number of fireplaces: 1
- Fireplace features: Living Room
Interior area
- Total structure area: 2,500
- Total interior livable area: 2,500 sqft
- Finished area above ground: 2,500
Property
Parking
- Total spaces: 2
- Parking features: Driveway, Attached
- Attached garage spaces: 2
- Has uncovered spaces: Yes
Features
- Levels: Two
- Stories: 2
- Pool features: None
Lot
- Size: 1.62 Acres
Details
- Parcel number: 7664886903
- Zoning: RA
- Special conditions: Owner Sale
Construction
Type & style
- Home type: SingleFamily
- Architectural style: Cape Cod
- Property subtype: Stick/Site Built, Residential, Single Family Residence
Materials
- Vinyl Siding
Condition
- Year built: 1994
Utilities & green energy
- Sewer: Septic Tank
- Water: Well
Community & HOA
HOA
- Has HOA: No
Location
- Region: Seagrove
Financial & listing details
- Tax assessed value: $263,260
- Annual tax amount: $1,694
- Date on market: 7/8/2026
- Cumulative days on market: 31 days
- Listing agreement: Exclusive Right To Sell
- Listing terms: Cash,Conventional,FHA,VA Loan
Estimated market value
$392,500
$373,000 - $412,000
$1,651/mo
Price history
| Date | Event | Price |
|---|---|---|
| 7/8/2026 | Listed for sale | $399,000+6550% |
Source:  Triad MLS #1226519 Report a problem Triad MLS #1226519 Report a problem | ||
| 4/1/1994 | Sold | $6,000$2/sqft |
Source: Agent Provided Report a problem | ||
Public tax history
| Year | Property taxes | Tax assessment |
|---|---|---|
| 2025 | $1,632 | $263,260 |
| 2024 | $1,632 | $263,260 |
| 2023 | $1,632 +18.9% | $263,260 +44.4% |
| 2022 | $1,373 | $182,370 |
| 2021 | $1,373 | $182,370 |
| 2020 | $1,373 | $182,370 |
| 2019 | -- | $182,370 +2.8% |
| 2016 | $1,335 -0.3% | $177,422 |
| 2015 | $1,340 | -- |
| 2014 | -- | $177,422 +7.5% |
| 2012 | -- | $165,120 |
| 2011 | -- | $165,120 |
| 2010 | -- | $165,120 |
| 2008 | -- | -- |
| 2007 | -- | -- |
| 2006 | -- | -- |
| 2005 | -- | -- |
| 2004 | -- | -- |
| 2003 | -- | -- |
| 2002 | -- | -- |
| 2001 | -- | -- |
Find assessor info on the county website
Monthly payment
Est. payment
Payment breakdown
Explore the cost of this home by adjusting the details. Changes won't be saved.Climate risks
Neighborhood: 27341
Nearby schools
GreatSchools rating
- 5/10Seagrove ElementaryGrades: K-5Distance: 1 mi
- 5/10Southwestern Randolph MidGrades: 6-8Distance: 8.1 mi
- 3/10Southwestern Randolph HighGrades: 9-12Distance: 8.3 mi
- $222,0002 bd1 ba1.2k sqft5997 Southrock St, Seagrove, NC 27341Sold

- $338,1003 bd2 ba1.6k sqft5978 Southrock St, Seagrove, NC 27341Off Market
- $60,0006.62 Acres0 N Us Highway 220 Alt, Seagrove, NC 27341Sold
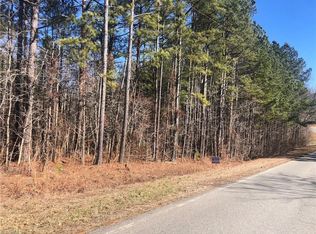
- $252,1001 bd2 ba384 sqft8725 Us Highway 220 S, Seagrove, NC 27341Off Market
- $227,8002 bd2 ba1k sqft5906 Southrock St, Seagrove, NC 27341Off Market
- $234,3002 bd1 ba1.7k sqft110 Farlow Corner Rd, Seagrove, NC 27341Off Market
- $255,5002 bd2 ba1k sqft8876 Us Highway 220 S, Seagrove, NC 27341Off Market
- $472,4003 bd1 ba1k sqft219 Farlow Corner Rd, Seagrove, NC 27341Off Market
A local agent can set up tours, give advice and negotiate with sellers.
Similar homes
- $275,0004 bd2 ba1.3k sqft374 Yow Dr, Seagrove, NC 27341For Sale
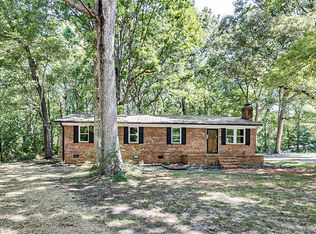
 MLS ID #1224377, Emily Smith. Triad MLS
 - $440,0003 bd3 ba2.6k sqft2244 N Asheboro School Rd, Asheboro, NC 27203For Sale
 MLS ID #1229658, Kris LeRoy. Triad MLS
 - $399,0003 bd3 ba2.4k sqft2504 Wedge Pl, Asheboro, NC 27205For Sale
 MLS ID #1226395, David Malin. Triad MLS
 - $375,0003 bd3 ba2k sqft2529 Danny Bell Rd, Asheboro, NC 27205For Sale
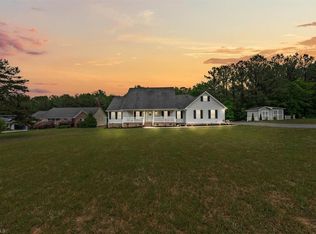 MLS ID #1218806, Casey Lawrence. Triad MLS
 - $435,0003 bd3 ba2.1k sqft697 Graceland Dr, Asheboro, NC 27205For SaleMLS ID #1225077, Ethan Brady. Triad MLS
- $379,9005 bd3 ba2.8k sqft2964 Mimosa Ct, Randleman, NC 27317For SaleMLS ID #1229554, Angela Briggs. Triad MLS
- $424,5003 bd2 ba1.8k sqft456 Nassau Trl, Asheboro, NC 27205For SaleMLS ID #1226744, Vickie Gallimore. Triad MLS
- $359,0003 bd2 ba1.8k sqft1116 Cranbrook Way, Asheboro, NC 27205For SaleMLS ID #1228449, Kara Farrar. Triad MLS
- $474,9003 bd2 ba2k sqft2428 Glade Rd, Asheboro, NC 27205For SaleMLS ID #1229477, Jenna McKenzie. Triad MLS
- $283,0003 bd2 ba1.4k sqft1848 Woodglo Dr, Asheboro, NC 27205For SaleMLS ID #1229445, Lakeisha Johnson. Triad MLS
- $240,0003 bd2 ba1.3k sqft603 Hogan Farm Rd, Seagrove, NC 27341For Sale
 MLS ID #4372827, Crystal Williams, McRae Properties. Canopy MLS as distributed by MLS GRID
 - $350,0003 bd3 ba2k sqft217 Lambert Rd, Biscoe, NC 27209For SaleMLS ID #1212073, Trevia Dixon Hunter. Triad MLS
- $399,9004 bd3 ba2.8k sqft621 Mountain Rd, Asheboro, NC 27205For SaleMLS ID #1204966, Vickie Gallimore. Triad MLS
- $475,0003 bd3 ba2.3k sqft1864 Cotton Creek Rd, Biscoe, NC 27209For SaleMLS ID #1225515, Kara Farrar. Triad MLS
- $289,9993 bd2 ba1.3k sqft6331 New Center Church Rd, Seagrove, NC 27341New ConstructionMLS ID #1213352, Willie Jones. Triad MLS
- $328,9003 bd2 ba1.6k sqft4462 Ridges Mountain Trl, Asheboro, NC 27205For SaleMLS ID #1229066, Jeremy Perdue. Triad MLS
- $339,9003 bd2 ba2.2k sqft1019 Ingram Dr, Asheboro, NC 27203For SaleMLS ID #1226309, Mark Vuncannon. Triad MLS
- $424,0003 bd3 ba2k sqft1249 Eton Ave, Asheboro, NC 27203For SaleMLS ID #1209589, Daniel Rogers. Triad MLS
- $339,9003 bd2 ba1.5k sqft514 Honeysuckle Rdg, Asheboro, NC 27205For SaleMLS ID #1228221, Angela Street. Triad MLS
- $549,5003 bd4 ba2.5k sqft348 Westminster Ct, Asheboro, NC 27205For SaleMLS ID #1227815, Vickie Gallimore. Triad MLS
