Welcome home to this inviting brick ranch perfectly situated along the 16th green and fairway of Pinewood Golf Course! Beautifully refinished hardwood floors & some fresh paint welcome you inside, where 9' ceilings and a spacious living room with a cozy fireplace w/gas logs create the perfect place to gather. The kitchen is designed for everyday living with granite countertops, an eat-at bar, center island, and appliances remaining, including the refrigerator. The laundry room features a utility sink and abundant cabinet storage. Relax in the primary suite with two closets and a private bath featuring double vanities, a jetted tub, and separate shower. Unwind on the brick patio overlooking the fenced backyard! The attached garage has a refrigerator that conveys & a spacious walk-up attic that is perfect for your storage needs. Convenient location with wonderful golf course views!
Pending
$424,500
456 Nassau Trl, Asheboro, NC 27205
3beds
1,815sqft
:
Get pre-qualified$2,487/mo
Stick/Site Built, Residential, Single Family Residence
Built in 1992
0.48 Acres Lot
$-- Zestimate®
$--/sqft
$-- HOA
What's special
- 33 days |
- 811 |
- 22 |
Likely to sell faster than
Zillow last checked:
Listing updated:
Listed by:
Vickie Gallimore 336-953-9500,
RE/MAX Central Realty
Source: Triad MLS,MLS#: 1226744
Facts & features
Interior
Bedrooms & bathrooms
- Bedrooms: 3
- Bathrooms: 2
- Full bathrooms: 2
- Main level bathrooms: 2
Primary bedroom
- Level: Main
- Dimensions: 15.67 x 14.17
Bedroom 2
- Level: Main
- Dimensions: 12.25 x 11
Bedroom 3
- Level: Main
- Dimensions: 11.83 x 11.5
Dining room
- Level: Main
- Dimensions: 12.42 x 9.58
Kitchen
- Level: Main
- Dimensions: 13.92 x 11.92
Laundry
- Level: Main
- Dimensions: 11.83 x 7.5
Living room
- Level: Main
- Dimensions: 20.92 x 16.17
Heating
- Heat Pump, Electric
Cooling
- Central Air
Appliances
- Included: Microwave, Oven, Cooktop, Dishwasher, Electric Water Heater
- Laundry: Dryer Connection, Main Level, Washer Hookup
Features
- Kitchen Island, Pantry, Separate Shower
- Flooring: Tile, Vinyl, Wood
- Basement: Crawl Space
- Attic: Permanent Stairs
- Number of fireplaces: 1
- Fireplace features: Gas Log, Living Room
Interior area
- Total structure area: 1,815
- Total interior livable area: 1,815 sqft
- Finished area above ground: 1,815
Property
Parking
- Total spaces: 2
- Parking features: Garage, Paved, Driveway, Attached
- Attached garage spaces: 2
- Has uncovered spaces: Yes
Features
- Levels: One
- Stories: 1
- Pool features: None
- Fencing: Fenced
Lot
- Size: 0.48 Acres
Details
- Parcel number: 7657692965
- Zoning: RR
- Special conditions: Owner Sale
Construction
Type & style
- Home type: SingleFamily
- Property subtype: Stick/Site Built, Residential, Single Family Residence
Materials
- Brick
Condition
- Year built: 1992
Utilities & green energy
- Sewer: Septic Tank
- Water: Public
Community & HOA
Community
- Subdivision: Pinewood
HOA
- Has HOA: No
Location
- Region: Asheboro
Financial & listing details
- Tax assessed value: $289,800
- Annual tax amount: $1,796
- Date on market: 7/8/2026
- Cumulative days on market: 32 days
- Listing agreement: Exclusive Right To Sell
Estimated market value
Not available
Estimated sales range
Not available
Not available
Price history
| Date | Event | Price |
|---|---|---|
| 8/6/2026 | Pending sale | $424,500 |
Source:  Triad MLS #1226744 Report a problem Triad MLS #1226744 Report a problem | ||
| 7/8/2026 | Listed for sale | $424,500+88.7% |
Source: Triad MLS #1226744 Report a problem | ||
| 8/30/2022 | Sold | $225,000+3.4%$124/sqft |
Source: Public Record Report a problem | ||
| 3/28/2018 | Sold | $217,500-1.1% |
Source: Triad MLS #862112 Report a problem | ||
| 3/1/2018 | Pending sale | $219,900$121/sqft |
Source: Kernersville #862112 Report a problem | ||
| 1/28/2018 | Price change | $219,900-4.3%$121/sqft |
Source: Kernersville #862112 Report a problem | ||
| 1/6/2018 | Listed for sale | $229,900-2.5%$127/sqft |
Source: Kernersville #862112 Report a problem | ||
| 6/24/2017 | Listing removed | $235,900$130/sqft |
Source: Owner Report a problem | ||
| 11/12/2015 | Listed for sale | $235,900+24.2%$130/sqft |
Source: Owner Report a problem | ||
| 11/12/2013 | Sold | $190,000-5% |
Source: Triad MLS #681516 Report a problem | ||
| 10/25/2013 | Pending sale | $199,900$110/sqft |
Source: Allen Tate Company #681516 Report a problem | ||
| 10/5/2013 | Price change | $199,900-2.4%$110/sqft |
Source: Allen Tate Company #681516 Report a problem | ||
| 9/25/2013 | Price change | $204,900-0.5%$113/sqft |
Source: Allen Tate Company #681516 Report a problem | ||
| 9/10/2013 | Price change | $205,900-3.1%$113/sqft |
Source: Allen Tate Company #681516 Report a problem | ||
| 8/10/2013 | Listed for sale | $212,500-5.5%$117/sqft |
Source: Allen Tate Company #681516 Report a problem | ||
| 7/1/2013 | Listing removed | $224,900$124/sqft |
Source: Allen Tate Company #659041 Report a problem | ||
| 5/9/2013 | Price change | $224,900-2%$124/sqft |
Source: Allen Tate Company #659041 Report a problem | ||
| 3/16/2013 | Price change | $229,500-2.1%$126/sqft |
Source: Allen Tate Company #659041 Report a problem | ||
| 2/19/2013 | Price change | $234,500-1.3%$129/sqft |
Source: Allen Tate Company #659041 Report a problem | ||
| 12/4/2012 | Listed for sale | $237,500+31.9%$131/sqft |
Source: Allen Tate Company #659041 Report a problem | ||
| 3/10/2010 | Sold | $180,000-21.6% |
Source: Triad MLS #527567 Report a problem | ||
| 5/24/2009 | Price change | $229,500-2.3%$126/sqft |
Source: Remax Central Realty #47153 Report a problem | ||
| 3/14/2009 | Listed for sale | $234,900-1.7%$129/sqft |
Source: Point2 #43313 Report a problem | ||
| 11/23/2008 | Listing removed | $239,000$132/sqft |
Source: Point2 #43313 Report a problem | ||
| 2/1/2008 | Listed for sale | $239,000-1.8%$132/sqft |
Source: Point2 Report a problem | ||
| 11/30/2007 | Listing removed | $243,500$134/sqft |
Source: Obeo #43313 Report a problem | ||
Public tax history
| Year | Property taxes | Tax assessment |
|---|---|---|
| 2025 | $1,804 | $289,800 |
| 2024 | $1,804 +0.4% | $289,800 |
| 2023 | $1,797 +9.7% | $289,800 +33.2% |
| 2022 | $1,637 | $217,540 |
| 2021 | $1,637 +4.2% | $217,540 |
| 2020 | $1,572 | $217,540 |
| 2019 | -- | $217,540 +6% |
| 2016 | $1,482 -0.3% | $205,154 |
| 2015 | $1,487 | -- |
| 2014 | -- | $205,154 -11.4% |
| 2012 | -- | $231,440 |
| 2011 | -- | $231,440 |
| 2010 | -- | $231,440 |
| 2008 | -- | -- |
| 2007 | -- | -- |
| 2006 | -- | -- |
| 2005 | -- | -- |
| 2004 | -- | -- |
| 2003 | -- | -- |
| 2002 | -- | -- |
| 2001 | -- | -- |
Find assessor info on the county website
Monthly payment
Est. payment
Payment breakdown
Explore the cost of this home by adjusting the details. Changes won't be saved.Climate risks
Neighborhood: 27205
Nearby schools
GreatSchools rating
- 6/10Southmont ElementaryGrades: PK-5Distance: 2.8 mi
- 5/10Southwestern Randolph MidGrades: 6-8Distance: 2.7 mi
- 3/10Southwestern Randolph HighGrades: 9-12Distance: 2.9 mi
- $22,0500.61 acresNassau Trl, Asheboro, NC 27205Off Market
- $22,7800.63 acresNassau Trl, Asheboro, NC 27205Off Market
- $237,000-- bd-- ba-- sqftNassau Trl, Asheboro, NC 27205Off Market
- $32,7601.47 acresNassau Trl, Asheboro, NC 27205Off Market
- $232,900-- bd-- ba-- sqftNassau Trl, Asheboro, NC 27205Off Market
- $234,400-- bd-- ba-- sqftNassau Trl, Asheboro, NC 27205Off Market
- $29,2300.99 acresNassau Trl, Asheboro, NC 27205Off Market
- $620,3002 bd2 ba3.7k sqft480 Nassau Trl, Asheboro, NC 27205Off Market
A local agent can set up tours, give advice and negotiate with sellers.
A local lender can help you make sure your offer is ready when you are.
Similar homes
- $399,0003 bd3 ba2.4k sqft2504 Wedge Pl, Asheboro, NC 27205For Sale

 MLS ID #1226395, David Malin. Triad MLS
 - $425,0003 bd3 ba2k sqft433 Northampton Dr, Asheboro, NC 27205For Sale
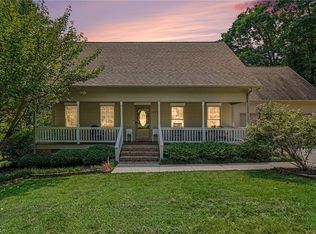 MLS ID #1230021, Lucila Jordan. Triad MLS
 - $375,0003 bd2 ba1.5k sqft578 Eastwood Dr, Asheboro, NC 27205For Sale
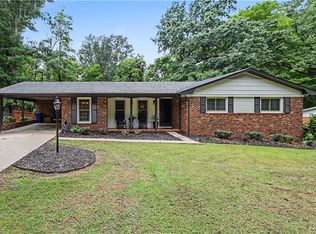 MLS ID #1229343, Cassandra Macon. Triad MLS
 - $435,0003 bd3 ba2.1k sqft697 Graceland Dr, Asheboro, NC 27205For Sale
 MLS ID #1225077, Ethan Brady. Triad MLS
 - $474,9003 bd2 ba2k sqft2428 Glade Rd, Asheboro, NC 27205For SaleMLS ID #1229477, Jenna McKenzie. Triad MLS
- $359,0003 bd2 ba1.8k sqft1116 Cranbrook Way, Asheboro, NC 27205For SaleMLS ID #1228449, Kara Farrar. Triad MLS
- $438,0003 bd3 ba2.6k sqft2244 N Asheboro School Rd, Asheboro, NC 27203For SaleMLS ID #1229658, Kris LeRoy. Triad MLS
- $348,0003 bd2 ba1.4k sqft4913 Creeks Crossing Rd, Asheboro, NC 27205For SaleMLS ID #1229890, Allison Waddell. Triad MLS
- $424,0003 bd3 ba2k sqft1249 Eton Ave, Asheboro, NC 27203For SaleMLS ID #1209589, Daniel Rogers. Triad MLS
- $325,0003 bd2 ba1.6k sqft5379 State Highway 49 S, Asheboro, NC 27205For SaleMLS ID #1227551, Kara Farrar. Triad MLS
- $350,0003 bd3 ba2k sqft2068 Country Trl, Asheboro, NC 27205For SaleMLS ID #1221842, Dawn McGuinn. Triad MLS
- $219,9003 bd2 ba1.2k sqft4864 Us Highway 220 Bus S, Asheboro, NC 27205For SaleMLS ID #1227286, Emily Smith. Triad MLS
- $358,9004 bd2 ba2.2k sqft640 Hemlock Dr, Asheboro, NC 27205For SaleMLS ID #1208846, Vickie Gallimore. Triad MLS
- $488,9003 bd2 ba1.7k sqft5421 Waynick Meadow Rd, Asheboro, NC 27205For SaleMLS ID #1210215, Sherry Farmer. Triad MLS
- $424,0003 bd3 ba2.4k sqft2565 High Meadow Dr, Asheboro, NC 27205New ConstructionMLS ID #1219799, Kara Farrar. Triad MLS
- $283,0003 bd2 ba1.4k sqft1848 Woodglo Dr, Asheboro, NC 27205For SaleMLS ID #1229445, Lakeisha Johnson. Triad MLS
- $250,0003 bd2 ba1.1k sqft706 Fairwood Trl, Asheboro, NC 27205For SaleMLS ID #1229289, Kelly Shields. Triad MLS
- $389,0003 bd2 ba2.5k sqft5963 Southrock St, Seagrove, NC 27341For SaleMLS ID #1226519, Kara Farrar. Triad MLS
- $259,0003 bd2 ba1.3k sqft1118 Timberlane, Asheboro, NC 27205For SaleMLS ID #1229793, Marcus Clayton. Triad MLS
- $397,5003 bd3 ba1.9k sqft5578 Woodstream Rd, Randleman, NC 27317For SaleMLS ID #1228807, Vickie Gallimore. Triad MLS
