Builder offering $10,000 BUYER INCENTIVE! Prestigious living in Tot Hill Farms. Well-crafted new construction home offers abundant space, proximity & perks! Enjoy nice covered porch, perfect for relaxing, enjoying fresh air & community. Inside take note of large foyer & flows into open concept living space. Kitchen offers plenty of cabinet & quartz counter space & an island w/ storage that doubles as an eating area & walk in pantry. Living room is SUPER spacious w/electric fireplace. Primary on MAIN w/ trey ceilings & amazing natural light. Ensuite has double vanity, walk in tile shower & large walk-in closet. Additional bdrm & full ba w/ tile on main. Stroll upstairs, find great loft area, perfect for office/ hangout space, additional 3rd bdrm & full ba. Enjoy sitting outside? You will love screened in porch w/ adjoining patio. Tot Hill offers prestigious living w/ amenities such as community pool, pool house, luxury golf & golf house, walking trails & more. A short 10 min to Dixie Dr
New construction
Price cut: $5K (8/4)
$424,000
2565 High Meadow Dr, Asheboro, NC 27205
3beds
2,422sqft
:
Get pre-qualified$2,512/mo
Stick/Site Built, Residential, Single Family Residence
Built in 2025
0.22 Acres Lot
$457,600 Zestimate®
$--/sqft
$29/mo HOA
What's special
Walk in tile showerWalk in pantryLarge foyerLarge walk-in closetEnsuite has double vanityOpen concept living space
- 85 days |
- 164 |
- 4 |
Zillow last checked:
Listing updated:
Listed by:
Kara Farrar 336-396-7690,
TKB Realty Group Brokered by EXP
Source: Triad MLS,MLS#: 1219799
Facts & features
Interior
Bedrooms & bathrooms
- Bedrooms: 3
- Bathrooms: 3
- Full bathrooms: 3
- Main level bathrooms: 2
Primary bedroom
- Level: Main
- Dimensions: 17.42 x 14.83
Bedroom 2
- Level: Main
- Dimensions: 12.83 x 12.42
Bedroom 3
- Level: Second
- Dimensions: 16.58 x 14
Dining room
- Level: Main
- Dimensions: 18.67 x 10.42
Entry
- Level: Main
- Dimensions: 18 x 5.75
Kitchen
- Level: Main
- Dimensions: 18.67 x 9.42
Laundry
- Level: Main
- Dimensions: 5.75 x 5.25
Living room
- Level: Main
- Dimensions: 22.83 x 16.17
Loft
- Level: Second
- Dimensions: 14.75 x 14.17
Heating
- Heat Pump, Electric
Cooling
- Central Air
Appliances
- Included: Microwave, Dishwasher, Free-Standing Range, Electric Water Heater
- Laundry: Main Level, Washer Hookup
Features
- Kitchen Island, Pantry
- Flooring: Vinyl
- Has basement: No
- Number of fireplaces: 1
- Fireplace features: Gas Log, Living Room
Interior area
- Total structure area: 2,422
- Total interior livable area: 2,422 sqft
- Finished area above ground: 2,422
Property
Parking
- Total spaces: 2
- Parking features: Driveway, Garage, Garage Door Opener, Attached
- Attached garage spaces: 2
- Has uncovered spaces: Yes
Features
- Levels: One and One Half
- Stories: 1
- Patio & porch: Porch
- Pool features: Community
- Fencing: None
Lot
- Size: 0.22 Acres
Details
- Additional structures: Pool House
- Parcel number: 7638084427
- Zoning: R-15
- Special conditions: Owner Sale
Construction
Type & style
- Home type: SingleFamily
- Property subtype: Stick/Site Built, Residential, Single Family Residence
Materials
- Cement Siding, Vinyl Siding
- Foundation: Slab
Condition
- New Construction
- New construction: Yes
- Year built: 2025
Utilities & green energy
- Sewer: Public Sewer
- Water: Public
Community & HOA
Community
- Subdivision: Tot Hill Farms
HOA
- Has HOA: Yes
- HOA fee: $350 annually
Location
- Region: Asheboro
Financial & listing details
- Tax assessed value: $224,210
- Annual tax amount: $279
- Date on market: 5/15/2026
- Cumulative days on market: 86 days
- Listing agreement: Exclusive Right To Sell
- Listing terms: Cash,Conventional,FHA,VA Loan
Estimated market value
$457,600
$435,000 - $480,000
$2,562/mo
Price history
| Date | Event | Price |
|---|---|---|
| 8/4/2026 | Price change | $424,000-1.2% |
Source:  Triad MLS #1219799 Report a problem Triad MLS #1219799 Report a problem | ||
| 7/6/2026 | Price change | $429,000-2.3% |
Source: Triad MLS #1219799 Report a problem | ||
| 5/15/2026 | Listed for sale | $439,000 |
Source: Triad MLS #1219799 Report a problem | ||
Public tax history
Tax history is unavailable.
Monthly payment
Est. payment
Payment breakdown
Explore the cost of this home by adjusting the details. Changes won't be saved.Climate risks
Neighborhood: 27205
Nearby schools
GreatSchools rating
- 6/10Southmont ElementaryGrades: PK-5Distance: 3.3 mi
- 5/10Southwestern Randolph MidGrades: 6-8Distance: 2.5 mi
- 3/10Southwestern Randolph HighGrades: 9-12Distance: 2.3 mi
- $28,0009,583 sqft2565 High Meadow Dr, Asheboro, NC 27205Sold
- $28,0000.22 acresLOT 28 High Meadow Dr LOT 28, Asheboro, NC 27205Sold
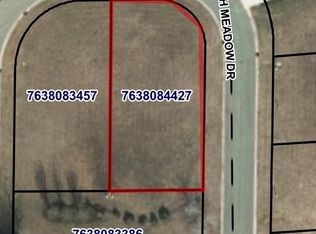
- $17,2007,405 sqftHigh Meadow Dr, Asheboro, NC 27205Off Market
- $30,1107,840 sqftHigh Meadow Dr, Asheboro, NC 27205Off Market
- $43,0007,405 sqftHigh Meadow Dr, Asheboro, NC 27205Sold
- $18,5009,583 sqftHigh Meadow Dr, Asheboro, NC 27205Sold
- $2,7900.26 acresHigh Meadow Dr, Asheboro, NC 27205Off Market
- $30,79010,018 sqftHigh Meadow Dr, Asheboro, NC 27205Off Market
A local agent can set up tours, give advice and negotiate with sellers.
A local lender can help you make sure your offer is ready when you are.
Similar homes
- $474,9003 bd2 ba2k sqft2428 Glade Rd, Asheboro, NC 27205For Sale

 MLS ID #1229477, Jenna McKenzie. Triad MLS
 - $549,9004 bd3 ba2.4k sqft2646 Johns Ridge Dr, Asheboro, NC 27205New Construction
 MLS ID #1226150, Melissa Warner. Triad MLS
 - $435,0003 bd3 ba2.1k sqft697 Graceland Dr, Asheboro, NC 27205For Sale
 MLS ID #1225077, Ethan Brady. Triad MLS
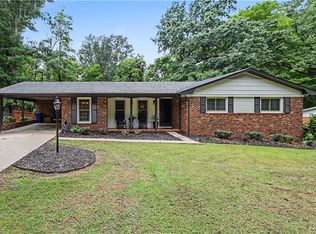
 - $375,0003 bd2 ba1.5k sqft578 Eastwood Dr, Asheboro, NC 27205For Sale
 MLS ID #1229343, Cassandra Macon. Triad MLS
 - $495,0004 bd5 ba3k sqft1559 Allen Ct, Asheboro, NC 27205New ConstructionMLS ID #1228083, Craig Tribus. Triad MLS
- $438,0003 bd3 ba2.6k sqft2244 N Asheboro School Rd, Asheboro, NC 27203For SaleMLS ID #1229658, Kris LeRoy. Triad MLS
- $488,9003 bd2 ba1.7k sqft5421 Waynick Meadow Rd, Asheboro, NC 27205For SaleMLS ID #1210215, Sherry Farmer. Triad MLS
- $495,0003 bd3 ba2.8k sqft824 Cedar Creek Dr, Asheboro, NC 27205For SaleMLS ID #1224306, Ethan Brady. Triad MLS
- $325,0003 bd2 ba1.6k sqft5379 State Highway 49 S, Asheboro, NC 27205For SaleMLS ID #1227551, Kara Farrar. Triad MLS
- $359,0003 bd2 ba1.8k sqft1116 Cranbrook Way, Asheboro, NC 27205For SaleMLS ID #1228449, Kara Farrar. Triad MLS
- $465,0004 bd3 ba1.9k sqft3168 Fox Glow Trl, Asheboro, NC 27205For SaleMLS ID #1229653, R. Tyler Wilhoit. Triad MLS
- $235,0003 bd2 ba1.4k sqft424 Back Creek Church Rd, Asheboro, NC 27205For SaleMLS ID #1229091, Maria Hernandez. Triad MLS
- $400,0003 bd4 ba2.9k sqft4763 Pineview Dr, Trinity, NC 27370For SaleMLS ID #1230346, Mike Mulkey. Triad MLS
- $399,0003 bd2 ba1.9k sqft3146 Clear Ridge Dr, Trinity, NC 27370For SaleMLS ID #1229693, Brian Allred. Triad MLS
- $469,5003 bd3 ba2.3k sqft816 Crystal Bay Dr, Denton, NC 27239For SaleMLS ID #1229464, Kim Frazier. Triad MLS
- $409,0003 bd2 ba2.2k sqft3074 Beeson Ct, Sophia, NC 27350For SaleMLS ID #1218972, Kara Farrar. Triad MLS
- $329,9003 bd2 ba1.5k sqft479 Browers Chapel Rd, Asheboro, NC 27205New ConstructionMLS ID #1226874, Jason Robbins. Triad MLS
- $359,0003 bd2 ba2.2k sqft1507 Ridgewood Rd, Franklinville, NC 27248For SaleMLS ID #1230228, Kara Farrar. Triad MLS
- $439,9003 bd3 ba2.3k sqft2130 Willow Oak Dr, Thomasville, NC 27360For SaleMLS ID #1226155, Chris Martin. Triad MLS
- $575,0004 bd3 ba3.1k sqft745 Newbern Ave, Asheboro, NC 27205For SaleMLS ID #1219985, Rhonda J. Trollinger. Triad MLS
