$10K rebate towards closing cost. Experience the perfect blend of luxury and space at this stunning new construction in Asheboro's coveted Farmwood neighborhood. This expansive home boasts 4 generously sized bedrooms, a versatile study, and a b- room that adapts to your lifestyle-be it a home office, media space, or guest retreat. The first-floor primary suite has a private sanctuary, featuring dual vanities and a walk-in shower. Upstairs, a second primary suite pampers large dual sink bathroom with a soaking tub, alongside additional bedrooms and a flexible b-room. Situated on over an acre of serene land, this home provides a peaceful retreat while being just minutes from top-rated schools, shopping, and dining. Don't miss your chance to claim this dream home in Asheboro's most sought-after community!
New construction
$495,000
1559 Allen Ct, Asheboro, NC 27205
4beds
3,006sqft
:
Get pre-qualified$2,899/mo
Stick/Site Built, Residential, Single Family Residence
Built in 2025
1.33 Acres Lot
$-- Zestimate®
$--/sqft
$-- HOA
What's special
Flexible b-roomWalk-in showerDual vanitiesAdditional bedroomsVersatile study
- 8 days |
- 555 |
- 38 |
Likely to sell faster than
Zillow last checked:
Listing updated:
Listed by:
Craig Tribus 804-656-5007,
Beycome Brokerage Realty LLC
Source: Triad MLS,MLS#: 1228083 Originating MLS: Winston-Salem
Originating MLS: Winston-SalemFacts & features
Interior
Bedrooms & bathrooms
- Bedrooms: 4
- Bathrooms: 5
- Full bathrooms: 4
- 1/2 bathrooms: 1
- Main level bathrooms: 2
Primary bedroom
- Level: Second
- Length: 16.42 Feet
Primary bedroom
- Level: Main
- Dimensions: 15.5 x 13
Bedroom 3
- Level: Second
- Length: 13.92 Feet
Bedroom 4
- Level: Second
- Length: 13.92 Feet
Bonus room
- Level: Second
- Length: 15.58 Feet
Kitchen
- Level: Main
- Length: 12.17 Feet
Laundry
- Level: Second
- Length: 5.5 Feet
Living room
- Level: Main
- Length: 18.25 Feet
Office
- Level: Second
- Length: 11.17 Feet
Heating
- Heat Pump, Electric
Cooling
- Central Air
Appliances
- Included: Electric Water Heater
- Laundry: 2nd Dryer Connection, 2nd Washer Connection, Dryer Connection
Features
- Ceiling Fan(s), Soaking Tub, Pantry, Separate Shower
- Basement: Crawl Space
- Number of fireplaces: 1
- Fireplace features: Living Room
Interior area
- Total structure area: 3,006
- Total interior livable area: 3,006 sqft
- Finished area above ground: 3,006
- Finished area below ground: 0
Property
Parking
- Total spaces: 2
- Parking features: Driveway, Garage, Paved, Garage Door Opener, Attached
- Attached garage spaces: 2
- Has uncovered spaces: Yes
Features
- Levels: Two
- Stories: 2
- Pool features: None
Lot
- Size: 1.33 Acres
Details
- Parcel number: 7639387503
- Zoning: RR
- Special conditions: Owner Sale
Construction
Type & style
- Home type: SingleFamily
- Property subtype: Stick/Site Built, Residential, Single Family Residence
Materials
- Cement Siding, Vinyl Siding
Condition
- New Construction
- New construction: Yes
- Year built: 2025
Utilities & green energy
- Sewer: Septic Tank
- Water: Well
Community & HOA
Community
- Subdivision: Farmwood
HOA
- Has HOA: No
Location
- Region: Asheboro
Financial & listing details
- Tax assessed value: $404,580
- Annual tax amount: $1,416
- Date on market: 7/17/2026
- Cumulative days on market: 260 days
- Listing agreement: Exclusive Right To Sell
- Listing terms: Cash,Conventional,FHA,VA Loan
Estimated market value
Not available
Estimated sales range
Not available
Not available
Price history
| Date | Event | Price |
|---|---|---|
| 7/17/2026 | Listed for sale | $495,000-0.8% |
Source:  Triad MLS #1228083 Report a problem Triad MLS #1228083 Report a problem | ||
| 6/18/2026 | Listed for rent | $3,500$1/sqft |
Source: Zillow Rentals Report a problem | ||
| 6/11/2026 | Listing removed | $499,000 |
Source: Triad MLS #1197493 Report a problem | ||
| 4/10/2026 | Price change | $499,000-5.7% |
Source: Triad MLS #1197493 Report a problem | ||
| 2/5/2026 | Price change | $529,000-1.9% |
Source: Triad MLS #1197493 Report a problem | ||
| 10/1/2025 | Listed for sale | $539,000+1247.5% |
Source: Triad MLS #1197493 Report a problem | ||
| 4/12/2024 | Sold | $40,000+142.4%$13/sqft |
Source: Public Record Report a problem | ||
| 5/26/2017 | Sold | $16,500$5/sqft |
Source: Public Record Report a problem | ||
Public tax history
| Year | Property taxes | Tax assessment |
|---|---|---|
| 2025 | $1,416 +315.2% | $404,950 +671.6% |
| 2024 | $341 | $52,480 |
| 2023 | $341 +17.5% | $52,480 +41.5% |
| 2022 | $290 | $37,100 |
| 2021 | $290 +2.6% | $37,100 |
| 2020 | $283 | $37,100 |
| 2019 | -- | $37,100 +10.1% |
| 2016 | $260 +1% | $33,690 |
| 2015 | $258 | -- |
| 2014 | -- | $33,690 +3% |
| 2011 | -- | $32,700 |
| 2010 | -- | $32,700 |
| 2008 | -- | -- |
| 2007 | -- | -- |
| 2006 | -- | -- |
| 2005 | -- | -- |
| 2004 | -- | -- |
| 2003 | -- | -- |
| 2002 | -- | -- |
| 2001 | -- | -- |
Find assessor info on the county website
Monthly payment
Est. payment
Payment breakdown
Explore the cost of this home by adjusting the details. Changes won't be saved.Climate risks
Neighborhood: 27205
Nearby schools
GreatSchools rating
- 6/10Southmont ElementaryGrades: PK-5Distance: 1.6 mi
- 5/10Southwestern Randolph MidGrades: 6-8Distance: 2.5 mi
- 3/10Southwestern Randolph HighGrades: 9-12Distance: 2.4 mi
- $311,8003 bd2 ba1.2k sqft1539 Leslie St, Asheboro, NC 27205Off Market
- $338,7003 bd2 ba1.4k sqft1623 Idlebrook Trl, Asheboro, NC 27205Off Market

- $154,500-- bd2 ba1k sqft2154 Danny Bell Rd, Asheboro, NC 27205Off Market
- $232,5003 bd2 ba1.2k sqft1540 Leslie St, Asheboro, NC 27205Off Market
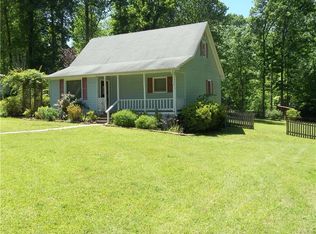
- $354,5003 bd2 ba1.5k sqft1615 Idlebrook Trl, Asheboro, NC 27205Off Market
- $264,2003 bd2 ba1.4k sqft1548 Leslie St, Asheboro, NC 27205Off Market
- $273,800-- bd2 ba1.2k sqft2150 Danny Bell Rd, Asheboro, NC 27205Off Market
- $219,9003 bd1 ba1.1k sqft1560 Leslie St, Asheboro, NC 27205Off Market
A local agent can set up tours, give advice and negotiate with sellers.
A local lender can help you make sure your offer is ready when you are.
Similar homes
- $495,0003 bd3 ba2.8k sqft824 Cedar Creek Dr, Asheboro, NC 27205For Sale
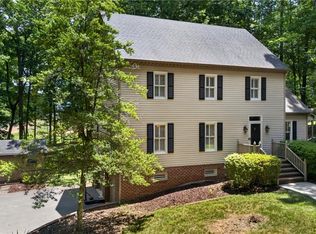
 MLS ID #1224306, Ethan Brady. Triad MLS
 - $549,9004 bd3 ba2.4k sqft2646 Johns Ridge Dr, Asheboro, NC 27205New Construction
 MLS ID #1226150, Melissa Warner. Triad MLS
 - $480,0004 bd3 ba2k sqft3652 Bachelor Creek Rd, Asheboro, NC 27205For Sale
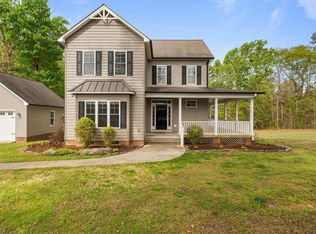 MLS ID #1216388, Jonathan York. Triad MLS
 - $489,9004 bd4 ba2.9k sqft720 Worth St, Asheboro, NC 27203For Sale
 MLS ID #1225876, Christopher Vega. Triad MLS
 - $375,0003 bd3 ba2k sqft2529 Danny Bell Rd, Asheboro, NC 27205For SaleMLS ID #1218806, Casey Lawrence. Triad MLS
- $575,0004 bd3 ba3.1k sqft745 Newbern Ave, Asheboro, NC 27205For SaleMLS ID #1219985, Rhonda J. Trollinger. Triad MLS
- $488,9003 bd2 ba1.7k sqft5421 Waynick Meadow Rd, Asheboro, NC 27205For SaleMLS ID #1210215, Sherry Farmer. Triad MLS
- $399,0003 bd3 ba2.4k sqft2504 Wedge Pl, Asheboro, NC 27205For SaleMLS ID #1226395, David Malin. Triad MLS
- $435,0003 bd3 ba2.1k sqft697 Graceland Dr, Asheboro, NC 27205For SaleMLS ID #1225077, Ethan Brady. Triad MLS
- $424,5003 bd2 ba1.8k sqft456 Nassau Trl, Asheboro, NC 27205For SaleMLS ID #1226744, Vickie Gallimore. Triad MLS
- $399,9004 bd3 ba2.8k sqft621 Mountain Rd, Asheboro, NC 27205For SaleMLS ID #1204966, Vickie Gallimore. Triad MLS
- $665,0005 bd5 ba3.4k sqft827 Anns Ct, Asheboro, NC 27205For SaleMLS ID #1227179, Melissa Calloway. Triad MLS
- $679,9004 bd4 ba2.9k sqft2592 Fox Ridge Rd, Asheboro, NC 27205New ConstructionMLS ID #1223009, Kendra DeBari. Triad MLS
- $465,9003 bd3 ba2.6k sqft2244 N Asheboro School Rd, Asheboro, NC 27203For SaleMLS ID #1222026, Wendy Thomas Whitehead. Triad MLS
- $429,0003 bd3 ba2.4k sqft2565 High Meadow Dr, Asheboro, NC 27205New ConstructionMLS ID #1219799, Kara Farrar. Triad MLS
- $419,0003 bd3 ba2.4k sqft2613 High Meadow Dr, Asheboro, NC 27205For SaleMLS ID #1219798, Kara Farrar. Triad MLS
- $649,9004 bd4 ba3.1k sqft1025 Neely Dr, Asheboro, NC 27205For SaleMLS ID #1217062, Christopher Vega. Triad MLS
- $358,9004 bd2 ba2.2k sqft640 Hemlock Dr, Asheboro, NC 27205For SaleMLS ID #1208846, Vickie Gallimore. Triad MLS
- $549,0003 bd3 ba2.6k sqft4178 Granite Rock Dr, Denton, NC 27239For SaleMLS ID #1224812, Melissa Calloway. Triad MLS
- $329,9003 bd2 ba1.5k sqft479 Browers Chapel Rd, Asheboro, NC 27205New ConstructionMLS ID #1226874, Jason Robbins. Triad MLS
