BUILDER CREDIT OF $2500 IF UNDER CONTRACT BY 8/24! Welcome to this stunning new construction in River Bluff Estates, thoughtfully designed with custom details that set it apart from your average spec home. Featuring elegant tray ceilings, crown molding, and custom closets, this one-story home with a bonus room and double garage sits on 1.13 acres. The kitchen and baths boast white shaker cabinets topped with quartz countertops, while the kitchen showcases a stainless range with vent hood and pot filler, a spacious island with eat-at bar, and a large pantry. Trendy black hardware and finishes add a modern touch throughout. Outdoor living is just as inviting with a large front porch and back deck, and the home also includes a sealed crawl space for added efficiency and durability. Interior Photos are from a different location but same design and finishes. Visit Homes.com to view the 3D exterior and virtual walk-through tour.
Pending
Price cut: $500 (8/21)
$547,000
4178 Granite Rock Dr, Denton, NC 27239
3beds
2,600sqft
Stick/Site Built, Residential, Single Family Residence
Built in 2026
1.13 Acres Lot
$-- Zestimate®
$--/sqft
$-- HOA
What's special
Bonus roomLarge front porchDouble garageBack deckCrown moldingElegant tray ceilingsLarge pantry
- 71 days |
- 411 |
- 16 |
Zillow last checked:
Listing updated:
Listed by:
Melissa Calloway 336-736-0342,
RE/MAX Central Realty
Source: Triad MLS,MLS#: 1224812
Facts & features
Interior
Bedrooms & bathrooms
- Bedrooms: 3
- Bathrooms: 3
- Full bathrooms: 3
- Main level bathrooms: 2
Primary bedroom
- Level: Main
- Dimensions: 17.5 x 15
Bedroom 2
- Level: Main
- Dimensions: 11.08 x 11.92
Bedroom 3
- Level: Main
- Dimensions: 18 x 10.92
Bonus room
- Level: Second
- Dimensions: 17.5 x 16
Dining room
- Level: Second
- Dimensions: 13.08 x 14.67
Entry
- Level: Main
- Dimensions: 14.67 x 8.83
Kitchen
- Level: Main
- Dimensions: 15.17 x 11.83
Living room
- Level: Main
- Dimensions: 18.75 x 14.67
Heating
- Heat Pump, Electric
Cooling
- Central Air
Appliances
- Included: Dishwasher, Free-Standing Range, Range Hood, Electric Water Heater
- Laundry: Dryer Connection, Main Level, Washer Hookup
Features
- Great Room, Kitchen Island, Pantry, Separate Shower, Solid Surface Counter
- Flooring: Carpet, Vinyl
- Basement: Crawl Space
- Has fireplace: No
Interior area
- Total structure area: 2,600
- Total interior livable area: 2,600 sqft
- Finished area above ground: 2,600
Property
Parking
- Total spaces: 2
- Parking features: Driveway, Garage, Garage Door Opener, Attached, Garage Faces Side
- Attached garage spaces: 2
- Has uncovered spaces: Yes
Features
- Levels: One
- Stories: 1
- Pool features: None
Lot
- Size: 1.13 Acres
Details
- Parcel number: 7710429495
- Zoning: RR
- Special conditions: Owner Sale
Construction
Type & style
- Home type: SingleFamily
- Property subtype: Stick/Site Built, Residential, Single Family Residence
Materials
- Vinyl Siding
Condition
- Year built: 2026
Utilities & green energy
- Sewer: Septic Tank
- Water: Well
Community & HOA
HOA
- Has HOA: No
Location
- Region: Denton
Financial & listing details
- Tax assessed value: $11,950
- Annual tax amount: $74
- Date on market: 6/16/2026
- Cumulative days on market: 69 days
- Listing agreement: Exclusive Right To Sell
Estimated market value
Not available
Estimated sales range
Not available
Not available
Price history
| Date | Event | Price |
|---|---|---|
| 8/23/2026 | Pending sale | $547,000 |
Source:  Triad MLS #1224812 Report a problem Triad MLS #1224812 Report a problem | ||
| 8/21/2026 | Price change | $547,000-0.1% |
Source: Triad MLS #1224812 Report a problem | ||
| 8/14/2026 | Price change | $547,500+0.1% |
Source: Triad MLS #1224812 Report a problem | ||
| 8/7/2026 | Price change | $547,000-0.2% |
Source: Triad MLS #1224812 Report a problem | ||
| 7/29/2026 | Price change | $548,000-0.2% |
Source: Triad MLS #1224812 Report a problem | ||
| 6/17/2026 | Listed for sale | $549,000 |
Source: Triad MLS #1224812 Report a problem | ||
Public tax history
| Year | Property taxes | Tax assessment |
|---|---|---|
| 2025 | $74 | $11,950 |
| 2024 | $74 | $11,950 |
| 2023 | $74 -37.6% | $11,950 -24.3% |
| 2022 | $119 +3.9% | $15,780 |
| 2021 | $114 | $15,780 |
| 2020 | $114 | $15,780 |
| 2019 | -- | -- |
Find assessor info on the county website
Monthly payment
Est. payment
Payment breakdown
Explore the cost of this home by adjusting the details. Changes won't be saved.Climate risks
Neighborhood: 27239
Nearby schools
GreatSchools rating
- 4/10Farmer Elementary SchoolGrades: K-5Distance: 2.5 mi
- 3/10Uwharrie MiddleGrades: 6-12Distance: 3.4 mi
- 3/10Southwestern Randolph HighGrades: 9-12Distance: 6.2 mi
Schools provided by the listing agent
- Elementary: Farmer
- Middle: Southwestern Randolph
- High: Southwestern Randolph
Source: Triad MLS. This data may not be complete. We recommend contacting the local school district to confirm school assignments for this home.
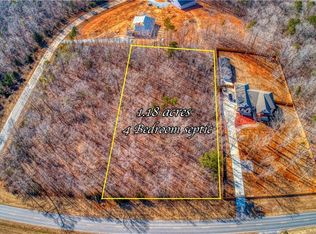
- $45,1011.18 acres0 Jackson Creek Rd LOT 20, Denton, NC 27239Sold
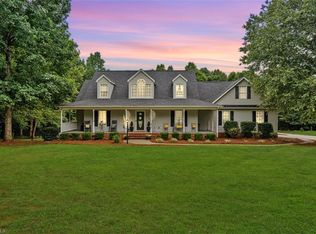
- $429,9003 bd3 ba2.4k sqft4219 River Bluff Dr, Denton, NC 27239Sold
- $418,200-- bd2 ba2.4k sqft4443 Jackson Creek Rd, Denton, NC 27239Off Market
- $3,6801.05 acresGranite Rock Dr, Denton, NC 27239Off Market
- $39,7201.51 acresGranite Rock Dr, Denton, NC 27239Off Market
- $56,0803.75 acresGranite Rock Dr, Denton, NC 27239Off Market
- $37,6801.23 acresGranite Rock Dr, Denton, NC 27239Off Market
- $28,580-- bd-- ba-- sqftGranite Rock Dr, Denton, NC 27239Off Market
A local agent can set up tours, give advice and negotiate with sellers.
Similar homes
- $469,5003 bd3 ba2.3k sqft816 Crystal Bay Dr, Denton, NC 27239For Sale
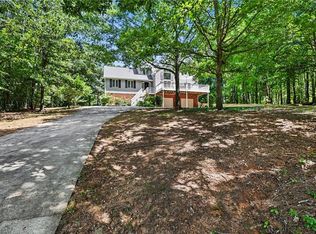
 MLS ID #1229464, Kim Frazier. Triad MLS
 - $549,9004 bd3 ba2.4k sqft2646 Johns Ridge Dr, Asheboro, NC 27205New Construction
 MLS ID #1226150, Melissa Warner. Triad MLS
 - $693,5004 bd4 ba3k sqft6687 Canaan Church Rd, Denton, NC 27239For Sale
 MLS ID #1215265, Andrew Garner. Triad MLS
 - $495,0004 bd5 ba3k sqft1559 Allen Ct, Asheboro, NC 27205New Construction
 MLS ID #1228083, Craig Tribus. Triad MLS
 - $490,0003 bd3 ba2.8k sqft824 Cedar Creek Dr, Asheboro, NC 27205For SaleMLS ID #1224306, Ethan Brady. Triad MLS
- $539,0004 bd5 ba3.5k sqft2004 Northmont Dr, Asheboro, NC 27205For SaleMLS ID #1231029, Kara Farrar. Triad MLS
- $575,0004 bd3 ba3.1k sqft745 Newbern Ave, Asheboro, NC 27205For SaleMLS ID #1219985, Rhonda J. Trollinger. Triad MLS
- $349,9004 bd2 ba2.4k sqft178 E Salisbury St, Denton, NC 27239For SaleMLS ID #1214363, Magnolia Chavez de Moya. Triad MLS
- $574,0003 bd2 ba3.3k sqft2052 Kennedy Rd, Thomasville, NC 27360For SaleMLS ID #1229936, Susan Sutton. Triad MLS
- $425,0003 bd3 ba2k sqft433 Northampton Dr, Asheboro, NC 27205For SaleMLS ID #1230021, Lucila Jordan. Triad MLS
- $595,0004 bd2 ba2.5k sqft360 Small Rd, Randleman, NC 27317For SaleMLS ID #1229148, Tonya Farlow Bennett. Triad MLS
- $639,0004 bd4 ba2.9k sqft2592 Fox Ridge Rd, Asheboro, NC 27205New ConstructionMLS ID #1223009, Kendra DeBari. Triad MLS
- $294,9993 bd2 ba1.5k sqft331 Grubb Dr, Denton, NC 27239For SaleMLS ID #1223543, Stacy Pranger. Triad MLS
- $335,0003 bd2 ba2.1k sqft3848 Hillsdale Park Dr, Sophia, NC 27350PendingMLS ID #1232903, Angela Brown Cranford. Triad MLS
- $435,0003 bd3 ba2.1k sqft697 Graceland Dr, Asheboro, NC 27205For SaleMLS ID #1225077, Ethan Brady. Triad MLS
- $549,9973 bd4 ba3.4k sqft2034 Waterford Pointe Rd, Lexington, NC 27292For SaleMLS ID #1221910, Edward Kearns. Triad MLS
- $386,2443 bd2 ba1.7k sqft804 Salem Ct, Asheboro, NC 27205For SaleMLS ID #1233109, Craig Tribus. Triad MLS
- $529,9004 bd4 ba2k sqft2206 N Asheboro School Rd, Asheboro, NC 27203For SaleMLS ID #1213916, Betsy Moody. Triad MLS
- $559,9004 bd4 ba2.2k sqft108 Sprucewood Ct, Archdale, NC 27263New ConstructionMLS ID #1222909, Christy O. Crumpler. Triad MLS
- $449,9002 bd1 ba2.3k sqft1007 Meadowbrook Rd, Asheboro, NC 27203For SaleMLS ID #1230693, R. Tyler Wilhoit. Triad MLS
