Welcome home to this beautiful new construction in Bradford Downs featuring 4 bedrooms, 3.5 bathrooms! The open-concept floor plan is ideal for everyday living and entertaining, with a bright living area with a cozy gas log fireplace flowing into the chef-inspired kitchen. You'll love the stainless steel appliances, large center island, abundant cabinetry, and oversized pantry. Additional features include a dedicated laundry room, ample storage throughout, and a spacious 2-car garage. The full unfinished basement offers endless possibilities for future expansion, a workshop, fitness area, or extra storage. Enjoy the energy efficiency and convenience of a tankless hot water heater. Nestled in a cul-de-sac, this home offers privacy, comfort, and modern amenities. Don't miss the opportunity to make this beautiful new home yours!
New construction
Price cut: $5K (8/13)
$584,400
108 Sprucewood Ct, Archdale, NC 27263
4beds
2,255sqft
:
Get pre-qualified$3,422/mo
Stick/Site Built, Residential, Single Family Residence
Built in 2025
0.65 Acres Lot
$-- Zestimate®
$--/sqft
$-- HOA
What's special
Cozy gas log fireplaceNestled in a cul-de-sacChef-inspired kitchenLarge center islandAmple storage throughoutDedicated laundry roomTankless hot water heater
- 73 days |
- 566 |
- 22 |
Zillow last checked:
Listing updated:
Listed by:
Christy O. Crumpler 336-471-6020,
Stan Byrd & Associates
Source: Triad MLS,MLS#: 1222909
Facts & features
Interior
Bedrooms & bathrooms
- Bedrooms: 4
- Bathrooms: 4
- Full bathrooms: 3
- 1/2 bathrooms: 1
- Main level bathrooms: 2
Primary bedroom
- Level: Main
- Dimensions: 12.33 x 14.33
Bedroom 2
- Level: Second
- Dimensions: 12.33 x 11.33
Bedroom 3
- Level: Second
- Dimensions: 11.33 x 11.33
Bedroom 4
- Level: Second
- Dimensions: 16.75 x 24.67
Dining room
- Level: Main
- Dimensions: 11.33 x 12
Entry
- Level: Main
- Dimensions: 7 x 6
Great room
- Level: Main
- Dimensions: 19 x 15.33
Kitchen
- Level: Main
- Dimensions: 11.33 x 12.33
Laundry
- Level: Main
- Dimensions: 8.75 x 5.5
Heating
- Forced Air, Natural Gas
Cooling
- Central Air
Appliances
- Included: Microwave, Dishwasher, Free-Standing Range, Gas Water Heater, Tankless Water Heater
- Laundry: Dryer Connection, Main Level, Washer Hookup
Features
- Ceiling Fan(s), Dead Bolt(s), Kitchen Island, Pantry, Separate Shower, Solid Surface Counter
- Flooring: Tile, Vinyl
- Basement: Unfinished, Basement
- Attic: Walk-In
- Number of fireplaces: 1
- Fireplace features: Great Room
Interior area
- Total structure area: 3,598
- Total interior livable area: 2,255 sqft
- Finished area above ground: 2,255
Property
Parking
- Total spaces: 2
- Parking features: Driveway, Garage, Attached
- Attached garage spaces: 2
- Has uncovered spaces: Yes
Features
- Levels: One and One Half
- Stories: 1
- Patio & porch: Porch
- Pool features: None
- Waterfront features: Creek
Lot
- Size: 0.65 Acres
- Features: City Lot, Cul-De-Sac, Partial Flood Zone
Details
- Parcel number: 7728241902
- Zoning: R-10
- Special conditions: Owner Sale
Construction
Type & style
- Home type: SingleFamily
- Property subtype: Stick/Site Built, Residential, Single Family Residence
Materials
- Brick, Stone, Vinyl Siding
Condition
- New Construction
- New construction: Yes
- Year built: 2025
Utilities & green energy
- Sewer: Public Sewer
- Water: Public
Community & HOA
Community
- Security: Smoke Detector(s)
- Subdivision: Bradford Downs
HOA
- Has HOA: No
Location
- Region: Archdale
Financial & listing details
- Tax assessed value: $60,050
- Annual tax amount: $625
- Date on market: 6/1/2026
- Cumulative days on market: 312 days
- Listing agreement: Exclusive Right To Sell
- Listing terms: Cash,Conventional,FHA,VA Loan
Estimated market value
Not available
Estimated sales range
Not available
Not available
Price history
| Date | Event | Price |
|---|---|---|
| 8/13/2026 | Price change | $584,400-0.8% |
Source:  Triad MLS #1222909 Report a problem Triad MLS #1222909 Report a problem | ||
| 8/11/2026 | Price change | $589,4000% |
Source: Triad MLS #1222909 Report a problem | ||
| 8/4/2026 | Price change | $589,5000% |
Source: Triad MLS #1222909 Report a problem | ||
| 7/28/2026 | Price change | $589,6000% |
Source: Triad MLS #1222909 Report a problem | ||
| 7/15/2026 | Price change | $589,700-1.7% |
Source: Triad MLS #1222909 Report a problem | ||
| 7/7/2026 | Price change | $599,7000% |
Source: Triad MLS #1222909 Report a problem | ||
| 6/30/2026 | Price change | $599,8000% |
Source: Triad MLS #1222909 Report a problem | ||
| 6/1/2026 | Listed for sale | $599,900 |
Source: Triad MLS #1222909 Report a problem | ||
| 5/27/2026 | Listing removed | $599,900 |
Source: Triad MLS #1197531 Report a problem | ||
| 5/14/2026 | Price change | $599,900-3.2% |
Source: Triad MLS #1197531 Report a problem | ||
| 4/26/2026 | Price change | $619,900-1.4% |
Source: Triad MLS #1197531 Report a problem | ||
| 4/19/2026 | Price change | $628,900-0.2% |
Source: Triad MLS #1197531 Report a problem | ||
| 10/1/2025 | Listed for sale | $629,900 |
Source: Triad MLS #1197531 Report a problem | ||
Public tax history
Tax history is unavailable.
Monthly payment
Est. payment
Payment breakdown
Explore the cost of this home by adjusting the details. Changes won't be saved.Climate risks
Neighborhood: 27263
Nearby schools
GreatSchools rating
- 5/10Trindale ElementaryGrades: PK-5Distance: 1.4 mi
- 3/10Trinity Middle SchoolGrades: 6-8Distance: 3.7 mi
- 5/10Trinity HighGrades: 9-12Distance: 3.4 mi
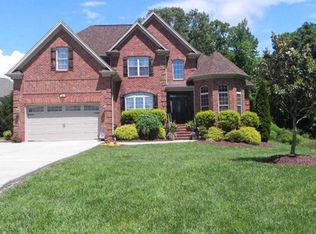
- $456,5005 bd3 ba3k sqft107 Sprucewood Ct, Archdale, NC 27263Off Market
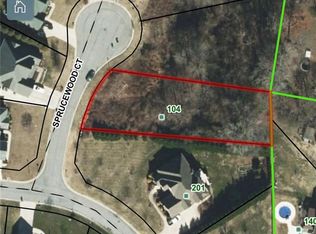
- $50,0000.43 acres104 Sprucewood Ct, Archdale, NC 27263Sold
- $55,0000.43 acres0 Sprucewood Ct #246, High Pt, NC 27263Lot/Land
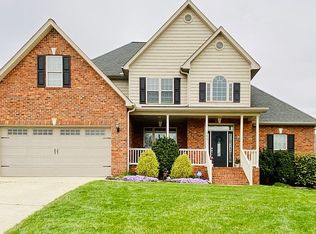
- $454,3005 bd3 ba2.7k sqft105 Sprucewood Ct, Archdale, NC 27263Off Market
- $52,7200.43 acresSprucewood Ct, Archdale, NC 27263Off Market
- $45,0000.65 acresSprucewood Ct, Archdale, NC 27263Sold
- $240,0003 bd1 ba1.5k sqft1409 Sagewood Ln, Archdale, NC 27263Off Market
- $492,6004 bd3 ba3.4k sqft103 Spruce Wood Ct, Archdale, NC 27263Off Market
A local agent can set up tours, give advice and negotiate with sellers.
A local lender can help you make sure your offer is ready when you are.
Similar homes
- $615,0004 bd3 ba2.8k sqft7611 Mary Ellen Ct, Greensboro, NC 27409For Sale

 MLS ID #1230537, Evan Essick. Triad MLS
 - $612,9003 bd3 ba2.3k sqft6916 Harvest Glen Dr, Greensboro, NC 27406For Sale
 MLS ID #1225479, Jill Holliday. Triad MLS

 - $377,4904 bd3 ba2.8k sqft1107 Slingshot Dr, Archdale, NC 27263New Construction
 Triad MLS
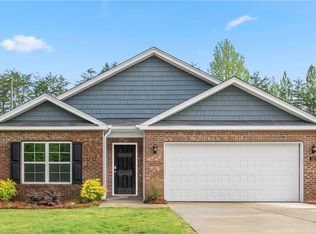
 - $326,0004 bd2 ba1.7k sqft1005 Slingshot Dr, Archdale, NC 27263New Construction
 Triad MLS
 - $328,0004 bd2 ba1.7k sqft1016 Slingshot Dr, Archdale, NC 27263New ConstructionTriad MLS
- $489,9004 bd3 ba2.7k sqft1411 Emerywood Dr, High Point, NC 27262For SaleMLS ID #1226528, Carolina Maturino. Triad MLS
- $359,0005 bd3 ba2.5k sqft1019 Slingshot Dr, Archdale, NC 27263New ConstructionTriad MLS
- $625,0004 bd3 ba2.5k sqft2261 Cambridge Oaks Dr, High Point, NC 27262For SaleMLS ID #1227831, Christine Wynne. Triad MLS
- $480,0004 bd3 ba2.7k sqft1302 Leyland Ter, Trinity, NC 27370For SaleMLS ID #1228793, Kristy Garrett. Triad MLS
- $--4 bd3 ba2.4k sqft4212 Motisheri Cv, High Point, NC 27265New ConstructionTriad MLS
- $344,0004 bd3 ba2.5k sqft5172 Payne St, Trinity, NC 27370For SaleMLS ID #1225804, Ashley Carter. Triad MLS
- $574,7004 bd3 ba2.6k sqft3722 Straw Hat Rd, Greensboro, NC 27410New ConstructionTriad MLS
- $479,0003 bd3 ba2.3k sqft9030 State Highway 22 N, Climax, NC 27233For SaleMLS ID #1223556, Brianna Funte. Triad MLS
- $625,0004 bd3 ba2.5k sqft3003 Edgewater Dr, Greensboro, NC 27403For SaleMLS ID #1208811, Leslie Jones Stainback. Triad MLS
- $--4 bd3 ba2k sqft4215 Motisheri Cv, High Point, NC 27265New ConstructionTriad MLS
- $547,0003 bd3 ba2.6k sqft4178 Granite Rock Dr, Denton, NC 27239For SaleMLS ID #1224812, Melissa Calloway. Triad MLS
- $422,4004 bd3 ba2.4k sqft4518 Oak Hollow Dr, High Point, NC 27265For SaleMLS ID #1224850, Katlyn Hamm. Triad MLS
- $529,0004 bd3 ba2.8k sqft8202 Quail Creek Dr, Colfax, NC 27235For SaleMLS ID #1220361, Angie U. Wilkie. Triad MLS
- $659,9994 bd4 ba2.7k sqft1481 Meadowlands Dr, Winston Salem, NC 27107For SaleMLS ID #1223644, Justin Rini. Triad MLS
- $529,9004 bd4 ba2k sqft2206 N Asheboro School Rd, Asheboro, NC 27203For SaleMLS ID #1213916, Betsy Moody. Triad MLS
