Look no further, THIS Property is a VERY RARE Find! This Home embodies TRUE Craftsmanship from the Inside Out! From every board and I mean EVERY ONE was hand nailed, to the addition of multiple piers added for a solid foundation, to an additional water heater added just so you would have enough hot water for your relaxing soak in the Garden Tub! Details like this are MANY and are listed in the Additional Info Document! Solid REAL Hickory hardwood floors were recently completely refinished, and it brings the WOW factor for sure! ALL of the Interior was freshly painted to show how this Gem Shines! This 3 BR 2.5 BA Home, plus huge BONUS / Flex room, truly has it ALL! OH, did I mention the 15' x 30' Out Building that was built like a House? Talk about a He/She Shed!! Just cross over the bridge that spans the stream to enter! NO HOA, Primary on the Main, this 1.4 acres is a slice of Heaven! Homes today are not built with this kind of Craftsmanship!! You do NOT want to miss this one!!
For sale
Price cut: $7K (8/13)
$612,900
6916 Harvest Glen Dr, Greensboro, NC 27406
3beds
2,338sqft
Stick/Site Built, Residential, Single Family Residence
Built in 1999
1.4 Acres Lot
$592,700 Zestimate®
$--/sqft
$-- HOA
What's special
Solid foundationPrimary on the main
- 68 days
- 1,025
- 77
Zillow last checked:
Listing updated:
Listed by:
Jill Holliday 336-707-3825,
Fathom Realty
Source: Triad MLS,MLS#: 1225479
Facts & features
Interior
Bedrooms & bathrooms
- Bedrooms: 3
- Bathrooms: 3
- Full bathrooms: 2
- 1/2 bathrooms: 1
- Main level bathrooms: 2
Primary bedroom
- Level: Main
Bedroom 2
- Level: Second
Bedroom 3
- Level: Second
Bonus room
- Level: Second
Dining room
- Level: Main
Kitchen
- Level: Main
Living room
- Level: Main
Heating
- Fireplace(s), Forced Air, Electric, Propane
Cooling
- Central Air
Appliances
- Included: Dishwasher, Ice Maker, Free-Standing Range, Range Hood, Electric Water Heater
- Laundry: Dryer Connection, Main Level, Washer Hookup
Features
- Great Room, Ceiling Fan(s), Dead Bolt(s), Soaking Tub, Separate Shower, Vaulted Ceiling(s)
- Flooring: Carpet, Tile, Wood
- Basement: Crawl Space
- Attic: Pull Down Stairs
- Number of fireplaces: 1
- Fireplace features: Gas Log, Great Room
Interior area
- Total structure area: 2,338
- Total interior livable area: 2,338 sqft
- Finished area above ground: 2,338
Property
Parking
- Total spaces: 2
- Parking features: Garage, Gravel, Garage Door Opener, Attached
- Attached garage spaces: 2
Features
- Levels: One and One Half
- Stories: 1
- Patio & porch: Porch
- Pool features: None
- Fencing: None
- Waterfront features: Stream
Lot
- Size: 1.4 Acres
- Dimensions: 84 x 273 x 146 x 252 x 247
- Features: Cul-De-Sac, Partially Wooded, Subdivided, Wooded, Not in Flood Zone, Subdivision
- Residential vegetation: Partially Wooded
Details
- Parcel number: 144179
- Zoning: RS-40
- Special conditions: Owner Sale
Construction
Type & style
- Home type: SingleFamily
- Property subtype: Stick/Site Built, Residential, Single Family Residence
Materials
- Stone, Stucco, Vinyl Siding
Condition
- Year built: 1999
Utilities & green energy
- Sewer: Septic Tank
- Water: Private, Well
Community & HOA
Community
- Security: Smoke Detector(s)
- Subdivision: Harvest Glen
HOA
- Has HOA: No
Location
- Region: Greensboro
Financial & listing details
- Tax assessed value: $442,700
- Annual tax amount: $2,716
- Date on market: 6/26/2026
- Cumulative days on market: 68 days
- Listing agreement: Exclusive Right To Sell
- Listing terms: Cash,Conventional,FHA,USDA Loan,VA Loan
Estimated market value
$592,700
$563,000 - $622,000
$2,269/mo
Price history
| Date | Event | Price |
|---|---|---|
| 8/13/2026 | Price change | $612,900-1.1% |
Source:  Triad MLS #1225479 Report a problem Triad MLS #1225479 Report a problem | ||
| 6/26/2026 | Listed for sale | $619,900+3162.6% |
Source: Triad MLS #1225479 Report a problem | ||
| 12/15/1994 | Sold | $19,000$8/sqft |
Source: Agent Provided Report a problem | ||
Public tax history
| Year | Property taxes | Tax assessment |
|---|---|---|
| 2025 | $2,716 +3.5% | $302,600 |
| 2024 | $2,626 | $302,600 |
| 2023 | $2,626 | $302,600 |
| 2022 | $2,626 +35.4% | $302,600 +35.4% |
| 2021 | $1,939 +2% | $223,500 |
| 2018 | $1,901 +0.6% | $223,500 |
| 2017 | $1,889 | $223,500 +1.6% |
| 2016 | $1,889 | $220,000 |
| 2015 | $1,889 -2.2% | $220,000 |
| 2014 | $1,932 | $220,000 |
| 2013 | -- | $220,000 |
| 2012 | -- | $220,000 +11.7% |
| 2011 | -- | $197,000 |
| 2010 | -- | $197,000 |
| 2009 | -- | $197,000 +1% |
| 2008 | -- | $195,100 |
| 2007 | -- | $195,100 |
| 2006 | -- | $195,100 |
| 2005 | -- | $195,100 |
| 2004 | -- | $195,100 +27.1% |
| 2002 | -- | $153,500 |
Find assessor info on the county website
Monthly payment
Est. payment
Payment breakdown
Explore the cost of this home by adjusting the details. Changes won't be saved.Climate risks
Neighborhood: 27406

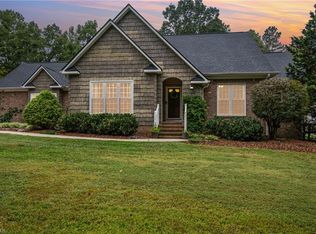
Similar homes
- $590,0003 bd3 ba2.9k sqft12 Hadley Park Ct, Greensboro, NC 27407For Sale

 MLS ID #1225073, Kathy Haines. Triad MLS
 - $550,0004 bd4 ba3.3k sqft2803 Hackney Way, Jamestown, NC 27282For Sale
 MLS ID #1233947, Cherie Scinto. Triad MLS
 - $--3 bd2 ba1.9k sqft625 Robertson Rd, Mc Leansville, NC 27301Auction
 ServiceLink Auction
 - $459,0004 bd3 ba3.3k sqft4721 Ramblewood Dr, Greensboro, NC 27406For Sale
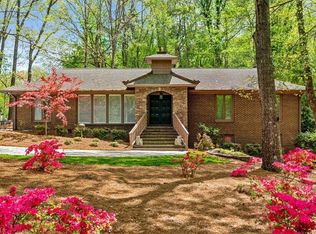 MLS ID #1226162, Susan Boydoh. Triad MLS
 - $585,0003 bd4 ba2.6k sqft6500 Phillippi Rd, Liberty, NC 27298For SaleMLS ID #1209568, Steven Sutton. Triad MLS
- $579,9003 bd3 ba2.6k sqft4003 Smith Ridge Ct, Colfax, NC 27235For SaleMLS ID #1230244, Robbie Sockwell, Jr.. Triad MLS
- $714,5004 bd4 ba2.8k sqft4320 Doverstone Ln, Greensboro, NC 27407For SaleMLS ID #1229489, Randall Allred. Triad MLS
- $499,9004 bd3 ba2.6k sqft6475 Rogers Farm Rd, Pleasant Garden, NC 27313For SaleMLS ID #1230461, Frankie Densmore. Triad MLS
- $660,0005 bd4 ba3.4k sqft4 Willow Oak Ct, Greensboro, NC 27408For SaleMLS ID #1228961, Hunter Crooks. Triad MLS
- $420,0004 bd3 ba2.4k sqft5010 Tamarack Dr, Greensboro, NC 27407For SaleMLS ID #1231070, Tia Elizabeth Crouch. Triad MLS
- $599,9994 bd3 ba2.8k sqft7611 Mary Ellen Ct, Greensboro, NC 27409For SaleMLS ID #1230537, Evan Essick. Triad MLS
- $625,0005 bd5 ba3.1k sqft18 Heathrow Ct, Greensboro, NC 27410For SaleMLS ID #1229280, Frances M. Giaimo. Triad MLS
- $638,0005 bd4 ba3.3k sqft3606 Redfield Dr, Greensboro, NC 27410For SaleMLS ID #1225505, Andrea Ochoa. Triad MLS
- $544,9004 bd4 ba2.7k sqft1239 Blackberry Ridge Rd, High Point, NC 27265For SaleMLS ID #1229071, Garland Shelton. Triad MLS
- $599,0004 bd3 ba3k sqft1270 Thayer Dr, Asheboro, NC 27205For SaleMLS ID #1205303, Christopher Vega. Triad MLS
- $539,9003 bd2 ba2.5k sqft592 Carson Ridge Dr, Oak Ridge, NC 27310For SaleMLS ID #1228618, Scott Moore. Triad MLS
- $525,0003 bd3 ba3k sqft5200 Northforest Dr, Mc Leansville, NC 27301For SaleMLS ID #1229196, April Wasserman. Triad MLS
- $450,0003 bd2 ba2.8k sqft1218 Foxfire Dr, Greensboro, NC 27410For SaleMLS ID #1231022, Michelle Wilson. Triad MLS
- $639,9004 bd4 ba3.3k sqft4008 Braddock Rd, High Point, NC 27265For SaleMLS ID #1230055, Angela Brown Cranford. Triad MLS
- $649,9005 bd5 ba3.4k sqft827 Anns Ct, Asheboro, NC 27205For SaleMLS ID #1227179, Melissa Calloway. Triad MLS
