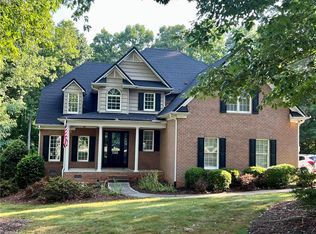
All-brick home offers spectacular curb appeal with exterior up lighting and a beautifully upgraded interior. Show-Stopping Great Room: Soaring 2-story ceilings anchored by a handsomely paneled fireplace wall. Designer Touches: Stunning custom wallpapers bring a luxurious, high-end feel to both the dining room and the bathrooms. Bright white quartz countertops, stainless steel appliances, and an open layout perfect for entertaining. Primary Bedroom featuring two separate walk-in closets and a spa-like ensuite with a soaking tub and walk-in shower. Engineered wood flooring and timeless architectural trim throughout. Step outside onto the maintenance-free deck, perfectly situated in the treetops for ultimate privacy. Down below, a massive walk-in crawlspace offers the perfect canvas for a workshop or additional storage. With two walk-in attics, you'll never run out of room. 4th Bedroom being used as Bonus Room. Say goodbye to weekend yard work—lawn maintenance is covered by the HOA!
For sale
$625,000
2261 Cambridge Oaks Dr, High Point, NC 27262
4beds
2,531sqft
:
Get pre-qualified$3,874/mo
Stick/Site Built, Residential, Single Family Residence
Built in 2024
0.27 Acres Lot
$611,400 Zestimate®
$--/sqft
$173/mo HOA
What's special
All-brick homeStunning custom wallpapersHandsomely paneled fireplace wallSpectacular curb appealBeautifully upgraded interiorTimeless architectural trim throughoutBright white quartz countertops
- 7 days |
- 181 |
- 7 |
Zillow last checked:
Listing updated:
Listed by:
Christine Wynne 336-688-2321,
Coldwell Banker Advantage
Source: Triad MLS,MLS#: 1227831 Originating MLS: High Point
Originating MLS: High PointFacts & features
Interior
Bedrooms & bathrooms
- Bedrooms: 4
- Bathrooms: 3
- Full bathrooms: 2
- 1/2 bathrooms: 1
- Main level bathrooms: 2
Primary bedroom
- Level: Main
- Dimensions: 15.92 x 15.08
Bedroom 2
- Level: Upper
- Dimensions: 13 x 12.08
Bedroom 3
- Level: Upper
- Dimensions: 12.5 x 11.42
Bedroom 4
- Level: Upper
- Dimensions: 18.67 x 18.67
Dining room
- Level: Main
- Dimensions: 10.92 x 10.67
Great room
- Level: Main
- Dimensions: 16.75 x 16.08
Kitchen
- Level: Main
- Dimensions: 14.75 x 12.92
Laundry
- Level: Main
- Dimensions: 8.67 x 4.92
Heating
- Forced Air, Natural Gas
Cooling
- Central Air
Appliances
- Included: Microwave, Dishwasher, Disposal, Exhaust Fan, Free-Standing Range, Gas Water Heater
- Laundry: Dryer Connection, Main Level, Washer Hookup
Features
- Ceiling Fan(s), Dead Bolt(s), Freestanding Tub, Separate Shower, Solid Surface Counter
- Flooring: Carpet, Engineered Hardwood, Tile
- Doors: Arched Doorways
- Basement: Crawl Space
- Attic: Walk-In
- Number of fireplaces: 1
- Fireplace features: Gas Log, Great Room
Interior area
- Total structure area: 2,531
- Total interior livable area: 2,531 sqft
- Finished area above ground: 2,531
Property
Parking
- Total spaces: 2
- Parking features: Garage, Driveway, Garage Door Opener, Attached, Garage Faces Front
- Attached garage spaces: 2
- Has uncovered spaces: Yes
Features
- Levels: Two
- Stories: 2
- Patio & porch: Porch
- Exterior features: Lighting, Sprinkler System
- Pool features: None
- Fencing: None
Lot
- Size: 0.27 Acres
- Dimensions: 83 x 141 x 82 x 140
- Features: City Lot, Sloped, Not in Flood Zone
Details
- Parcel number: 16302E0000018000
- Zoning: RM5CU
- Special conditions: Owner Sale
- Other equipment: Irrigation Equipment
Construction
Type & style
- Home type: SingleFamily
- Property subtype: Stick/Site Built, Residential, Single Family Residence
Materials
- Brick
Condition
- Year built: 2024
Utilities & green energy
- Sewer: Public Sewer
- Water: Public
Community & HOA
Community
- Security: Carbon Monoxide Detector(s), Smoke Detector(s)
- Subdivision: Cambridge Oaks
HOA
- Has HOA: Yes
- HOA fee: $519 quarterly
Location
- Region: High Point
Financial & listing details
- Tax assessed value: $321,230
- Annual tax amount: $3,757
- Date on market: 7/17/2026
- Cumulative days on market: 8 days
- Listing agreement: Exclusive Right To Sell
- Listing terms: Cash,Conventional
Estimated market value
$611,400
$581,000 - $642,000
$2,429/mo
Price history
| Date | Event | Price |
|---|---|---|
| 7/18/2026 | Listed for sale | $625,000+4.3% |
Source:  Triad MLS #1227831 Report a problem Triad MLS #1227831 Report a problem | ||
| 11/4/2025 | Sold | $599,000 |
Source: Triad MLS #1057764 Report a problem | ||
| 2/28/2025 | Pending sale | $599,000 |
Source: Triad MLS #1057764 Report a problem | ||
| 2/5/2025 | Price change | $599,000-4.2% |
Source: Triad MLS #1057764 Report a problem | ||
| 4/10/2024 | Price change | $625,000+768.1% |
Source: Triad MLS #1057764 Report a problem | ||
| 2/2/2022 | Listed for sale | -- |
Source: Triad MLS #1057764 Report a problem | ||
| 2/29/2020 | Listing removed | $72,000$28/sqft |
Source: Coldwell Banker Advantage #902498 Report a problem | ||
| 9/7/2018 | Listed for sale | $72,000-79.1%$28/sqft |
Source: Coldwell Banker Triad High Point #902498 Report a problem | ||
| 2/13/2018 | Listing removed | $345,000$136/sqft |
Source: Coldwell Banker Triad, Realtors #824918 Report a problem | ||
| 3/2/2017 | Listed for sale | $345,000$136/sqft |
Source: Coldwell Banker Triad, Realtors #824918 Report a problem | ||
Public tax history
| Year | Property taxes | Tax assessment |
|---|---|---|
| 2025 | $3,815 +73.7% | $321,230 +73.7% |
| 2024 | $2,197 +245% | $184,980 +236.3% |
| 2023 | $637 | $55,000 |
| 2022 | $637 -2.5% | $55,000 |
| 2021 | $653 | $55,000 |
| 2020 | $653 | $55,000 |
| 2019 | -- | $55,000 |
| 2018 | $643 | $55,000 |
| 2017 | $643 | $55,000 |
| 2016 | $643 | $55,000 |
| 2015 | $643 | $55,000 |
Find assessor info on the county website
Monthly payment
Est. payment
Payment breakdown
Explore the cost of this home by adjusting the details. Changes won't be saved.Climate risks
Neighborhood: 27262
Getting around
2 / 100
Car-DependentNearby schools
GreatSchools rating
- 7/10Friendship ElementaryGrades: PK-5Distance: 5.2 mi
- 5/10Ledford MiddleGrades: 6-8Distance: 3.9 mi
- 5/10Ledford Senior HighGrades: 9-12Distance: 4.8 mi
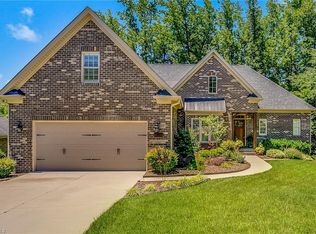
- $479,8003 bd2 ba2.3k sqft2257 Cambridge Oaks Dr, High Point, NC 27262Off Market
- $66,0002.01 AcresCambridge Oaks Dr, High point, NC 27262Off Market
- $221,22024.31 AcresCambridge Oaks Dr, High Point, NC 27262Off Market
- $464,5004 bd3 ba2.5k sqft2265 Cambridge Oaks Dr, High Point, NC 27262Off Market
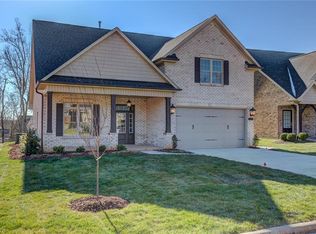
- $439,4004 bd2 ba1.8k sqft2253 Cambridge Oaks Dr, High Point, NC 27262Off Market
- $388,6004 bd2 ba1.1k sqft2238 Renaissance Ln, High Point, NC 27262Off Market
- $487,9004 bd3 ba2.2k sqft2256 Cambridge Oaks Dr, High Point, NC 27262Off Market
- $503,1003 bd2 ba2.3k sqft2236 Renaissance Ln, High Point, NC 27262Off Market
A local agent can set up tours, give advice and negotiate with sellers.
Similar homes
- $535,0004 bd3 ba2.5k sqft2826 Fallin Ct, High Point, NC 27262For Sale
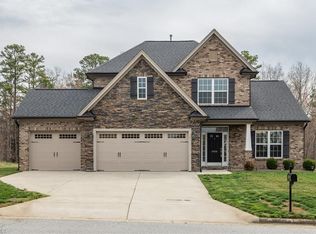
 MLS ID #1223111, Earla Clark. Triad MLS
 - $489,9004 bd3 ba2.7k sqft1411 Emerywood Dr, High Point, NC 27262For Sale
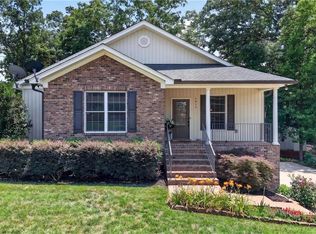 MLS ID #1226528, Carolina Maturino. Triad MLS
 - $629,0004 bd3 ba2.8k sqft7132 Pleasant Oaks Rd, Greensboro, NC 27409For Sale
 MLS ID #1226705, Kevin Currie. Triad MLS
 - $415,0003 bd3 ba2.2k sqft4220 Canter Creek Ln, High Point, NC 27262For Sale
 MLS ID #1218211, CiCi Plata. Triad MLS
 - $659,9994 bd4 ba2.7k sqft1481 Meadowlands Dr, Winston Salem, NC 27107For SaleMLS ID #1223644, Justin Rini. Triad MLS
- $595,0004 bd3 ba2.5k sqft158 Medinah Dr, Winston Salem, NC 27107For SaleMLS ID #1218317, Ana Ghilardi. Triad MLS
- $609,9004 bd3 ba2.4k sqft4791 Cooper Rd, Clemmons, NC 27012For SaleMLS ID #1225760, Chasity Robertson. Triad MLS
- $619,9004 bd4 ba2.7k sqft8704 Invershield Ct, Oak Ridge, NC 27310For SaleMLS ID #1225937, Ramilya Siegel. Triad MLS
- $664,9505 bd4 ba3.6k sqft4386 Ashton Oaks Ct, High Point, NC 27265For SaleMLS ID #1216378, Mark Guglielmo. Triad MLS
- $499,0004 bd4 ba3.1k sqft286 Windsor Trl, Lexington, NC 27295For SaleMLS ID #1228373, Andrew Lay. Triad MLS
- $670,0004 bd4 ba3.5k sqft5704 Hidden Orchard Dr, Greensboro, NC 27410For SaleMLS ID #1228565, Nikole Daigle. Triad MLS
- $672,0003 bd3 ba2.8k sqft5009 Labella Ct, Kernersville, NC 27284For SaleMLS ID #1222977, Matt Ingram. Triad MLS
- $424,9004 bd3 ba2.4k sqft4212 Brentonshire Ln, High Point, NC 27265For SaleMLS ID #1226291, Kendra Sturdivant. Triad MLS
- $599,0004 bd3 ba3.1k sqft8419 Pheasant Ridge Dr, Colfax, NC 27235For SaleMLS ID #1224469, Linda K. Beck. Triad MLS
- $475,0004 bd3 ba2.9k sqft3833 Wesseck Dr, High Point, NC 27265For SaleMLS ID #1214076, Linda K. Beck. Triad MLS
- $499,9004 bd4 ba2.8k sqft4613 Chesterfield Pl, Jamestown, NC 27282For SaleMLS ID #1225892, Roberta Wall. Triad MLS
- $549,0004 bd3 ba2.3k sqft189 Midpines Dr, Winston Salem, NC 27127For SaleMLS ID #1225779, Christie Harrison. Triad MLS
- $608,7804 bd4 ba3k sqft121 Sandpiper Dr #21, Lexington, NC 27295New ConstructionMLS ID #1206375, Alison Sink. Triad MLS
- $419,0004 bd3 ba2.6k sqft116 Beckham Pl, Thomasville, NC 27360For SaleMLS ID #1225229, Laura Reynolds. Triad MLS
- $669,9003 bd3 ba2.7k sqft270 Olde Lantern Dr, Winston Salem, NC 27107New ConstructionMLS ID #1195668, Lawana Jay. Triad MLS
