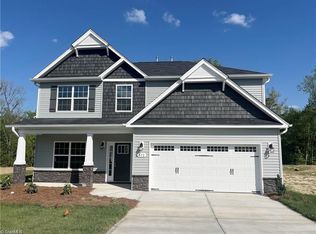
New Price 07-18-26. See if it is "the one". Main-level primary, 4 bedrooms, spacious loft, & flexible dining/office space w/ coffered ceiling in this 2020 Craftsman-style home on a corner lot. The open floor plan brings everyone together w/ a gas log FP & generous kitchen island overlooking the living room, making cooking, serving & gathering easy. The kitchen features granite countertops, tile backsplash, stainless appliances, refrigerator to remain, new dishwasher in 2026, walk-in pantry, & LVP on most of main level. Main-level laundry includes cabinets above, & the primary suite offers a tray ceiling. Outside, enjoy a welcoming front porch, fenced backyard, wooded view, covered patio w/ adjustable shade, mature landscaping, 2 apple trees, & playset to remain. Additional highlights inc generous secondary closets, garage shelving to remain, & network-wired rooms for work, streaming, & gaming. Davidson County taxes, USDA eligibility, & Friendship/Ledford schools, Come & Check it out.
For sale
Price cut: $10K (7/18)
$419,000
116 Beckham Pl, Thomasville, NC 27360
4beds
2,609sqft
:
Get pre-qualified$2,499/mo
Stick/Site Built, Residential, Single Family Residence
Built in 2020
0.32 Acres Lot
$413,600 Zestimate®
$--/sqft
$58/mo HOA
What's special
Spacious loftWelcoming front porchWooded viewPlayset to remainOpen floor planFenced backyardMature landscaping
- 30 days |
- 449 |
- 33 |
Zillow last checked:
Listing updated:
Listed by:
Laura Reynolds 336-932-7040,
ALLEN MARKETING,
Mary Steele Allen 336-988-0555,
ALLEN MARKETING
Source: Triad MLS,MLS#: 1225229 Originating MLS: Greensboro
Originating MLS: GreensboroFacts & features
Interior
Bedrooms & bathrooms
- Bedrooms: 4
- Bathrooms: 3
- Full bathrooms: 2
- 1/2 bathrooms: 1
- Main level bathrooms: 2
Heating
- Forced Air, Natural Gas
Cooling
- Central Air
Appliances
- Included: Microwave, Dishwasher, Free-Standing Range, Gas Water Heater
- Laundry: Dryer Connection, Main Level, Washer Hookup
Features
- Ceiling Fan(s), Dead Bolt(s), Soaking Tub, Kitchen Island, Pantry, Separate Shower, Solid Surface Counter
- Flooring: Carpet, Vinyl
- Has basement: No
- Attic: Pull Down Stairs
- Number of fireplaces: 1
- Fireplace features: Gas Log, Living Room
Interior area
- Total structure area: 2,609
- Total interior livable area: 2,609 sqft
- Finished area above ground: 2,609
Video & virtual tour
Property
Parking
- Total spaces: 2
- Parking features: Driveway, Garage, Garage Door Opener, Attached
- Attached garage spaces: 2
- Has uncovered spaces: Yes
Features
- Levels: Two
- Stories: 2
- Patio & porch: Porch
- Pool features: None
- Fencing: Fenced,Privacy
Lot
- Size: 0.32 Acres
- Features: Partially Wooded
- Residential vegetation: Partially Wooded
Details
- Parcel number: 16304E0000005000
- Zoning: RA3
- Special conditions: Owner Sale
Construction
Type & style
- Home type: SingleFamily
- Property subtype: Stick/Site Built, Residential, Single Family Residence
Materials
- Stone, Vinyl Siding
- Foundation: Slab
Condition
- Year built: 2020
Utilities & green energy
- Sewer: Public Sewer
- Water: Public
Community & HOA
Community
- Subdivision: Ledford South
HOA
- Has HOA: Yes
- HOA fee: $58 monthly
Location
- Region: Thomasville
Financial & listing details
- Tax assessed value: $299,970
- Annual tax amount: $1,979
- Date on market: 6/23/2026
- Cumulative days on market: 31 days
- Listing agreement: Exclusive Right To Sell
- Listing terms: Cash,Conventional,FHA,USDA Loan,VA Loan
Estimated market value
$413,600
$393,000 - $434,000
$2,760/mo
Price history
| Date | Event | Price |
|---|---|---|
| 7/18/2026 | Price change | $419,000-2.3% |
Source:  Triad MLS #1225229 Report a problem Triad MLS #1225229 Report a problem | ||
| 7/6/2026 | Price change | $429,000-2.5% |
Source: Triad MLS #1225229 Report a problem | ||
| 6/23/2026 | Listed for sale | $440,000+48.6% |
Source: Triad MLS #1225229 Report a problem | ||
| 5/21/2020 | Sold | $296,000$113/sqft |
Source: Public Record Report a problem | ||
Public tax history
| Year | Property taxes | Tax assessment |
|---|---|---|
| 2025 | $1,980 +3.1% | $299,970 |
| 2024 | $1,920 | $299,970 |
| 2023 | $1,920 | $299,970 |
| 2022 | $1,920 | $299,970 |
| 2021 | $1,920 +597.6% | $299,970 +597.6% |
| 2020 | $275 | $43,000 |
Find assessor info on the county website
Monthly payment
Est. payment
Payment breakdown
Explore the cost of this home by adjusting the details. Changes won't be saved.Climate risks
Neighborhood: 27360
Nearby schools
GreatSchools rating
- 7/10Friendship ElementaryGrades: PK-5Distance: 2 mi
- 5/10Ledford MiddleGrades: 6-8Distance: 0.6 mi
- 5/10Ledford Senior HighGrades: 9-12Distance: 1.8 mi
Schools provided by the listing agent
- Elementary: Friendship
- Middle: Ledford
- High: Ledford
Source: Triad MLS. This data may not be complete. We recommend contacting the local school district to confirm school assignments for this home.
- $416,1004 bd3 ba2.6k sqft116 Beckham Pl LOT 5, Thomasville, NC 27360Off Market

- $361,1004 bd2 ba1.2k sqft170 S Honey Locust Dr, Thomasville, NC 27360Off Market
- $406,4005 bd3 ba1.7k sqft216 S Honey Locust Dr, Thomasville, NC 27360Off Market
- $431,5004 bd3 ba2.9k sqft216 S Honey Locust Dr LOT 14, Thomasville, NC 27360Off Market

- $408,9005 bd4 ba3k sqft177 S Honey Locust Dr, Thomasville, NC 27360Off Market
- $391,0004 bd3 ba1.5k sqft193 S Honey Locust Dr, Thomasville, NC 27360Off Market
- $457,8004 bd4 ba3.2k sqft193 S Honey Locust Dr LOT 12, Thomasville, NC 27360Off Market
- $331,0004 bd3 ba2k sqft213 S Honey Locust Dr, Thomasville, NC 27360Off Market
A local agent can set up tours, give advice and negotiate with sellers.
A local lender can help you make sure your offer is ready when you are.
Similar homes
- $384,9003 bd3 ba2.6k sqft365 Mahogany Dr, Thomasville, NC 27360For Sale

 MLS ID #1224897, Rebecca Heaton. Triad MLS
 - $420,0004 bd4 ba3k sqft573 Mahogany Dr, Thomasville, NC 27360For Sale
 MLS ID #1210690, Valerie Sullivan. Triad MLS
 - $355,0004 bd3 ba2k sqft514 Paul Kennedy Rd, Thomasville, NC 27360For Sale
 MLS ID #1224325, Jeni Erikson. Triad MLS
 - $435,0004 bd3 ba2.7k sqft3174 Rock Pond Cir, High Point, NC 27265For Sale
 MLS ID #1227428, Lauren Williams. Triad MLS
 - $400,0004 bd3 ba2.6k sqft1940 Kippen Dr, Kernersville, NC 27284For SaleMLS ID #1226621, Brooke Cashion. Triad MLS
- $395,0004 bd3 ba2.7k sqft6882 Bellawood Dr, Trinity, NC 27370For SaleMLS ID #1224838, Christina Bradley. Triad MLS
- $429,0004 bd3 ba2.4k sqft2683 Wellfleet Dr, High Point, NC 27265For SaleMLS ID #1219163, Erin Sikes. Triad MLS
- $439,9003 bd3 ba2.5k sqft160 Twisted Cypress Ln, Winston Salem, NC 27127For SaleMLS ID #1225370, Michael Gable. Triad MLS
- $410,0004 bd3 ba2.4k sqft3480 Vickrey Meadow Dr, High Point, NC 27260For SaleMLS ID #1223256, Jay Brower, III. Triad MLS
- $395,9004 bd3 ba2.7k sqft1602 Running Deer Dr, Kernersville, NC 27284For SaleMLS ID #1227249, Katelynn Burtis. Triad MLS
- $499,0003 bd2 ba3.8k sqft2825 Fuller Mill Rd N, Thomasville, NC 27360For SaleMLS ID #1216158, James Kirchner. Triad MLS
- $415,0004 bd3 ba2.4k sqft877 Sage Hill Dr, Jamestown, NC 27282For SaleMLS ID #1222402, Jodi Lee Tate. Triad MLS
- $450,0004 bd3 ba2.6k sqft4615 Owls View Ct, Colfax, NC 27235For SaleMLS ID #1224253, Milly Khowala. Triad MLS
- $432,0004 bd3 ba2.9k sqft3701 Waterford Oak Trl, High Point, NC 27265For SaleMLS ID #1218191, Eric Lupton. Triad MLS
- $399,0003 bd2 ba2.2k sqft4364 Rockledge Ln, Thomasville, NC 27360For SaleMLS ID #1224061, Shaina Ellis. Triad MLS
- $535,0004 bd3 ba2.5k sqft2826 Fallin Ct, High Point, NC 27262For SaleMLS ID #1223111, Earla Clark. Triad MLS
- $415,0003 bd3 ba2.2k sqft4220 Canter Creek Ln, High Point, NC 27262For SaleMLS ID #1218211, CiCi Plata. Triad MLS
- $395,0004 bd3 ba2.3k sqft1579 Pondhaven Dr, High Point, NC 27265For SaleMLS ID #1217134, Kim Frazier. Triad MLS
- $460,0005 bd4 ba3.3k sqft1837 Ridge Creek Dr, Kernersville, NC 27284For SaleMLS ID #1226022, Matt Ingram. Triad MLS
- $259,9003 bd2 ba1.3k sqft211 Bethlehem Ave, Thomasville, NC 27360For SaleMLS ID #1217685, Spencer Brooks. Triad MLS
