Better than new, built in 2022! This sought after Jasmine floorplan built by Sagamore Homes is meticulously maintained & features modern finishes, energy efficient systems and a functional floor plan. Downstairs boasts the kitchen, living room, primary suite and a second bedroom w/ ensuite bathroom. Perfect for a guest suite or office space. There is also a convenient drop zone area with hooks and storage near the garage. Upstairs features two bedrooms, a bathroom, & a bonus room. Seller to leave all furniture if the buyer desires! Updates include flooring (no carpet), light fixtures, and a dreamy custom closet system in the primary suite. Fenced backyard w/ an extended patio & koi pond. Conveniently located near shopping and highways for an easy commute. Make this home yours today!
Pending
Price cut: $10K (6/29)
$415,000
877 Sage Hill Dr, Jamestown, NC 27282
4beds
2,456sqft
Stick/Site Built, Residential, Single Family Residence
Built in 2022
0.17 Acres Lot
$407,600 Zestimate®
$--/sqft
$29/mo HOA
What's special
Koi pondModern finishesLight fixturesFenced backyardExtended patioPrimary suiteEnergy efficient systems
- 92 days
- 60
- 0
Zillow last checked:
Listing updated:
Listed by:
Jodi Lee Tate 336-409-0786,
Blue Door Group Real Estate,
Dawn Gibson 336-501-6841,
Blue Door Group Real Estate
Source: Triad MLS,MLS#: 1222402
Facts & features
Interior
Bedrooms & bathrooms
- Bedrooms: 4
- Bathrooms: 3
- Full bathrooms: 3
- Main level bathrooms: 2
Primary bedroom
- Level: Main
- Dimensions: 16.17 x 12.83
Bedroom 2
- Level: Main
- Dimensions: 13.33 x 11.92
Bedroom 3
- Level: Second
- Dimensions: 11.92 x 11.92
Bedroom 4
- Level: Second
- Dimensions: 11.92 x 11.92
Bonus room
- Level: Main
- Dimensions: 20.67 x 13.75
Dining room
- Level: Main
- Dimensions: 10.08 x 8.92
Entry
- Level: Main
- Dimensions: 21.25 x 4.92
Kitchen
- Level: Main
- Dimensions: 12.75 x 8.92
Laundry
- Level: Main
- Dimensions: 9 x 6.5
Living room
- Level: Main
- Dimensions: 20.67 x 16.33
Heating
- Forced Air, Natural Gas
Cooling
- Central Air
Appliances
- Included: Microwave, Dishwasher, Disposal, Free-Standing Range, Tankless Water Heater
- Laundry: Dryer Connection, Main Level, Washer Hookup
Features
- Ceiling Fan(s), Dead Bolt(s), Kitchen Island, Pantry, Separate Shower, Solid Surface Counter
- Flooring: Vinyl
- Has basement: No
- Attic: Partially Floored
- Number of fireplaces: 1
- Fireplace features: Gas Log, Living Room
Interior area
- Total structure area: 2,456
- Total interior livable area: 2,456 sqft
- Finished area above ground: 2,456
Property
Parking
- Total spaces: 2
- Parking features: Driveway, Garage, Garage Door Opener, Attached
- Attached garage spaces: 2
- Has uncovered spaces: Yes
Features
- Levels: One and One Half
- Stories: 1
- Pool features: None
- Fencing: Fenced
Lot
- Size: 0.17 Acres
- Dimensions: 45 x 138 x 77.77 x 112.6
- Features: Not in Flood Zone
Details
- Additional structures: Storage
- Parcel number: 7821215690
- Zoning: RM-5
- Special conditions: Owner Sale
Construction
Type & style
- Home type: SingleFamily
- Property subtype: Stick/Site Built, Residential, Single Family Residence
Materials
- Stone, Vinyl Siding
- Foundation: Slab
Condition
- Year built: 2022
Utilities & green energy
- Sewer: Public Sewer
- Water: Public
Community & HOA
Community
- Security: Carbon Monoxide Detector(s), Smoke Detector(s)
- Subdivision: Sagemount
HOA
- Has HOA: Yes
- HOA fee: $29 monthly
Location
- Region: Jamestown
Financial & listing details
- Tax assessed value: $271,500
- Annual tax amount: $3,712
- Date on market: 5/29/2026
- Cumulative days on market: 61 days
- Listing agreement: Exclusive Right To Sell
- Listing terms: Cash,Conventional,FHA,VA Loan
- Exclusions: Speaker System In Living Room; 2 Tall, 2 Small Rectangular, Silver Speaker & Large Black Speaker
Estimated market value
$407,600
$387,000 - $428,000
$2,819/mo
Price history
| Date | Event | Price |
|---|---|---|
| 7/27/2026 | Pending sale | $415,000 |
Source:  Triad MLS #1222402 Report a problem Triad MLS #1222402 Report a problem | ||
| 6/29/2026 | Price change | $415,000-2.4% |
Source: Triad MLS #1222402 Report a problem | ||
| 5/29/2026 | Listed for sale | $425,000+19.1% |
Source: Triad MLS #1222402 Report a problem | ||
| 5/23/2023 | Sold | $356,990 |
Source: Triad MLS #1092030 Report a problem | ||
| 4/5/2023 | Pending sale | $356,990 |
Source: Triad MLS #1092030 Report a problem | ||
| 3/9/2023 | Price change | $356,990 |
Source: Triad MLS #1092030 Report a problem | ||
| 12/14/2022 | Listed for sale | -- |
Source: Triad MLS #1092030 Report a problem | ||
Public tax history
| Year | Property taxes | Tax assessment |
|---|---|---|
| 2025 | $3,741 | $271,500 |
| 2024 | $3,741 +42.5% | $271,500 |
| 2023 | $2,626 +15122.6% | $271,500 +1596.9% |
| 2022 | $17 | $16,000 |
Find assessor info on the county website
Monthly payment
Est. payment
Payment breakdown
Explore the cost of this home by adjusting the details. Changes won't be saved.Climate risks
Neighborhood: 27282
Similar homes
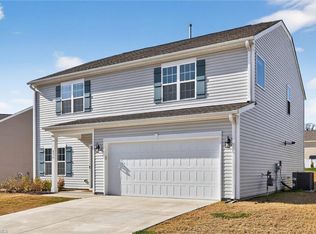
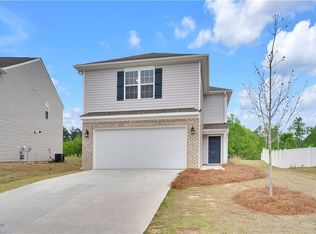
- $386,9004 bd3 ba2.4k sqft828 Sagemount St, Jamestown, NC 27282For Sale

 MLS ID #1223316, Camila Schadeck Barbosa. Triad MLS
 - $426,0004 bd3 ba2.7k sqft2404 Dukes Hollow Ct, High Point, NC 27265For Sale
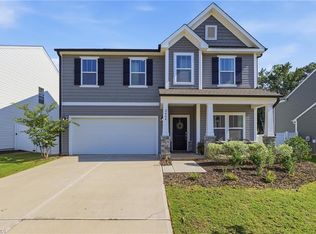 MLS ID #1229136, Stacey Field. Triad MLS
 - $410,0004 bd3 ba2.9k sqft3701 Waterford Oak Trl, High Point, NC 27265For Sale
 MLS ID #1218191, Eric Lupton. Triad MLS
 - $414,0004 bd3 ba2.4k sqft4212 Brentonshire Ln, High Point, NC 27265For Sale
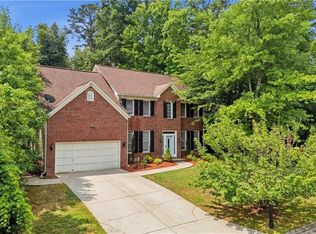 MLS ID #1226291, Kendra Sturdivant. Triad MLS
 - $329,9004 bd2 ba1.6k sqft3701 Woodpark Dr, Jamestown, NC 27282For SaleMLS ID #1229905, Sherri Kiser. Triad MLS
- $365,0004 bd3 ba2.1k sqft653 Cam Cir, High Point, NC 27265For SaleMLS ID #1233434, Shirisha Dulal. Triad MLS
- $369,7704 bd4 ba2.4k sqft109 Oakdale Forest Ln, Jamestown, NC 27282New ConstructionTriad MLS
- $379,7704 bd4 ba2.4k sqft304 Goldberry Ln, Jamestown, NC 27282New ConstructionTriad MLS
- $399,9995 bd3 ba2.5k sqft3696 Waterford Oak Ct, High Point, NC 27265For SaleMLS ID #1231402, Katelynn Burtis. Triad MLS
- $365,0005 bd3 ba2.1k sqft1930 Middlewood Ct, High Point, NC 27265For SaleMLS ID #1219790, Nathan Smith. Triad MLS
- $380,0003 bd3 ba2k sqft3847 Thistleberry Rd, High Point, NC 27265For SaleMLS ID #1229848, Karla Comer. Triad MLS
- $395,0004 bd3 ba2.7k sqft6882 Bellawood Dr, Trinity, NC 27370For SaleMLS ID #1224838, Christina Bradley. Triad MLS
- $415,0003 bd3 ba2.2k sqft4220 Canter Creek Ln, High Point, NC 27262For SaleMLS ID #1218211, CiCi Plata. Triad MLS
- $409,0003 bd3 ba2.3k sqft3955 Firestone Rd, Kernersville, NC 27284For SaleMLS ID #1229308, Daniah Holliday. Triad MLS
- $379,5004 bd2 ba2.2k sqft3721 Streamside Dr, Thomasville, NC 27360For SaleMLS ID #1222277, Chaz Justus. Triad MLS
- $415,0004 bd4 ba3.1k sqft4365 Glenmore Creek Dr, Winston Salem, NC 27107For SaleMLS ID #1226485, Craig Tribus. Triad MLS
- $310,0004 bd2 ba1.5k sqft1311 Forrest St, High Point, NC 27262For SaleMLS ID #1229672, Ashley Green. Triad MLS
- $355,0004 bd3 ba2k sqft2128 Penley Trl, Greensboro, NC 27406For SaleMLS ID #1230951, Elizabeth Spillman. Triad MLS
- $365,0003 bd2 ba1.9k sqft314 Canterbury Rd, High Point, NC 27262For SaleMLS ID #1226944, Amy Didier. Triad MLS
- $407,0003 bd3 ba2.5k sqft7179 Blackmoor Rd, Kernersville, NC 27284For SaleMLS ID #1222584, Amy Craver. Triad MLS
