Welcome to this spacious 4-bedroom, 2.5-bath home offering nearly 3,000 square feet in Waterford Springs. Enjoy an open-concept layout, generous room sizes, abundant natural light, and comfortable flow throughout. The spacious kitchen opens to the dining and living areas, creating an ideal setting for everyday living and entertaining. Oversized bedrooms offer flexibility for family, guests, a home office, or additional living space. The primary suite provides a private retreat with a spacious bedroom and well-appointed bath. The fully fenced outdoor space is uniquely designed for privacy and easy living, featuring a covered patio and a manageable area perfect for relaxing, grilling, entertaining, gardening, or enjoying your morning coffee—without the upkeep of a large lawn. Additional highlights include newer construction and a 2-car garage. Conveniently located near shopping, dining, highways, and surrounding communities.
Pending
Price cut: $30K (9/8)
$380,000
3701 Waterford Oak Trl, High Point, NC 27265
4beds
2,958sqft
Stick/Site Built, Residential, Single Family Residence
Built in 2022
0.28 Acres Lot
$-- Zestimate®
$--/sqft
$66/mo HOA
What's special
Generous room sizesAbundant natural lightComfortable flow throughoutOversized bedrooms offer flexibilityCovered patioOpen-concept layout
- 175 days
- 76
- 4
Zillow last checked:
Listing updated:
Listed by:
Eric Lupton 336-215-4332,
United Realty Group Inc
Source: Triad MLS,MLS#: 1218191
Facts & features
Interior
Bedrooms & bathrooms
- Bedrooms: 4
- Bathrooms: 3
- Full bathrooms: 2
- 1/2 bathrooms: 1
- Main level bathrooms: 1
Primary bedroom
- Level: Upper
- Dimensions: 18.67 x 17.83
Bedroom 2
- Level: Upper
- Dimensions: 13 x 12.33
Bedroom 3
- Level: Upper
- Dimensions: 12.42 x 14.17
Bedroom 4
- Level: Upper
- Dimensions: 13.42 x 12.58
Breakfast
- Level: Main
- Dimensions: 7.67 x 13.25
Dining room
- Level: Main
- Dimensions: 11.58 x 9.83
Entry
- Level: Main
- Dimensions: 5.75 x 14.33
Entry
- Level: Main
- Dimensions: 5.42 x 9.58
Kitchen
- Level: Main
- Dimensions: 12.17 x 15.75
Laundry
- Level: Main
- Dimensions: 7.08 x 6.17
Living room
- Level: Main
- Dimensions: 17.83 x 17.83
Loft
- Level: Upper
- Dimensions: 19.67 x 23.5
Other
- Level: Main
- Dimensions: 8.92 x 5.67
Study
- Level: Main
- Dimensions: 11.58 x 9.58
Heating
- Forced Air, Natural Gas
Cooling
- Central Air
Appliances
- Included: Dishwasher, Range, Gas Water Heater
- Laundry: Dryer Connection, Washer Hookup
Features
- Flooring: Vinyl
- Has basement: No
- Number of fireplaces: 1
- Fireplace features: Living Room
Interior area
- Total structure area: 2,958
- Total interior livable area: 2,958 sqft
- Finished area above ground: 2,958
Video & virtual tour
Property
Parking
- Parking features: Driveway, Attached
- Has attached garage: Yes
- Has uncovered spaces: Yes
Features
- Levels: Two
- Stories: 2
- Patio & porch: Porch
- Pool features: None
- Fencing: Fenced
Lot
- Size: 0.28 Acres
- Features: Not in Flood Zone
Details
- Parcel number: 0234473
- Zoning: Residential
- Special conditions: Owner Sale
Construction
Type & style
- Home type: SingleFamily
- Property subtype: Stick/Site Built, Residential, Single Family Residence
Materials
- Stone, Vinyl Siding, Wood Siding
- Foundation: Slab
Condition
- Year built: 2022
Utilities & green energy
- Sewer: Public Sewer
- Water: Public
Community & HOA
Community
- Subdivision: Waterford Springs
HOA
- Has HOA: Yes
- HOA fee: $66 monthly
Location
- Region: High Point
Financial & listing details
- Tax assessed value: $357,400
- Annual tax amount: $4,983
- Date on market: 5/2/2026
- Cumulative days on market: 158 days
- Listing agreement: Exclusive Right To Sell
- Listing terms: Cash,Conventional,FHA,VA Loan
Estimated market value
Not available
Estimated sales range
Not available
$2,634/mo
Price history
| Date | Event | Price |
|---|---|---|
| 9/22/2026 | Pending sale | $380,000 |
Source:  Triad MLS #1218191 Report a problem Triad MLS #1218191 Report a problem | ||
| 9/8/2026 | Price change | $380,000-7.3% |
Source: Triad MLS #1218191 Report a problem | ||
| 7/27/2026 | Price change | $410,000-5.1% |
Source: Triad MLS #1218191 Report a problem | ||
| 5/22/2026 | Price change | $432,000-3.6% |
Source: Triad MLS #1218191 Report a problem | ||
| 5/5/2026 | Price change | $448,000-2.5% |
Source: Triad MLS #1218191 Report a problem | ||
| 5/2/2026 | Listed for sale | $459,500+23.2% |
Source: Triad MLS #1218191 Report a problem | ||
| 6/22/2022 | Sold | $373,000$126/sqft |
Source: Public Record Report a problem | ||
Public tax history
| Year | Property taxes | Tax assessment |
|---|---|---|
| 2026 | $5,555 +10.6% | $364,400 |
| 2025 | $5,021 | $364,400 |
| 2024 | $5,021 +2.2% | $364,400 |
| 2023 | $4,912 +469.4% | $364,400 |
| 2022 | $863 | $364,400 |
Find assessor info on the county website
Monthly payment
Est. payment
Payment breakdown
Explore the cost of this home by adjusting the details. Changes won't be saved.Climate risks
Neighborhood: 27265
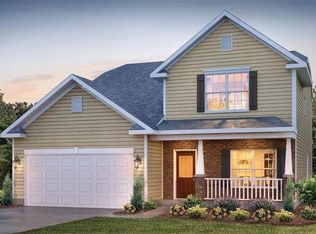
- $382,5003 bd2 ba2.2k sqft3705 Waterford Oak Trl, High Point, NC 27265Off Market
- $411,0003 bd3 ba2.5k sqft3718 Village Springs Ct, High Point, NC 27265Off Market
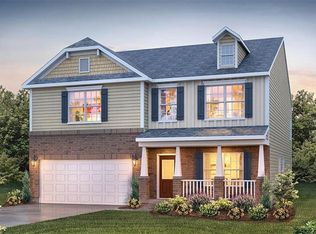
- $397,8004 bd3 ba2.8k sqft3599 Village Springs Dr, High Point, NC 27265Off Market
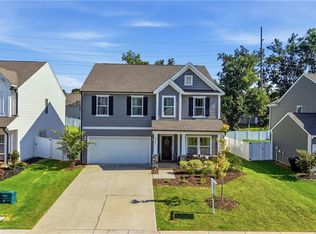
- $425,3004 bd3 ba2.8k sqft3706 Village Springs Ct, High Point, NC 27265Off Market
Similar homes
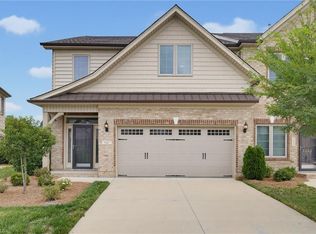
- $424,9004 bd3 ba2.7k sqft3174 Rock Pond Cir, High Point, NC 27265For Sale

 MLS ID #1227428, Lauren Williams. Triad MLS
 - $415,0004 bd3 ba2.7k sqft2404 Dukes Hollow Ct, High Point, NC 27265For Sale
 MLS ID #1229136, Stacey Field. Triad MLS
 - $375,0003 bd3 ba2k sqft3847 Thistleberry Rd, High Point, NC 27265For Sale
 MLS ID #1229848, Karla Comer. Triad MLS
 - $364,7003 bd3 ba2.3k sqft146 Centerpiece Dr, High Point, NC 27265For Sale
 MLS ID #1238353, James Kensky. Triad MLS
 - $407,5004 bd3 ba2.4k sqft3424 Vickrey Woods Pl, High Point, NC 27260For SaleMLS ID #1226984, Jeffrey Cunningham. Triad MLS
- $377,0004 bd3 ba2.4k sqft828 Sagemount St, Jamestown, NC 27282For SaleMLS ID #1234795, Camila Schadeck Barbosa. Triad MLS
- $295,0002 bd3 ba1.5k sqft3855 Thistleberry Rd, High Point, NC 27265For SaleMLS ID #1225401, Patricia Arriaga. Triad MLS
- $345,0004 bd3 ba1.8k sqft15 Pilot Ridge Ct, Greensboro, NC 27407For SaleMLS ID #1237782, Nicole Rafferty. Triad MLS
- $405,0004 bd3 ba2.7k sqft6882 Bellawood Dr, Trinity, NC 27370For SaleMLS ID #1238856, Christina Bradley. Triad MLS
- $395,0003 bd3 ba2.2k sqft4220 Canter Creek Ln, High Point, NC 27262For SaleMLS ID #1218211, CiCi Plata. Triad MLS
- $389,0005 bd3 ba2.9k sqft4501 Wolf Run Dr, Greensboro, NC 27406For SaleMLS ID #1229472, Amy Gonzalez. Triad MLS
- $310,0004 bd3 ba1.8k sqft1175 Calvin Sowers Rd, Lexington, NC 27295For SaleMLS ID #1239484, Chase Arredondo. Triad MLS
- $369,9004 bd4 ba3k sqft472 Hancock Dr, Kernersville, NC 27284For SaleMLS ID #1230870, Thomas Hyde. Triad MLS
- $415,0003 bd3 ba2.5k sqft1993 Watkins Landing Dr, Kernersville, NC 27284For SaleMLS ID #1238102, Steven Montgomery. Triad MLS
- $359,9993 bd3 ba2k sqft7458 Buckview Ct, Kernersville, NC 27284For SaleMLS ID #1227526, Matthew Kiser. Triad MLS
- $475,0004 bd4 ba2.8k sqft4219 Canter Creek Ln, High Point, NC 27262For SaleMLS ID #1233083, Mary Powell DeLille. Triad MLS
- $344,9003 bd3 ba2.2k sqft6826 Bellawood Dr, Trinity, NC 27370For SaleMLS ID #1228346, Karmen Quakenbush. Triad MLS
- $383,0004 bd3 ba2.5k sqft6947 Saddlebred Dr, Trinity, NC 27370For SaleMLS ID #1234539, Lissette Rodriguez. Triad MLS
- $315,0004 bd3 ba2.1k sqft2627 Stratford Dr, Greensboro, NC 27408For SaleMLS ID #1219604, Pilar D. Powell. Triad MLS
- $369,9904 bd3 ba2.4k sqft1038 Riverbank Dr, Kernersville, NC 27284New ConstructionTriad MLS
