Nearly new and move-in ready, this beautiful house offers 4 bedrooms and 3 full baths, including a convenient main-level bedroom and full bathroom. Enjoy a versatile loft, spacious walk-in pantry, and a thoughtfully designed primary suite with a walk-in closet connected directly to the laundry room. Abundant natural light fills the home, creating a bright and welcoming atmosphere throughout. The versatile loft can easily be converted into a fifth bedroom, providing additional living space to suit your needs. Conveniently located just 5 minutes from grocery stores, shopping, and restaurants and the High Point City Lake Park. This home offers modern living style in an unbeatable location!
For sale
Price cut: $2K (8/14)
$386,900
828 Sagemount St, Jamestown, NC 27282
4beds
2,454sqft
Stick/Site Built, Residential, Single Family Residence
Built in 2023
0.14 Acres Lot
$382,800 Zestimate®
$--/sqft
$29/mo HOA
What's special
Versatile loftThoughtfully designed primary suiteSpacious walk-in pantry
- 82 days |
- 223 |
- 19 |
Zillow last checked:
Listing updated:
Listed by:
Camila Schadeck Barbosa 336-457-1258,
Mantle LLC
Source: Triad MLS,MLS#: 1223316
Facts & features
Interior
Bedrooms & bathrooms
- Bedrooms: 4
- Bathrooms: 3
- Full bathrooms: 3
- Main level bathrooms: 1
Primary bedroom
- Level: Second
- Dimensions: 17.25 x 16.25
Bedroom 2
- Level: Second
- Dimensions: 12.83 x 14.67
Bedroom 3
- Level: Second
- Dimensions: 12.58 x 11.83
Bedroom 4
- Level: Main
- Dimensions: 11.75 x 10.75
Breakfast
- Level: Main
- Dimensions: 8.5 x 14.58
Dining room
- Level: Main
- Dimensions: 18.67 x 18.58
Kitchen
- Level: Main
- Dimensions: 12.67 x 14.67
Living room
- Level: Main
- Dimensions: 16 x 12.33
Loft
- Level: Second
- Dimensions: 18.58 x 14.75
Heating
- Heat Pump, Electric, Natural Gas
Cooling
- Central Air
Appliances
- Included: Microwave, Dishwasher, Disposal, Tankless Water Heater
- Laundry: Dryer Connection, Washer Hookup
Features
- Built-in Features, Pantry, Separate Shower, Solid Surface Counter
- Flooring: Carpet, Vinyl
- Has basement: No
- Attic: Storage
- Number of fireplaces: 1
- Fireplace features: Gas Log, Living Room
Interior area
- Total structure area: 2,454
- Total interior livable area: 2,454 sqft
- Finished area above ground: 2,454
Property
Parking
- Total spaces: 2
- Parking features: Garage, Driveway, Attached
- Attached garage spaces: 2
- Has uncovered spaces: Yes
Accessibility
- Accessibility features: 2 or more Access Exits, All Width 36 Inches or More
Features
- Levels: Two
- Stories: 2
- Patio & porch: Porch
- Pool features: None
- Fencing: None
Lot
- Size: 0.14 Acres
- Dimensions: 6,098 sqft
Details
- Parcel number: 0233450
- Zoning: R-3
- Special conditions: Owner Sale
Construction
Type & style
- Home type: SingleFamily
- Architectural style: Traditional
- Property subtype: Stick/Site Built, Residential, Single Family Residence
Materials
- Vinyl Siding
- Foundation: Slab
Condition
- Year built: 2023
Utilities & green energy
- Sewer: Public Sewer
- Water: Public
Community & HOA
Community
- Subdivision: Sagemount
HOA
- Has HOA: Yes
- HOA fee: $29 monthly
Location
- Region: Jamestown
Financial & listing details
- Tax assessed value: $277,400
- Annual tax amount: $3,793
- Date on market: 6/4/2026
- Cumulative days on market: 81 days
- Listing agreement: Exclusive Agency
- Listing terms: Cash,Conventional,FHA,VA Loan
Estimated market value
$382,800
$364,000 - $402,000
$2,835/mo
Price history
| Date | Event | Price |
|---|---|---|
| 8/14/2026 | Price change | $386,900-0.5% |
Source:  Triad MLS #1223316 Report a problem Triad MLS #1223316 Report a problem | ||
| 6/24/2026 | Price change | $388,900-0.3% |
Source: Triad MLS #1223316 Report a problem | ||
| 6/4/2026 | Listed for sale | $389,900-0.8% |
Source: Triad MLS #1223316 Report a problem | ||
| 1/12/2026 | Listing removed | $393,000 |
Source: Triad MLS #1201181 Report a problem | ||
| 11/22/2025 | Price change | $393,000-1.5% |
Source: Triad MLS #1201181 Report a problem | ||
| 11/5/2025 | Listed for sale | $399,000+7.8% |
Source: Triad MLS #1201181 Report a problem | ||
| 5/30/2024 | Sold | $369,990 |
Source: Triad MLS #1105560 Report a problem | ||
| 4/20/2024 | Pending sale | $369,990 |
Source: Triad MLS #1105560 Report a problem | ||
| 4/4/2024 | Price change | $369,990-1.6% |
Source: Triad MLS #1105560 Report a problem | ||
| 1/5/2024 | Price change | $375,990 |
Source: Triad MLS #1105560 Report a problem | ||
| 5/15/2023 | Listed for sale | -- |
Source: Triad MLS #1105560 Report a problem | ||
Public tax history
| Year | Property taxes | Tax assessment |
|---|---|---|
| 2025 | $3,823 | $277,400 |
| 2024 | $3,823 +1672.3% | $277,400 +1633.7% |
| 2023 | $216 +1328.3% | $16,000 |
| 2022 | $15 | $16,000 |
Find assessor info on the county website
Monthly payment
Est. payment
Payment breakdown
Explore the cost of this home by adjusting the details. Changes won't be saved.Climate risks
Neighborhood: 27282
Nearby schools
GreatSchools rating
- 7/10Jamestown Elementary SchoolGrades: PK-5Distance: 1.2 mi
- 4/10Jamestown Middle SchoolGrades: 6-8Distance: 1.6 mi
- 3/10Lucy Ragsdale HighGrades: 9-12Distance: 1.7 mi
- $191,0002 bd2 ba1k sqft909C Chatfield Sq, Jamestown, NC 27282Sold
- $203,6003 bd2 ba1.6k sqft909B Chatfield Sq, Jamestown, NC 27282Off Market
- $177,6002 bd2 ba1.2k sqft909A Chatfield Sq, Jamestown, NC 27282Off Market
- $191,0002 bd2 ba1k sqft909 Chatfield Dr APT C, Jamestown, NC 27282Sold

- $177,6002 bd2 ba1.2k sqft907 Chatfield Dr #B, High Point, NC 27282Off Market
- $191,0003 bd2 ba1.3k sqft907A Chatfield Sq, Jamestown, NC 27282Sold
- $176,3002 bd2 ba1.2k sqft907-B Chatfield Dr, Jamestown, NC 27282Off Market
- $182,4002 bd2 ba1.2k sqft909 Chatfield Dr #A, Jamestown, NC 27282Off Market
A local agent can set up tours, give advice and negotiate with sellers.
Similar homes
- $429,0004 bd3 ba2.4k sqft2683 Wellfleet Dr, High Point, NC 27265For Sale

 MLS ID #1219163, Erin Sikes. Triad MLS
 - $399,9995 bd3 ba2.5k sqft3696 Waterford Oak Ct, High Point, NC 27265For Sale
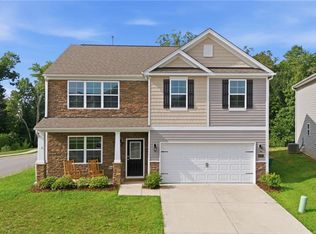 MLS ID #1231402, Katelynn Burtis. Triad MLS
 - $365,0005 bd3 ba2.1k sqft1930 Middlewood Ct, High Point, NC 27265For Sale
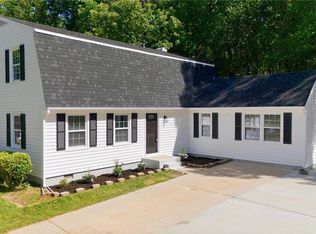 MLS ID #1219790, Nathan Smith. Triad MLS
 - $426,0004 bd3 ba2.7k sqft2404 Dukes Hollow Ct, High Point, NC 27265For Sale
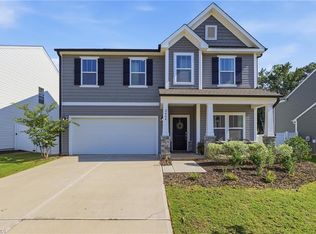 MLS ID #1229136, Stacey Field. Triad MLS
 - $379,0004 bd4 ba2.4k sqft4021 Pursuance Ct, High Point, NC 27265For SaleMLS ID #1230280, Sapna Hemnani. Triad MLS
- $410,0004 bd3 ba2.9k sqft3701 Waterford Oak Trl, High Point, NC 27265For SaleMLS ID #1218191, Eric Lupton. Triad MLS
- $380,0003 bd3 ba2k sqft3847 Thistleberry Rd, High Point, NC 27265For SaleMLS ID #1229848, Karla Comer. Triad MLS
- $455,0004 bd4 ba2.8k sqft2530 William Joseph Ln, High Point, NC 27265For SaleMLS ID #1230311, Sohaib Rehman. Triad MLS
- $379,7704 bd4 ba2.4k sqft304 Goldberry Ln, Jamestown, NC 27282New ConstructionTriad MLS
- $414,0004 bd3 ba2.4k sqft4212 Brentonshire Ln, High Point, NC 27265For SaleMLS ID #1226291, Kendra Sturdivant. Triad MLS
- $422,4004 bd3 ba2.4k sqft4518 Oak Hollow Dr, High Point, NC 27265For SaleMLS ID #1224850, Katlyn Hamm. Triad MLS
- $310,0004 bd2 ba1.5k sqft1311 Forrest St, High Point, NC 27262For SaleMLS ID #1229672, Ashley Green. Triad MLS
- $389,9904 bd4 ba2.5k sqft4086 Stallion St, High Point, NC 27262New ConstructionTriad MLS
- $379,5004 bd2 ba2.2k sqft3721 Streamside Dr, Thomasville, NC 27360For SaleMLS ID #1222277, Chaz Justus. Triad MLS
- $355,0004 bd3 ba2k sqft2128 Penley Trl, Greensboro, NC 27406For SaleMLS ID #1230951, Elizabeth Spillman. Triad MLS
- $395,0004 bd3 ba2.7k sqft6882 Bellawood Dr, Trinity, NC 27370For SaleMLS ID #1224838, Christina Bradley. Triad MLS
- $415,0005 bd3 ba2.9k sqft4501 Wolf Run Dr, Greensboro, NC 27406For SaleMLS ID #1229472, Amy Gonzalez. Triad MLS
- $415,0003 bd3 ba2.2k sqft4220 Canter Creek Ln, High Point, NC 27262For SaleMLS ID #1218211, CiCi Plata. Triad MLS
- $379,9005 bd3 ba2.8k sqft2964 Mimosa Ct, Randleman, NC 27317For SaleMLS ID #1229554, Angela Briggs. Triad MLS
- $410,0003 bd3 ba2.3k sqft3955 Firestone Rd, Kernersville, NC 27284For SaleMLS ID #1229308, Daniah Holliday. Triad MLS
