Skip main navigation
For sale
  • Price cut: $10K (9/1)
    $369,900

    2964 Mimosa Ct, Randleman, NC 27317

    5beds
    2,892sqft
    : 
    $2,237/mo
    Get pre-qualified
    Stick/Site Built, Residential, Single Family Residence
    Built in 2015
    0.34 Acres Lot
    $-- Zestimate®
    $--/sqft
    $-- HOA

    What's special

    Covered front porchDedicated officeSeparate showerAbundant storageCentrally located laundry areaWalk-in closetsLuxurious primary bath
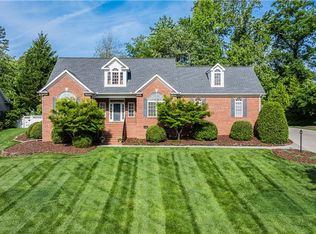
    Find an Inviting, spacious & beautiful design in this 5-bedroom, 2.5-bath home. Relax & Enjoy the sounds of nature on the covered front porch before stepping inside to an open-concept floor plan that seamlessly connects the kitchen, dining, and living areas—perfect for entertaining and everyday living. The main level also features a dedicated office, a convenient pantry, half bath& 5th BR. Upstairs, you'll find four generously sized bedrooms, all with walk-in closets, including a large PBR with Cathedral Ceilings, along with a centrally located laundry area for added convenience. The luxurious primary bath includes double vanities, a separate shower, and an oversized soaking tub, offering the perfect place to unwind. Step outside to enjoy the fully enclosed backyard with a privacy fencing, providing plenty of space for outdoor activities, pets, or relaxing evenings. With its functional layout, abundant storage, and great location, this home has everything you've been looking for!
    42 days
    541
    32

    Zillow last checked:

    Listing updated:

    Listed by:

    Angela Briggs 336-215-3640,

    RE/MAX Central Realty

    Source: Triad MLS,MLS#: 1229554MLS Logo

      Facts & features

      Interior

      Bedrooms & bathrooms
      • Bedrooms: 5
      • Bathrooms: 3
      • Full bathrooms: 2
      • 1/2 bathrooms: 1
      • Main level bathrooms: 1
      Primary bedroom
      • Level: Second
      • Dimensions: 15.25 x 19
      Bedroom 2
      • Level: Second
      • Dimensions: 12.58 x 15.5
      Bedroom 3
      • Level: Second
      • Dimensions: 12.58 x 14.5
      Bedroom 4
      • Level: Second
      • Dimensions: 12.58 x 14.5
      Bedroom 5
      • Level: Main
      • Dimensions: 12.67 x 10
      Kitchen
      • Level: Main
      • Dimensions: 19.08 x 14.67
      Laundry
      • Level: Second
      • Dimensions: 6.17 x 5.33
      Living room
      • Level: Main
      • Dimensions: 19.5 x 16.33
      Office
      • Level: Main
      • Dimensions: 13.58 x 10.42
      Heating
      • Heat Pump, Electric
      Cooling
      • Central Air
      Appliances
      • Included: Dishwasher, Range, Electric Water Heater
      • Laundry: Dryer Connection, Washer Hookup
      Features
      • Ceiling Fan(s), Kitchen Island, Pantry
      • Flooring: Laminate, Vinyl
      • Has basement: No
      • Has fireplace: No
      Interior area
      • Total structure area: 2,892
      • Total interior livable area: 2,892 sqft
      • Finished area above ground: 2,892

      Property

      Parking
      • Total spaces: 2
      • Parking features: Driveway, Garage, Attached
      • Attached garage spaces: 2
      • Has uncovered spaces: Yes
      Features
      • Levels: Two
      • Stories: 2
      • Pool features: None
      • Fencing: Privacy
      Lot
      • Size: 0.34 Acres
      Details
      • Parcel number: 7764032093
      • Zoning: R2
      • Special conditions: Owner Sale

      Construction

      Type & style
      • Home type: SingleFamily
      • Property subtype: Stick/Site Built, Residential, Single Family Residence
      Materials
      • Vinyl Siding
      • Foundation: Slab
      Condition
      • Year built: 2015

      Utilities & green energy

      • Sewer: Public Sewer
      • Water: Public

      Community & HOA

      Community
      • Subdivision: Kamelot Oakes
      HOA
      • Has HOA: No
      Location
      • Region: Randleman

      Financial & listing details

      • Tax assessed value: $257,480
      • Annual tax amount: $2,910
      • Date on market: 7/30/2026
      • Cumulative days on market: 43 days
      • Listing agreement: Exclusive Right To Sell

        Estimated market value

        Not available

        Estimated sales range

        Not available

        Not available

        Price history

        DateEventPrice
        9/1/2026Price change$369,900-2.6%
        Source: Triad MLS #1229554 Report a problem
        7/31/2026Listed for sale$379,900+133.7%
        Source: Triad MLS #1229554 Report a problem
        5/29/2015Sold$162,590+656.2%
        Source: Triad MLS #724762 Report a problem
        12/22/2014Sold$21,500$7/sqft
        Source: Public Record Report a problem

        Public tax history

        YearProperty taxesTax assessment
        2025$2,910 $257,480
        2024$2,910 $257,480
        2023$2,910 +25.4%$257,480 +40.1%
        2022$2,320 $183,770
        2021$2,320 $183,770
        2020$2,320 $183,770
        2019-- $183,770 +23%
        2016$1,916 +451.1%$149,427
        2015$348 --
        2014-- $27,060 +0.6%
        2011-- $26,900
        2010-- $26,900
        2008-- --
        Find assessor info on the county website

        Monthly payment

        Est. payment

        Payment breakdown

        Explore the cost of this home by adjusting the details. Changes won't be saved.
        All calculations are estimates and provided by Zillow, Inc. for informational purposes only. Actual amounts may vary.
        HOA fees may include property taxes on listings classified as Co-Ops. Contact the listing agent and/or owner for fee details.
        See how much you could borrow to make a competitive offer.

        Climate risks

        Neighborhood: 27317

        Getting around

        3 / 100
        Car-Dependent
        24 / 100
        Somewhat Bikeable

        Nearby schools

        GreatSchools rating
        Schools provided by the listing agent
        • Elementary: Randleman
        • Middle: Randleman
        • High: Randleman

        Source: Triad MLS. This data may not be complete. We recommend contacting the local school district to confirm school assignments for this home.

        A local agent can set up tours, give advice and negotiate with sellers.

        Browse local experts