Better than new & impeccably maintained, this beautiful traditional home sits on a desirable corner lot in Brunswick Crossing @ Caleb’s Creek! The open-concept floor plan features a spacious main-level primary suite, cozy fireplace, generous pantry & convenient main-level laundry. The primary suite offers a spa-like retreat with garden tub, separate shower, and large walk-in closet. Upstairs is a versatile loft that’s perfect for a home office, playroom, or media space, along with spacious secondary bedrooms—each featuring its own walk-in closet. Step outside to the screened porch overlooking the fully fenced backyard, creating the perfect setting for relaxing evenings or entertaining guests. Additional storage is abundant with a backyard shed and pull-down attic access, while the garage boasts durable epoxy flooring. Conveniently located with easy access to the interstate, shopping, dining, and schools, this move-in-ready home truly checks every box. Don't miss this opportunity!
Pending
$400,000
1940 Kippen Dr, Kernersville, NC 27284
4beds
2,640sqft
Stick/Site Built, Residential, Single Family Residence
Built in 2021
0.19 Acres Lot
$395,500 Zestimate®
$--/sqft
$42/mo HOA
What's special
Cozy fireplaceVersatile loftSeparate showerGenerous pantryFully fenced backyardBackyard shedDesirable corner lot
- 54 days
- 156
- 2
Likely to sell faster than
Zillow last checked:
Listing updated:
Listed by:
Brooke Cashion 336-817-3598,
Howard Hanna Allen Tate Kernersville
Source: Triad MLS,MLS#: 1226621
Facts & features
Interior
Bedrooms & bathrooms
- Bedrooms: 4
- Bathrooms: 3
- Full bathrooms: 2
- 1/2 bathrooms: 1
- Main level bathrooms: 2
Primary bedroom
- Level: Main
- Dimensions: 17.17 x 13.17
Bedroom 2
- Level: Second
- Dimensions: 15.5 x 13
Bedroom 3
- Level: Second
- Dimensions: 15.5 x 13
Bedroom 4
- Level: Second
- Dimensions: 14 x 11.75
Den
- Level: Second
- Dimensions: 14.25 x 14
Dining room
- Level: Main
- Dimensions: 10.75 x 9.75
Kitchen
- Level: Main
- Dimensions: 22.67 x 13
Laundry
- Level: Main
- Dimensions: 7.67 x 5.5
Living room
- Level: Main
- Dimensions: 22.25 x 14.33
Heating
- Forced Air, Natural Gas
Cooling
- Central Air
Appliances
- Included: Microwave, Dishwasher, Disposal, Free-Standing Range, Gas Water Heater
- Laundry: Dryer Connection, Main Level, Washer Hookup
Features
- Ceiling Fan(s), Dead Bolt(s), Soaking Tub, Kitchen Island, Pantry, Separate Shower
- Flooring: Carpet, Vinyl
- Has basement: No
- Attic: Pull Down Stairs
- Number of fireplaces: 1
- Fireplace features: Gas Log, Den
Interior area
- Total structure area: 2,640
- Total interior livable area: 2,640 sqft
- Finished area above ground: 2,640
Property
Parking
- Total spaces: 2
- Parking features: Garage, Attached
- Attached garage spaces: 2
Features
- Levels: Two
- Stories: 2
- Patio & porch: Porch
- Pool features: None
- Fencing: Fenced,Privacy
Lot
- Size: 0.19 Acres
- Features: City Lot, Cleared, Level, Not in Flood Zone
Details
- Additional structures: Storage
- Parcel number: 6873779967
- Zoning: rsqs
- Special conditions: Owner Sale
Construction
Type & style
- Home type: SingleFamily
- Architectural style: Traditional
- Property subtype: Stick/Site Built, Residential, Single Family Residence
Materials
- Stone, Vinyl Siding
- Foundation: Slab
Condition
- Year built: 2021
Utilities & green energy
- Sewer: Public Sewer
- Water: Public
Community & HOA
Community
- Security: Carbon Monoxide Detector(s), Smoke Detector(s)
- Subdivision: Brunswick Crossing
HOA
- Has HOA: Yes
- HOA fee: $42 monthly
Location
- Region: Kernersville
Financial & listing details
- Tax assessed value: $417,800
- Annual tax amount: $3,687
- Date on market: 7/8/2026
- Cumulative days on market: 33 days
- Listing agreement: Exclusive Right To Sell
- Listing terms: Cash,Conventional,FHA,VA Loan
Estimated market value
$395,500
$376,000 - $415,000
$2,632/mo
Price history
| Date | Event | Price |
|---|---|---|
| 7/30/2026 | Pending sale | $400,000 |
Source:  Triad MLS #1226621 Report a problem Triad MLS #1226621 Report a problem | ||
| 7/8/2026 | Listed for sale | $400,000+14.9% |
Source: Triad MLS #1226621 Report a problem | ||
| 4/28/2022 | Sold | $348,000+480%$132/sqft |
Source: Public Record Report a problem | ||
| 5/6/2021 | Sold | $60,000$23/sqft |
Source: Public Record Report a problem | ||
Public tax history
| Year | Property taxes | Tax assessment |
|---|---|---|
| 2025 | $4,465 +21.1% | $417,800 +47.1% |
| 2024 | $3,687 +2% | $284,100 |
| 2023 | $3,616 +102.5% | $284,100 +107.4% |
| 2022 | $1,786 | $137,000 |
| 2021 | -- | -- |
Find assessor info on the county website
Monthly payment
Est. payment
Payment breakdown
Explore the cost of this home by adjusting the details. Changes won't be saved.Climate risks
Neighborhood: 27284
Similar homes
- $399,9004 bd4 ba3k sqft3681 Vestavia Dr, Kernersville, NC 27284For Sale
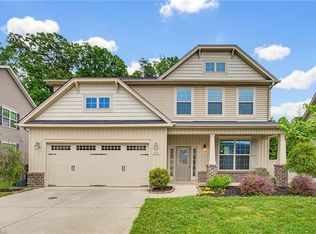
 MLS ID #1217260, Mike Alala. Triad MLS
 - $390,0004 bd3 ba2.7k sqft1602 Running Deer Dr, Kernersville, NC 27284For Sale
 MLS ID #1227249, Katelynn Burtis. Triad MLS
 - $440,0005 bd4 ba3.3k sqft1837 Ridge Creek Dr, Kernersville, NC 27284For Sale
 MLS ID #1226022, Matt Ingram. Triad MLS
 - $378,9993 bd3 ba2k sqft7458 Buckview Ct, Kernersville, NC 27284For Sale
 MLS ID #1227526, Matthew Kiser. Triad MLS
 - $425,9004 bd3 ba2.8k sqft991 Beesons Field Dr, Kernersville, NC 27284For SaleMLS ID #1228913, Stanley Jones. Triad MLS
- $369,9004 bd3 ba2.4k sqft1586 Running Deer Dr, Kernersville, NC 27284For SaleMLS ID #1222943, Regina Sechrest. Triad MLS
- $479,9005 bd3 ba3.6k sqft3694 Vestavia Dr, Kernersville, NC 27284For SaleMLS ID #1223792, Emily Phipps. Triad MLS
- $374,9004 bd3 ba2.1k sqft863 Sedge Garden Rd, Kernersville, NC 27284New ConstructionMLS ID #1224159, Amanda Prevett Cox. Triad MLS
- $365,0004 bd3 ba2.1k sqft653 Cam Cir, High Point, NC 27265For SaleMLS ID #1233434, Shirisha Dulal. Triad MLS
- $375,0003 bd2 ba2.2k sqft501 Clematis Way, Kernersville, NC 27284For SaleMLS ID #1233278, Stephanie Snyder. Triad MLS
- $472,0005 bd4 ba2.5k sqft1975 Watkins Landing Dr, Kernersville, NC 27284For SaleMLS ID #1210759, Rabindra Karki. Triad MLS
- $496,5265 bd4 ba2.9k sqft2431 Redwood Hill Run, Kernersville, NC 27284For SaleMLS ID #1212023, Molly Myers. Triad MLS
- $460,0003 bd3 ba2.5k sqft2450 Redwood Hill Run, Kernersville, NC 27284For SaleMLS ID #1224758, Joel Sandman. Triad MLS
- $410,0004 bd3 ba2.9k sqft3701 Waterford Oak Trl, High Point, NC 27265For SaleMLS ID #1218191, Eric Lupton. Triad MLS
- $399,9995 bd3 ba2.5k sqft3696 Waterford Oak Ct, High Point, NC 27265For SaleMLS ID #1231402, Katelynn Burtis. Triad MLS
- $355,0003 bd3 ba2k sqft1629 Coopers Hawk Dr, Kernersville, NC 27284For SaleMLS ID #1223641, Janice Williams. Triad MLS
- $475,0003 bd2 ba2.3k sqft4035 Granby St, Winston Salem, NC 27101For SaleMLS ID #1233496, Blair Ozment. Triad MLS
- $399,9993 bd3 ba2.2k sqft3540 Lamplight Way, High Point, NC 27265For SaleMLS ID #1230490, Eric Lupton. Triad MLS
- $445,0004 bd3 ba2.6k sqft4615 Owls View Ct, Colfax, NC 27235For SaleMLS ID #1224253, Milly Khowala. Triad MLS
- $430,0004 bd3 ba2.7k sqft3174 Rock Pond Cir, High Point, NC 27265For SaleMLS ID #1227428, Lauren Williams. Triad MLS
