1839 Deveron Court — a 2021 Windsor Homes "Bailey" on a fenced corner lot in quiet Brunswick Crossing. 2,658 SqFt. Generous kitchen with granite counters, stainless appliances, birch cabinetry, and double-bowl undermount sink opens to sunny breakfast nook, formal dining, and oversized living room. Main-floor primary suite offers spacious walk-in closet and private bath with quartz vanity. Upstairs: large family room plus three spacious bedrooms and full bath — every bedroom has a walk-in closet. Fenced yard ready for entertaining with grilling area and firepit. Practical upgrades: CPI security equipment conveys, HomeTeam built-in pest control, AT&T fiber internet, and WiredSouth smart-home wiring. Quality throughout — smooth ceilings, recessed lighting, thermal insulated windows, home wrap, R-38 attic insulation, efficient gas furnace with central air. Low HOA, minutes to downtown Kernersville, easy commutes to Winston-Salem and Greensboro. Better than new — and ready now.
For sale
$394,000
1839 Deveron Ct, Kernersville, NC 27284
4beds
2,658sqft
Stick/Site Built, Residential, Single Family Residence
Built in 2021
0.2 Acres Lot
$-- Zestimate®
$--/sqft
$42/mo HOA
What's special
Recessed lightingHome wrapSmooth ceilingsFenced corner lotSunny breakfast nookThree spacious bedroomsThermal insulated windows
- 7 days |
- 647 |
- 28 |
Likely to sell faster than
Zillow last checked:
Listing updated:
Listed by:
Thomas Farlow 336-257-9012,
Fathom Realty
Source: Triad MLS,MLS#: 1229917
Facts & features
Interior
Bedrooms & bathrooms
- Bedrooms: 4
- Bathrooms: 3
- Full bathrooms: 2
- 1/2 bathrooms: 1
- Main level bathrooms: 2
Primary bedroom
- Level: Main
- Dimensions: 17.17 x 13.08
Heating
- Forced Air, Natural Gas
Cooling
- Zoned
Appliances
- Included: Dishwasher, Electric Water Heater
- Laundry: Dryer Connection, Main Level
Features
- Ceiling Fan(s), Kitchen Island, Pantry, Separate Shower
- Flooring: Carpet, Vinyl
- Has basement: No
- Has fireplace: No
Interior area
- Total structure area: 2,658
- Total interior livable area: 2,658 sqft
- Finished area above ground: 2,658
Property
Parking
- Total spaces: 2
- Parking features: Driveway, Garage, Garage Door Opener, Attached
- Attached garage spaces: 2
- Has uncovered spaces: Yes
Features
- Levels: Two
- Stories: 2
- Pool features: None
- Fencing: Fenced,Privacy
Lot
- Size: 0.2 Acres
- Dimensions: 58 x 131 x 63 x 111 x 21 x 58
- Features: City Lot
Details
- Parcel number: 6873881037
- Zoning: RSQ-S
- Special conditions: Owner Sale
Construction
Type & style
- Home type: SingleFamily
- Architectural style: Traditional
- Property subtype: Stick/Site Built, Residential, Single Family Residence
Materials
- Stone, Vinyl Siding
- Foundation: Slab
Condition
- Year built: 2021
Utilities & green energy
- Sewer: Public Sewer
- Water: Public
Green energy
- Green verification: ENERGY STAR Certified Homes
Community & HOA
Community
- Security: Security System, Smoke Detector(s)
- Subdivision: Brunswick Crossing
HOA
- Has HOA: Yes
- HOA fee: $42 monthly
Location
- Region: Kernersville
Financial & listing details
- Tax assessed value: $367,600
- Annual tax amount: $3,940
- Date on market: 8/18/2026
- Listing agreement: Exclusive Right To Sell
- Listing terms: Cash,Conventional,FHA,USDA Loan,VA Loan
Estimated market value
Not available
Estimated sales range
Not available
Not available
Price history
| Date | Event | Price |
|---|---|---|
| 8/18/2026 | Listed for sale | $394,000+32.7% |
Source:  Triad MLS #1229917 Report a problem Triad MLS #1229917 Report a problem | ||
| 11/30/2021 | Sold | $297,000+395%$112/sqft |
Source: Public Record Report a problem | ||
| 2/19/2021 | Sold | $60,000$23/sqft |
Source: Public Record Report a problem | ||
Public tax history
| Year | Property taxes | Tax assessment |
|---|---|---|
| 2025 | $3,940 +19.9% | $367,600 +45.7% |
| 2024 | $3,286 +2% | $252,300 |
| 2023 | $3,222 +0.3% | $252,300 |
| 2022 | $3,212 | $252,300 |
| 2021 | -- | -- |
Find assessor info on the county website
Monthly payment
Est. payment
Payment breakdown
Explore the cost of this home by adjusting the details. Changes won't be saved.Climate risks
Neighborhood: 27284
Nearby schools
GreatSchools rating
- 5/10Union Cross ElementaryGrades: PK-5Distance: 1.6 mi
- 2/10Southeast MiddleGrades: 6-8Distance: 2.2 mi
- 1/10R B Glenn HighGrades: 9-12Distance: 2 mi
- $355,7003 bd2 ba1.8k sqft1938 Kippen Dr, Kernersville, NC 27284Off Market
- $391,3004 bd3 ba2.8k sqft1936 Kippen Dr, Kernersville, NC 27284Off Market
- $400,0004 bd3 ba2.6k sqft1940 Kippen Dr, Kernersville, NC 27284Pending

- $414,9004 bd4 ba3k sqft1837 Deveron Ct LOT 26, Kernersville, NC 27284Sold
- $354,9003 bd3 ba2.2k sqft4695 Deveron Dr, Kernersville, NC 27284Sold
- $424,9004 bd4 ba3k sqft1837 Deveron Ct, Kernersville, NC 27284Sold
- $405,4004 bd3 ba3.1k sqft1942 Kippen Dr, Kernersville, NC 27284Off Market
- $396,6004 bd4 ba2.9k sqft1942 Kippen Dr LOT 78, Kernersville, NC 27284Off Market
A local agent can set up tours, give advice and negotiate with sellers.
A local lender can help you make sure your offer is ready when you are.
Similar homes
- $399,9004 bd4 ba3k sqft3681 Vestavia Dr, Kernersville, NC 27284For Sale
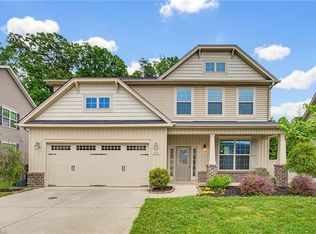
 MLS ID #1217260, Mike Alala. Triad MLS
 - $385,0004 bd3 ba2.3k sqft122 Eagle Point Ct, Kernersville, NC 27284For Sale
 MLS ID #1231646, Crystal Hutchens. Triad MLS
 - $410,0004 bd4 ba2.5k sqft7463 Buckview Ct, Kernersville, NC 27284For Sale
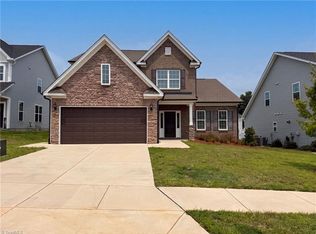 MLS ID #1229299, Lisa McGill. Triad MLS
 - $390,0004 bd3 ba2.7k sqft1602 Running Deer Dr, Kernersville, NC 27284For Sale
 MLS ID #1227249, Katelynn Burtis. Triad MLS
 - $389,9004 bd3 ba2.4k sqft1460 Land Grove Dr, Kernersville, NC 27284For SaleMLS ID #1228358, Ronnie Hopkins. Triad MLS
- from $383,9003 bd3 ba2.1k sqftNewberry Plan, Monterra, Kernersville, NC 27284New ConstructionEastwood Homes
- $369,9004 bd3 ba2.4k sqft1586 Running Deer Dr, Kernersville, NC 27284For SaleMLS ID #1222943, Regina Sechrest. Triad MLS
- $425,9004 bd3 ba2.8k sqft991 Beesons Field Dr, Kernersville, NC 27284For SaleMLS ID #1228913, Stanley Jones. Triad MLS
- $378,9993 bd3 ba2k sqft7458 Buckview Ct, Kernersville, NC 27284For SaleMLS ID #1227526, Matthew Kiser. Triad MLS
- from $404,9004 bd3 ba2.5k sqftWilmington Plan, Monterra, Kernersville, NC 27284New ConstructionEastwood Homes
- $450,0005 bd4 ba3.3k sqft1837 Ridge Creek Dr, Kernersville, NC 27284For SaleMLS ID #1226022, Matt Ingram. Triad MLS
- $374,9004 bd3 ba2.3k sqft1767 Mallard Dr, Kernersville, NC 27284For SaleMLS ID #1221950, Kristi Long. Triad MLS
- $479,9005 bd3 ba3.6k sqft3694 Vestavia Dr, Kernersville, NC 27284For SaleMLS ID #1223792, Emily Phipps. Triad MLS
- from $412,9004 bd3 ba2.5k sqftDrexel Plan, Monterra, Kernersville, NC 27284New ConstructionEastwood Homes
- $349,9003 bd2 ba1.3k sqft1000 Hastings Hill Rd, Kernersville, NC 27284For SaleMLS ID #1231097, Sherri Kiser. Triad MLS
- $--4 bd3 ba2.4k sqft107 Centerpiece Dr, High Point, NC 27265AuctionAuction.com 2
- $299,9003 bd2 ba1.6k sqft180 Beeson Park Ct, Kernersville, NC 27284For SaleMLS ID #1233190, Mark Stanley. Triad MLS
- $355,0003 bd3 ba2.1k sqft1780 Welden Village Ave, Kernersville, NC 27284For SaleMLS ID #1231337, Melissa Greer. Triad MLS
- $324,0003 bd3 ba2.1k sqft1400 Kayla Cir, Kernersville, NC 27284For SaleMLS ID #1231200, Brittany Duncan. Triad MLS
- $409,9003 bd2 ba2.1k sqft310 Blooming Maple Dr, Kernersville, NC 27284New ConstructionTriad MLS
