7463 Buckview Ct is a residence with a functional layout and comfortable living spaces throughout. The kitchen features stainless steel appliances, creating a well-equipped space for cooking and entertaining. A fireplace anchors the main living area, adding warmth and ambiance to the central gathering space. A fully fenced backyard extends the living space outdoors, creating ample room for relaxation and entertaining. This residence combines practical design with comfortable living spaces, delivering functional amenities throughout every room. . Included 100-Day Home Warranty with buyer activation
For sale
Price cut: $10K (8/27)
$400,000
7463 Buckview Ct, Kernersville, NC 27284
4beds
2,551sqft
Stick/Site Built, Residential, Single Family Residence
Built in 2023
0.18 Acres Lot
$-- Zestimate®
$--/sqft
$67/mo HOA
What's special
Fully fenced backyardComfortable living spacesFunctional layout
- 32 days
- 937
- 68
Likely to sell faster than
Zillow last checked:
Listing updated:
Listed by:
Lisa McGill 828-528-7044,
Opendoor Brokerage LLC
Source: Triad MLS,MLS#: 1229299
Facts & features
Interior
Bedrooms & bathrooms
- Bedrooms: 4
- Bathrooms: 4
- Full bathrooms: 3
- 1/2 bathrooms: 1
- Main level bathrooms: 2
Primary bedroom
- Level: Main
Kitchen
- Level: Main
Heating
- Forced Air, Natural Gas
Cooling
- Central Air
Appliances
- Included: Microwave, Electric Water Heater
Features
- Flooring: Carpet, Vinyl
- Has basement: No
- Number of fireplaces: 1
- Fireplace features: Living Room
Interior area
- Total structure area: 2,551
- Total interior livable area: 2,551 sqft
- Finished area above ground: 2,551
Property
Parking
- Total spaces: 2
- Parking features: Garage, Attached
- Attached garage spaces: 2
Features
- Levels: Two
- Stories: 2
- Pool features: None
Lot
- Size: 0.18 Acres
Details
- Parcel number: 6873574252
- Zoning: RS12-S PRD
- Special conditions: Owner Sale
Construction
Type & style
- Home type: SingleFamily
- Property subtype: Stick/Site Built, Residential, Single Family Residence
Materials
- Vinyl Siding
- Foundation: Slab
Condition
- Year built: 2023
Utilities & green energy
- Sewer: Public Sewer
- Water: Public
Community & HOA
Community
- Subdivision: Watkins Landing
HOA
- Has HOA: Yes
- HOA fee: $400 semi-annually
Location
- Region: Kernersville
Financial & listing details
- Tax assessed value: $431,500
- Annual tax amount: $4,608
- Date on market: 7/28/2026
- Cumulative days on market: 32 days
- Listing agreement: Exclusive Agency
- Listing terms: Cash,Conventional,VA Loan
Estimated market value
Not available
Estimated sales range
Not available
Not available
Price history
| Date | Event | Price |
|---|---|---|
| 8/27/2026 | Price change | $400,000-2.4% |
Source:  Triad MLS #1229299 Report a problem Triad MLS #1229299 Report a problem | ||
| 8/13/2026 | Price change | $410,000-1.9% |
Source: Triad MLS #1229299 Report a problem | ||
| 7/28/2026 | Listed for sale | $418,000+2.3% |
Source: Triad MLS #1229299 Report a problem | ||
| 6/25/2026 | Sold | $408,500-3.3%$160/sqft |
Source: Public Record Report a problem | ||
| 9/26/2023 | Sold | $422,281 |
Source: Triad MLS #1106566 Report a problem | ||
| 9/9/2023 | Pending sale | $422,281 |
Source: Triad MLS #1106566 Report a problem | ||
| 6/30/2023 | Price change | $422,281+0.4% |
Source: Triad MLS #1106566 Report a problem | ||
| 5/22/2023 | Listed for sale | $420,505 |
Source: Triad MLS #1106566 Report a problem | ||
Public tax history
| Year | Property taxes | Tax assessment |
|---|---|---|
| 2025 | $4,608 +2.1% | $431,500 +23.5% |
| 2024 | $4,512 +718% | $349,500 +683.6% |
| 2023 | $552 | $44,600 |
Find assessor info on the county website
Monthly payment
Est. payment
Payment breakdown
Explore the cost of this home by adjusting the details. Changes won't be saved.Climate risks
Neighborhood: 27284
Nearby schools
Schools provided by the listing agent
- Elementary: Union Cross
- Middle: Southeast
- High: Glenn
Source: Triad MLS. This data may not be complete. We recommend contacting the local school district to confirm school assignments for this home.
Similar homes
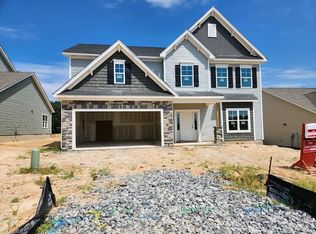
- $390,0004 bd3 ba2.7k sqft1602 Running Deer Dr, Kernersville, NC 27284For Sale

 MLS ID #1227249, Katelynn Burtis. Triad MLS
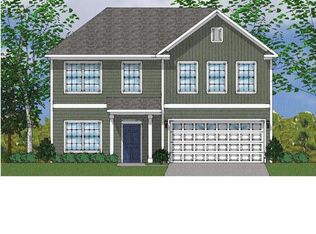
 - $374,9004 bd3 ba2.3k sqft1767 Mallard Dr, Kernersville, NC 27284For Sale
 MLS ID #1221950, Kristi Long. Triad MLS
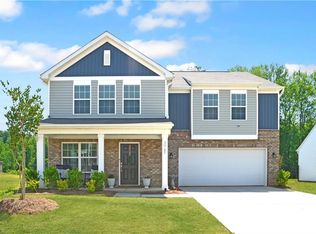
 - $374,9004 bd3 ba2.1k sqft863 Sedge Garden Rd, Kernersville, NC 27284New Construction
 MLS ID #1224159, Amanda Prevett Cox. Triad MLS
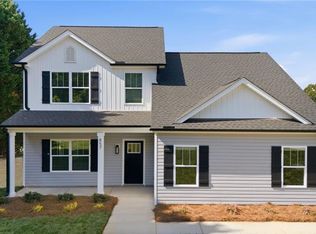
 - $369,9004 bd3 ba2.1k sqft857 Sedge Garden Rd, Kernersville, NC 27284New Construction
 MLS ID #1219911, Amanda Prevett Cox. Triad MLS
 - $345,0003 bd3 ba2k sqft3457 River Farm Dr, Kernersville, NC 27284For SaleMLS ID #1230001, Brian Trainum. Triad MLS
- $316,0004 bd3 ba1.7k sqft135 Brookgreen Ct, Kernersville, NC 27284For SaleMLS ID #1218997, Lisa McGill. Triad MLS
- $415,0004 bd4 ba3.1k sqft4365 Glenmore Creek Dr, Winston Salem, NC 27107For SaleMLS ID #1226485, Craig Tribus. Triad MLS
- $459,9004 bd4 ba2.7k sqft2003 Abbotts Vista Dr, Kernersville, NC 27284New ConstructionTriad MLS
- $379,5004 bd3 ba2.4k sqft629 Cam Cir, High Point, NC 27265For SaleMLS ID #1222604, Rejimon Varghese. Triad MLS
- $489,9005 bd4 ba2.7k sqft1998 Abbotts Vista Dr, Kernersville, NC 27284New ConstructionTriad MLS
- $419,5004 bd3 ba2.4k sqft2371 Robbins Perch West Ct, Kernersville, NC 27284New ConstructionTriad MLS
- $445,0004 bd3 ba2.6k sqft4615 Owls View Ct, Colfax, NC 27235For SaleMLS ID #1224253, Milly Khowala. Triad MLS
- $459,9003 bd3 ba2.1k sqft1631 Cross Village Ave, Kernersville, NC 27284For SaleMLS ID #1216576, Jennifer Levi. Triad MLS
- $304,9004 bd3 ba2.1k sqft4586 Sun Valley Ln, Kernersville, NC 27284For SaleMLS ID #1215707, Robert Salmons. Triad MLS
- $296,0003 bd3 ba1.8k sqft112 Rockbridge Ct, Kernersville, NC 27284For SaleMLS ID #1230480, Lisa McGill. Triad MLS
- $439,9004 bd3 ba2.4k sqft2153 Castle Stone Ct, Kernersville, NC 27284New ConstructionTriad MLS
- $399,9004 bd3 ba2.1k sqft3840 Thistleberry Rd, High Point, NC 27265For SaleMLS ID #1229410, Angela Brown Cranford. Triad MLS
- $409,9004 bd3 ba2.4k sqft3424 Vickrey Woods Pl, High Point, NC 27260For SaleMLS ID #1226984, Jeffrey Cunningham. Triad MLS
- $429,9004 bd4 ba2.5k sqft1581 Dappledown St #54, Kernersville, NC 27284New ConstructionMLS ID #1205750, Kimberly Davis. Triad MLS
- $395,0004 bd3 ba2.8k sqft6953 Quarter Horse Dr, Trinity, NC 27370For SaleMLS ID #1227087, Marco Mata. Triad MLS
