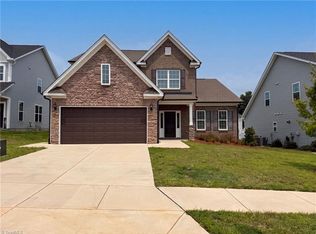
Projected completion date is October. Homesite #57- You'll fall in love immediately as you enter this breathtaking Victor floor plan. Greeted with the beautiful formal dining room, the floor plan then opens into a spacious eat-in kitchen with gorgeous quartz countertops, a tile backsplash, stainless steel appliances, an island, and a pantry. The great room is large and offers lots of natural light and a gas fireplace. Fantastic primary and en-suite with a double sink vanity, separate water closet, and large linen closet tucked away just off the great room. Upstairs features 4 additional secondary bedrooms, 2 full baths, and a large bonus room. Laundry on the main with a great organizational space. Enjoy spending time outside on the covered porch. This home truly has all the room you need. Incentives are offered when using lender partners.
Sold for $457,087
$457,087
7465 Buckview Ct, Kernersville, NC 27284
5beds
2,884sqft
Stick/Site Built, Residential, Single Family Residence
Built in 2023
0.17 Acres Lot
$451,700 Zestimate®
$--/sqft
$2,828 Estimated rent
Home value
$451,700
$429,000 - $474,000
$2,828/mo
Zestimate® history
Owner options
List your home for rent
$2,828/mo
Rent Zestimate®
Find your next renter with Zillow Rental Manager. Plus, with online applications, you can quickly screen prospective tenants – for free.
$2,828/mo
Rent Zestimate®
Refinance and save
$3,499/mo
Est. payment
Refinancing to a lower rate could help reduce your monthly payments and save thousands over the life of the loan.
$3,499/mo
Est. payment
Explore your selling options
Work with a Zillow partner agent
Leverage their expertise and Zillow's premium Showcase listings to get your home seen by more buyers.
Get startedList with your own agent
Get your home in front of millions of buyers by listing it on Zillow.
Learn how to do itSell it yourself
Take full control of how buyers see your home on Zillow by listing For Sale by Owner (FSBO).
List your homeWhat's special
Gas fireplaceGorgeous quartz countertopsBeautiful formal dining roomLarge linen closetSeparate water closetSpacious eat-in kitchenDouble sink vanity
Zillow last checked:
Listing updated:
Listed by:
Susie Mickey 336-992-4925,
Keller Williams Realty
Bought with:
Joyce Kinley, 40175
Kinley & Assoc. Realty, Inc.
Source: Triad MLS,MLS#: 1110648
Facts & features
Interior
Bedrooms & bathrooms
- Bedrooms: 5
- Bathrooms: 4
- Full bathrooms: 3
- 1/2 bathrooms: 1
- Main level bathrooms: 2
Primary bedroom
- Level: Main
- Dimensions: 17.33 x 14.42
Bedroom 2
- Level: Upper
- Dimensions: 12.92 x 12.5
Bedroom 3
- Level: Upper
- Dimensions: 13.5 x 12.92
Bedroom 4
- Level: Upper
- Dimensions: 11.92 x 10.5
Bedroom 5
- Level: Upper
- Dimensions: 14.17 x 11.58
Bonus room
- Level: Upper
- Dimensions: 21.58 x 11.58
Breakfast
- Level: Main
- Dimensions: 10 x 8.83
Dining room
- Level: Main
- Dimensions: 11.75 x 10.5
Great room
- Level: Main
- Dimensions: 23.08 x 15.33
Kitchen
- Level: Main
Heating
- Forced Air, Natural Gas
Cooling
- Central Air
Appliances
- Included: Gas Water Heater
Features
- Flooring: Carpet, Tile, Vinyl
- Has basement: No
- Number of fireplaces: 1
- Fireplace features: Great Room
Interior area
- Total structure area: 2,884
- Total interior livable area: 2,884 sqft
- Finished area above ground: 2,884
Property
Parking
- Total spaces: 2
- Parking features: Driveway, Garage, Attached
- Attached garage spaces: 2
- Has uncovered spaces: Yes
Features
- Levels: Two
- Stories: 2
- Pool features: None
Lot
- Size: 0.17 Acres
Details
- Parcel number: 6873575212
- Zoning: AG
- Special conditions: Owner Sale
Construction
Type & style
- Home type: SingleFamily
- Property subtype: Stick/Site Built, Residential, Single Family Residence
Materials
- Stone, Vinyl Siding
- Foundation: Slab
Condition
- New Construction
- New construction: Yes
- Year built: 2023
Utilities & green energy
- Sewer: Public Sewer
- Water: Public
Community & HOA
Community
- Subdivision: Watkins Landing
HOA
- Has HOA: Yes
- HOA fee: $720 annually
Location
- Region: Kernersville
Financial & listing details
- Date on market: 6/30/2023
- Cumulative days on market: 82 days
- Listing agreement: Exclusive Right To Sell
Price history
| Date | Event | Price |
|---|---|---|
| 10/26/2023 | Sold | $457,087-0.8% |
Source:  Triad MLS #1110648 Report a problem Triad MLS #1110648 Report a problem | ||
| 9/20/2023 | Pending sale | $460,587 |
Source: Triad MLS #1110648 Report a problem | ||
| 6/30/2023 | Listed for sale | $460,587 |
Source: Triad MLS #1110648 Report a problem | ||
Public tax history
Tax history is unavailable.
Neighborhood: 27284
Nearby homes
- $410,0004 bd4 ba2.5k sqft7463 Buckview Ct, Kernersville, NC 27284For Sale
- $427,0004 bd4 ba2.6k sqft7570 Buckhaven Forest Dr, Kernersville, NC 27284Sold

- $430,0004 bd3 ba2.5k sqft7572 Buckhaven Forest Dr, Kernersville, NC 27284Sold

- $388,0083 bd2 ba1.6k sqft7464 Buckview Ct, Kernersville, NC 27284Sold

- $175,700-- bd-- ba-- sqftTeague Rd, Winston salem, NC 27284Off Market
- $80,200-- bd-- ba-- sqftTeague Rd, Kernersville, NC 27284Off Market
- $484,0005 bd4 ba2.9k sqft7466 Buckview Ct, Kernersville, NC 27284Sold
- $454,7445 bd4 ba3k sqft7566 Buckhaven Forest Dr, Kernersville, NC 27284Sold
Nearby schools
GreatSchools rating
- 5/10Union Cross ElementaryGrades: PK-5Distance: 1.1 mi
- 2/10Southeast MiddleGrades: 6-8Distance: 2.5 mi
- 1/10R B Glenn HighGrades: 9-12Distance: 1.8 mi
Get a cash offer in 3 minutes
Find out how much your home could sell for in as little as 3 minutes with a no-obligation cash offer.
Estimated market value
$451,700
Get a cash offer in 3 minutes
Find out how much your home could sell for in as little as 3 minutes with a no-obligation cash offer.
Estimated market value
$451,700
- North Carolina
- Forsyth County
- Kernersville
- 27284
- 7465 Buckview Ct
Nearby cities
Nearby neighborhoods
Nearby zip codes
Other Kernersville Topics
