Don't miss 135 Brookgreen Ct, a residence arranged for everyday practicality and comfort, featuring a cozy fireplace for relaxation. The kitchen includes stainless steel appliances, a functional island, and an accent backsplash, streamlining meal preparation. The primary bathroom provides double sinks for added convenience. Outside, a patio extends the living area for outdoor enjoyment. This home blends modern style with practical comfort. Included 100-Day Home Warranty with buyer activation
For sale
Price cut: $4K (6/25)
$316,000
135 Brookgreen Ct, Kernersville, NC 27284
4beds
1,784sqft
Stick/Site Built, Residential, Single Family Residence
Built in 2001
0.29 Acres Lot
$-- Zestimate®
$--/sqft
$13/mo HOA
What's special
Cozy fireplaceFunctional islandAccent backsplash
- 114 days
- 1,019
- 57
Zillow last checked:
Listing updated:
Listed by:
Lisa McGill 828-528-7044,
Opendoor Brokerage LLC
Source: Triad MLS,MLS#: 1218997
Facts & features
Interior
Bedrooms & bathrooms
- Bedrooms: 4
- Bathrooms: 3
- Full bathrooms: 2
- 1/2 bathrooms: 1
- Main level bathrooms: 1
Primary bedroom
- Level: Upper
Kitchen
- Level: Main
Heating
- Forced Air, Natural Gas
Cooling
- Central Air
Appliances
- Included: Microwave, Dishwasher, Gas Water Heater
Features
- Flooring: Carpet, Tile, Vinyl
- Has basement: No
- Number of fireplaces: 1
- Fireplace features: Living Room
Interior area
- Total structure area: 1,784
- Total interior livable area: 1,784 sqft
- Finished area above ground: 1,784
Property
Parking
- Total spaces: 1
- Parking features: Garage, Attached
- Attached garage spaces: 1
Features
- Levels: Two
- Stories: 2
- Pool features: None
Lot
- Size: 0.29 Acres
Details
- Parcel number: 6875228444
- Zoning: RS9
- Special conditions: Owner Sale
Construction
Type & style
- Home type: SingleFamily
- Property subtype: Stick/Site Built, Residential, Single Family Residence
Materials
- Vinyl Siding
- Foundation: Slab
Condition
- Year built: 2001
Utilities & green energy
- Sewer: Public Sewer
- Water: Public
Community & HOA
Community
- Subdivision: Beeson Park
HOA
- Has HOA: Yes
- HOA fee: $152 annually
Location
- Region: Kernersville
Financial & listing details
- Tax assessed value: $257,100
- Annual tax amount: $2,431
- Date on market: 5/7/2026
- Cumulative days on market: 114 days
- Listing agreement: Exclusive Agency
- Listing terms: Cash,Conventional,FHA,VA Loan
Estimated market value
Not available
Estimated sales range
Not available
Not available
Price history
| Date | Event | Price |
|---|---|---|
| 6/25/2026 | Price change | $316,000-1.3% |
Source:  Triad MLS #1218997 Report a problem Triad MLS #1218997 Report a problem | ||
| 6/4/2026 | Price change | $320,000-1.5% |
Source: Triad MLS #1218997 Report a problem | ||
| 5/7/2026 | Listed for sale | $325,000+8.9% |
Source: Triad MLS #1218997 Report a problem | ||
| 4/13/2026 | Sold | $298,500+82.6%$167/sqft |
Source: Public Record Report a problem | ||
| 3/24/2021 | Listing removed | -- |
Source: Owner Report a problem | ||
| 6/15/2020 | Sold | $163,500-8.6%$92/sqft |
Source: Public Record Report a problem | ||
| 3/25/2020 | Pending sale | $178,929$100/sqft |
Source: Owner Report a problem | ||
| 3/14/2020 | Listed for sale | $178,929+26.5%$100/sqft |
Source: Owner Report a problem | ||
| 6/4/2001 | Sold | $141,500$79/sqft |
Source: Public Record Report a problem | ||
Public tax history
| Year | Property taxes | Tax assessment |
|---|---|---|
| 2025 | $2,834 +16.6% | $257,100 +48.4% |
| 2024 | $2,431 +4.8% | $173,300 |
| 2023 | $2,320 +1.9% | $173,300 |
| 2022 | $2,277 | $173,300 |
| 2021 | -- | $173,300 +24.1% |
| 2020 | -- | $139,600 |
| 2019 | -- | $139,600 |
| 2018 | -- | $139,600 +6.2% |
| 2016 | $1,958 +15% | $131,439 |
| 2015 | $1,703 +3.1% | $131,439 |
| 2014 | $1,651 | $131,439 |
| 2013 | -- | $131,439 -8.2% |
| 2012 | -- | $143,193 |
| 2011 | -- | $143,193 |
| 2010 | -- | $143,193 |
| 2009 | -- | $143,193 -0.5% |
| 2008 | -- | $143,914 |
| 2007 | -- | $143,914 |
| 2006 | -- | $143,914 |
| 2005 | -- | $143,914 -1.1% |
| 2004 | -- | $145,445 |
| 2003 | -- | $145,445 |
| 2002 | -- | $145,445 |
| 2001 | -- | -- |
Find assessor info on the county website
Monthly payment
Est. payment
Payment breakdown
Explore the cost of this home by adjusting the details. Changes won't be saved.Climate risks
Neighborhood: 27284
Nearby schools
Schools provided by the listing agent
- Elementary: Sedge Garden
- Middle: Southeast
- High: Glenn
Source: Triad MLS. This data may not be complete. We recommend contacting the local school district to confirm school assignments for this home.
- $334,0003 bd2 ba1.5k sqft125 Brookgreen Ct, Kernersville, NC 27284Off Market
- $314,7003 bd2 ba1.6k sqft145 Brookgreen Ct, Kernersville, NC 27284Off Market
- $275,7003 bd3 ba1.3k sqft155 Brookgreen Ct, Kernersville, NC 27284Off Market
- $307,7003 bd2 ba1.5k sqft115 Brookgreen Ct, Kernersville, NC 27284Off Market
Similar homes
- $315,0003 bd3 ba1.9k sqft4990 Fiddlers Run Dr, Kernersville, NC 27284For Sale
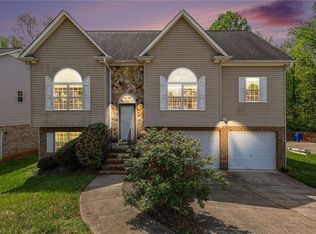 Coldwell Banker Advantage
 - $296,0003 bd3 ba1.8k sqft112 Rockbridge Ct, Kernersville, NC 27284For Sale
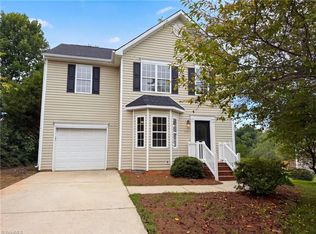
 MLS ID #1230480, Lisa McGill. Triad MLS
 - $299,9003 bd2 ba1.6k sqft698 Retford Park Ln, Kernersville, NC 27284For Sale
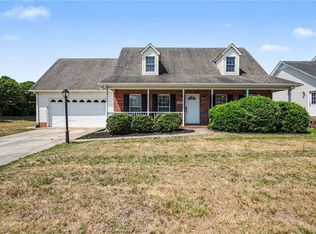 MLS ID #1221935, Robert Salmons. Triad MLS
 - $359,9904 bd3 ba2.1k sqft122 Kentland Ridge Dr, Kernersville, NC 27284For Sale
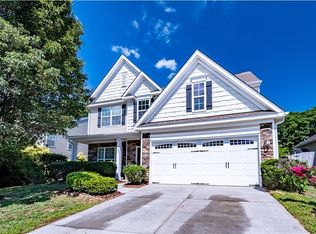 MLS ID #1218994, Brent Morris. Triad MLS
 - $320,0003 bd2 ba1.3k sqft6783 Ironwood Cir, Greensboro, NC 27410For SaleMLS ID #1233640, GiGi Moustafa. Triad MLS
- $249,0003 bd3 ba1.3k sqft1475 Worchester St, Kernersville, NC 27284For SaleMLS ID #1228638, Angela Byrd. Triad MLS
- $449,5004 bd3 ba2.5k sqft2513 Mill Brook Trl, Kernersville, NC 27284For SaleMLS ID #1230484, Sharon Dawson. Triad MLS
- $315,0004 bd3 ba2.2k sqft800 Edinburgh Dr, Jamestown, NC 27282For SaleMLS ID #1228491, Lisa McGill. Triad MLS
- $400,0004 bd4 ba2.5k sqft7463 Buckview Ct, Kernersville, NC 27284For SaleMLS ID #1229299, Lisa McGill. Triad MLS
- $374,9004 bd3 ba2.3k sqft1767 Mallard Dr, Kernersville, NC 27284For SaleMLS ID #1221950, Kristi Long. Triad MLS
- $303,0004 bd2 ba2k sqft109 Briarcreek Dr, Winston Salem, NC 27107For SaleMLS ID #1226767, Lisa McGill. Triad MLS
- $293,0004 bd3 ba2.4k sqft3622 Westfield St, High Point, NC 27265For SaleMLS ID #1220007, Stirling West. Triad MLS
- $369,0004 bd3 ba2.5k sqft884 Jennifer Ln, High Point, NC 27265For SaleMLS ID #1233401, Shannon W. Bruins. Triad MLS
- $315,0003 bd2 ba1.4k sqft5148 Clearview Dr, Winston Salem, NC 27104For SaleMLS ID #1230344, Lisa McGill. Triad MLS
- $320,9004 bd3 ba2.2k sqft1620 Plesney Way, Winston Salem, NC 27103For SaleMLS ID #1226634, Jen Nguyen. Triad MLS
- $325,0003 bd2 ba1.7k sqft8317 Moritz Dr, Stokesdale, NC 27357For SaleMLS ID #1229757, Lisa McGill. Triad MLS
- $325,0003 bd2 ba1.8k sqft3500 Rosemont Ave, Winston Salem, NC 27127For SaleMLS ID #1222229, Miguel Carreno. Triad MLS
- $319,9003 bd3 ba1.8k sqft5407 Hundley Rd, Winston Salem, NC 27106For SaleMLS ID #1222850, Judy Ricardo. Triad MLS
- $299,9003 bd2 ba1.9k sqft1603 Wendover Dr, High Point, NC 27262For SaleMLS ID #1230379, Tracey Shrouder. Triad MLS
- $365,0004 bd3 ba2k sqft5474 Alamo Dr, Winston Salem, NC 27104For SaleMLS ID #1231130, Lisa McGill. Triad MLS
