Beautifully maintained and move-in ready, this home offers comfort, functionality, and lasting value with a new April 2026 roof and transferable 50-year warranty. The open floor plan features a spacious kitchen with custom cabinetry and exceptional storage, plus a sunny four-season room, private office, three bedrooms, and a bright loft. Wall-mounted Smart TVs and Woodwaves curved wall-mount consoles convey with the sale. Outside, enjoy a private backyard and inviting curb appeal that creates a warm welcome from the moment you arrive. Conveniently located in the Midway area, with easy access to Downtown Winston-Salem, Greensboro, High Point, and Lexington. The listing agent is the owner and seller.
For sale
Price cut: $10K (7/20)
$439,900
160 Twisted Cypress Ln, Winston Salem, NC 27127
3beds
2,582sqft
Stick/Site Built, Residential, Single Family Residence
Built in 2014
0.43 Acres Lot
$-- Zestimate®
$--/sqft
$-- HOA
What's special
Bright loftInviting curb appealPrivate officePrivate backyardSunny four-season roomSpacious kitchenOpen floor plan
- 43 days |
- 558 |
- 32 |
Zillow last checked:
Listing updated:
Listed by:
Michael Gable 336-354-5710,
eXp Realty
Source: Triad MLS,MLS#: 1225370
Facts & features
Interior
Bedrooms & bathrooms
- Bedrooms: 3
- Bathrooms: 3
- Full bathrooms: 2
- 1/2 bathrooms: 1
- Main level bathrooms: 1
Primary bedroom
- Level: Second
- Dimensions: 13.67 x 16
Bedroom 2
- Level: Second
- Dimensions: 14.25 x 12.17
Bedroom 3
- Level: Second
- Dimensions: 11.42 x 12.42
Dining room
- Level: Main
- Dimensions: 10.17 x 15.67
Entry
- Level: Main
- Dimensions: 19.25 x 14.67
Kitchen
- Level: Main
- Dimensions: 14.17 x 15.67
Laundry
- Level: Main
- Dimensions: 4 x 7
Living room
- Level: Main
- Dimensions: 17.75 x 19.33
Loft
- Level: Second
- Dimensions: 11 x 19.58
Other
- Level: Main
- Dimensions: 4.25 x 7
Office
- Level: Main
- Dimensions: 13.25 x 11.08
Sunroom
- Level: Main
- Dimensions: 13.08 x 8.42
Heating
- Fireplace(s), Forced Air, Zoned, Natural Gas
Cooling
- Central Air, Zoned
Appliances
- Included: Microwave, Convection Oven, Dishwasher, Disposal, Gas Cooktop, Free-Standing Range, Range Hood, Electric Water Heater
- Laundry: Dryer Connection, Main Level, Washer Hookup
Features
- Ceiling Fan(s), Dead Bolt(s), Kitchen Island, Pantry, Separate Shower, Solid Surface Counter
- Flooring: Carpet, Engineered Hardwood, Tile
- Doors: Arched Doorways, Storm Door(s)
- Has basement: No
- Attic: Access Only
- Number of fireplaces: 1
- Fireplace features: Blower Fan, Gas Log, Living Room
Interior area
- Total structure area: 2,582
- Total interior livable area: 2,582 sqft
- Finished area above ground: 2,582
Property
Parking
- Total spaces: 3
- Parking features: Driveway, Garage, Paved, Garage Door Opener, Attached, Garage Faces Front
- Attached garage spaces: 3
- Has uncovered spaces: Yes
Features
- Levels: Two
- Stories: 2
- Patio & porch: Porch
- Pool features: None
- Fencing: Privacy
Lot
- Size: 0.43 Acres
- Dimensions: 146.8 x 165 x 79 x 163.5
- Features: Subdivided, Not in Flood Zone, Subdivision
Details
- Parcel number: 03004D0000337000
- Zoning: RA3
- Special conditions: Owner Sale
Construction
Type & style
- Home type: SingleFamily
- Architectural style: Colonial
- Property subtype: Stick/Site Built, Residential, Single Family Residence
Materials
- Aluminum Siding, Vinyl Siding
- Foundation: Slab
Condition
- Year built: 2014
Utilities & green energy
- Sewer: Public Sewer
- Water: Public
Community & HOA
Community
- Security: Security System, Smoke Detector(s)
- Subdivision: Cypress Forest At Hidden Creek
HOA
- Has HOA: No
Location
- Region: Winston Salem
Financial & listing details
- Tax assessed value: $267,747
- Annual tax amount: $1,767
- Date on market: 7/6/2026
- Cumulative days on market: 43 days
- Listing agreement: Exclusive Right To Sell
- Listing terms: Cash,Conventional,FHA,USDA Loan,VA Loan
- Exclusions: Dining Room Chandelier
Estimated market value
Not available
Estimated sales range
Not available
Not available
Price history
| Date | Event | Price |
|---|---|---|
| 8/11/2026 | Listed for sale | $439,900 |
Source:  Triad MLS #1225370 Report a problem Triad MLS #1225370 Report a problem | ||
| 8/3/2026 | Pending sale | $439,900 |
Source: Triad MLS #1225370 Report a problem | ||
| 8/3/2026 | Listed for sale | $439,900 |
Source: Triad MLS #1225370 Report a problem | ||
| 7/29/2026 | Pending sale | $439,900 |
Source: Triad MLS #1225370 Report a problem | ||
| 7/20/2026 | Price change | $439,900-2.2% |
Source: Triad MLS #1225370 Report a problem | ||
| 7/6/2026 | Listed for sale | $449,900+1.2% |
Source: Triad MLS #1225370 Report a problem | ||
| 11/19/2024 | Sold | $444,500-1% |
Source: Triad MLS #1155765 Report a problem | ||
| 10/19/2024 | Pending sale | $448,900 |
Source: Triad MLS #1155765 Report a problem | ||
| 10/4/2024 | Price change | $448,900-1.3% |
Source: Triad MLS #1155765 Report a problem | ||
| 9/20/2024 | Listed for sale | $455,000+85.2% |
Source: Triad MLS #1155765 Report a problem | ||
| 9/18/2018 | Listing removed | $1,495$1/sqft |
Source: Keller Williams Realty Elite #901580 Report a problem | ||
| 8/17/2018 | Listed for rent | $1,495$1/sqft |
Source: The Carolina Crew Inc Report a problem | ||
| 11/25/2014 | Sold | $245,696 |
Source: Triad MLS #713363 Report a problem | ||
Public tax history
| Year | Property taxes | Tax assessment |
|---|---|---|
| 2019 | -- | $920 |
| 2018 | $1,067 | $920 -99.4% |
| 2017 | $1,067 | $167,250 |
| 2016 | $1,067 | $167,250 -11.2% |
| 2015 | $1,067 | $188,440 |
| 2008 | -- | -- |
| 2007 | -- | -- |
| 2006 | -- | -- |
| 2005 | -- | -- |
| 2004 | -- | -- |
| 2003 | -- | -- |
| 2002 | -- | -- |
| 2001 | -- | -- |
| 2000 | -- | -- |
| 1999 | -- | -- |
Find assessor info on the county website
Monthly payment
Est. payment
Payment breakdown
Explore the cost of this home by adjusting the details. Changes won't be saved.Climate risks
Neighborhood: 27127
Nearby schools
GreatSchools rating
- 7/10Friedberg ElementaryGrades: PK-5Distance: 1.8 mi
- 5/10Oak Grove Middle SchoolGrades: 6-8Distance: 5.7 mi
- 6/10Oak Grove HighGrades: 9-12Distance: 5.7 mi
- $444,5003 bd2 ba1.4k sqft160 Twisted Cypress Ln, Winston Salem, NC 27127Sold
- $372,0004 bd3 ba2k sqft182 Twisted Cypress Ln, Winston Salem, NC 27127Off Market

- $363,9003 bd2 ba1.9k sqft132 Twisted Cypress Ln, Winston Salem, NC 27127Off Market
- $409,4004 bd2 ba1k sqft687 Old Cypress Dr, Winston Salem, NC 27127Off Market
- $420,5004 bd3 ba2.9k sqft687 Old Cypress, Winston Salem, NC 27127Off Market
- $409,6004 bd2 ba2.5k sqft179 Twisted Cypress Ln, Winston Salem, NC 27127Off Market
- $332,7003 bd2 ba1.8k sqft171 Twisted Cypress Ln, Winston Salem, NC 27127Off Market
- $400,0003 bd2 ba1.9k sqft204 Twisted Cypress Ln, Winston Salem, NC 27127Off Market
A local agent can set up tours, give advice and negotiate with sellers.
A local lender can help you make sure your offer is ready when you are.
Similar homes
- $360,0003 bd2 ba1.6k sqft171 Bald Cypress Dr, Winston Salem, NC 27127For Sale
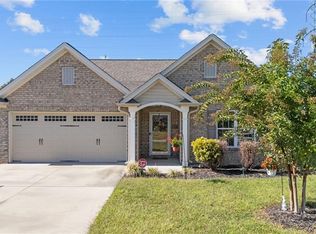
 MLS ID #1228788, Jennifer Hollowell. Triad MLS
 - $546,5004 bd3 ba2.3k sqft189 Midpines Dr, Winston Salem, NC 27127For Sale
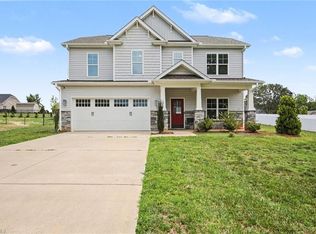 MLS ID #1225779, Christie Harrison. Triad MLS
 - $450,0003 bd2 ba2.4k sqft201 Friedberg Village Dr, Winston Salem, NC 27127For Sale
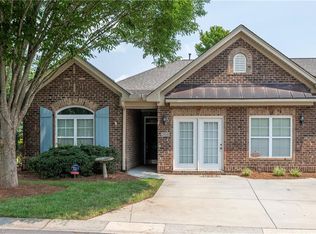 MLS ID #1229030, Nancy Anderson. Triad MLS
 - $445,0003 bd3 ba2k sqft1851 Ellison Creek Rd, Lewisville, NC 27023For Sale
 MLS ID #1231150, Blake Ginther. Triad MLS
 - $329,9003 bd2 ba1.4k sqft114 Kanah Ct, Winston Salem, NC 27107For SaleMLS ID #1227032, Brian Sprinkle. Triad MLS
- $542,8004 bd4 ba2.6k sqft164 Pipers Rdg E, Winston Salem, NC 27127For SaleMLS ID #1223299, Sherri Pegg. Triad MLS
- $459,9003 bd3 ba2.5k sqft218 Penry Ln, Clemmons, NC 27012For SaleMLS ID #1226604, Eddie R. Longbottom. Triad MLS
- $400,0003 bd2 ba2k sqft201 Watchtower Ct, Winston Salem, NC 27127For SaleMLS ID #1227061, Debra MacKanich. Triad MLS
- $389,9003 bd2 ba1.8k sqft503 Friedberg Village Dr, Winston Salem, NC 27127For SaleMLS ID #1229215, John Riggins. Triad MLS
- $645,0003 bd4 ba2.8k sqft179 Pipers Rdg W, Winston Salem, NC 27127For SaleMLS ID #1225637, Darla Miner. Triad MLS
- $449,9004 bd2 ba3.2k sqft195 Creeks Edge Ct, Clemmons, NC 27012For SaleMLS ID #1224700, Nikki Conrad. Triad MLS
- $659,0003 bd3 ba3.5k sqft293 Vine Ridge Dr, Winston Salem, NC 27127For SaleMLS ID #1221981, Rashmie Ramkissoon. Triad MLS
- $440,7504 bd3 ba2.3k sqft1024 Prestwick Ct, Clemmons, NC 27012For SaleMLS ID #1229278, Amber Boyles. Triad MLS
- $460,0003 bd4 ba2.5k sqft3718 Squirewood Dr, Clemmons, NC 27012For SaleMLS ID #1229306, Ashley Mitchell. Triad MLS
- $465,0004 bd3 ba2.1k sqft3033 Cameron Village Ct, Winston Salem, NC 27103For SaleMLS ID #1228629, Kelisha Watson. Triad MLS
- $445,0004 bd3 ba2.7k sqft3905 Fairstone Pl, High Point, NC 27265For SaleMLS ID #1229593, Dawn Sanders. Triad MLS
- $339,0004 bd2 ba1.9k sqft3940 Muddy Creek Dr, Winston Salem, NC 27107For SaleMLS ID #1227603, Rebecca Jacobs Cashion. Triad MLS
- $429,0004 bd3 ba2.4k sqft2683 Wellfleet Dr, High Point, NC 27265For SaleMLS ID #1219163, Erin Sikes. Triad MLS
- $463,0004 bd4 ba2.8k sqft2530 William Joseph Ln, High Point, NC 27265For SaleMLS ID #1230311, Sohaib Rehman. Triad MLS
- $429,9003 bd3 ba2.5k sqft1035 Laurel Creek Ln, Lewisville, NC 27023For SaleMLS ID #1222638, Melissa James. Triad MLS
