Motivated sellers offering $4000 in seller paid concessions! Welcome to this move-in-ready 4BR/2.5BA home in Wrenn Farm! Built in 2021, this gem boasts a bright, thoughtfully designed living space. The main level has an open-concept layout—perfect for entertaining & everyday living. Also you can work from home with the downstairs office. The open kitchen has an island with seating, great storage & SS appliance. Upstairs, discover a spacious primary suite with huge walk-in Closet as well as three additional generous sized bedrooms & an Upstairs Laundry. Also, the property has two gathering spots the great room downstairs & the den upstairs. Enjoy the large backyard with room to garden. Two car attached garage. Lots of storage. This property is conveniently located to commute to Greensboro, Jamestown and High Point. Quick access to local shopping, dining, parks & other local amenities. This well maintained home combines modern style with ultimate convenience. Schedule your tour today!
For sale
$410,000
3480 Vickrey Meadow Dr, High Point, NC 27260
4beds
2,498sqft
Stick/Site Built, Residential, Single Family Residence
Built in 2021
0.2 Acres Lot
$401,700 Zestimate®
$--/sqft
$35/mo HOA
What's special
Great storageLots of storageUpstairs laundryTwo car attached garageSpacious primary suiteHuge walk-in closetOpen-concept layout
- 42 days |
- 324 |
- 13 |
Zillow last checked:
Listing updated:
Listed by:
Jay Brower, III 336-337-1887,
Howard Hanna Allen Tate - Greensboro,
Donna Russell 336-451-9384,
Howard Hanna Allen Tate Oak Ridge Commons
Source: Triad MLS,MLS#: 1223256 Originating MLS: Greensboro
Originating MLS: GreensboroLoading...
Facts & features
Interior
Bedrooms & bathrooms
- Bedrooms: 4
- Bathrooms: 3
- Full bathrooms: 2
- 1/2 bathrooms: 1
- Main level bathrooms: 1
Primary bedroom
- Level: Second
- Dimensions: 17.58 x 13.5
Bedroom 2
- Level: Second
- Dimensions: 13.42 x 9.92
Bedroom 3
- Level: Second
- Dimensions: 14.83 x 10.92
Bedroom 4
- Level: Second
- Dimensions: 13 x 10.92
Breakfast
- Level: Main
- Dimensions: 14.33 x 6.67
Den
- Level: Second
- Dimensions: 10.75 x 16.92
Dining room
- Level: Main
- Dimensions: 10.67 x 8.08
Entry
- Level: Main
- Dimensions: 7 x 4
Great room
- Level: Main
- Dimensions: 17.5 x 15
Kitchen
- Level: Main
- Dimensions: 14.33 x 9.42
Laundry
- Level: Second
- Dimensions: 8.5 x 5.25
Office
- Level: Main
- Dimensions: 9.5 x 8.83
Heating
- Forced Air, Zoned, Electric
Cooling
- Central Air
Appliances
- Included: Microwave, Dishwasher, Disposal, Range, Electric Water Heater
- Laundry: Dryer Connection, Laundry Room, Washer Hookup
Features
- Kitchen Island, Pantry, Separate Shower, Solid Surface Counter
- Has basement: No
- Has fireplace: No
Interior area
- Total structure area: 2,498
- Total interior livable area: 2,498 sqft
- Finished area above ground: 2,498
Property
Parking
- Total spaces: 2
- Parking features: Garage, Paved, Driveway, Garage Door Opener, Attached
- Attached garage spaces: 2
- Has uncovered spaces: Yes
Features
- Levels: Two
- Stories: 2
- Patio & porch: Porch
- Exterior features: Garden
- Pool features: None
- Fencing: None
Lot
- Size: 0.2 Acres
- Features: Subdivided, Subdivision
Details
- Parcel number: 0229849
- Zoning: 01-SFR
- Special conditions: Owner Sale
Construction
Type & style
- Home type: SingleFamily
- Architectural style: Transitional
- Property subtype: Stick/Site Built, Residential, Single Family Residence
Materials
- Brick, Vinyl Siding
- Foundation: Slab
Condition
- Year built: 2021
Utilities & green energy
- Sewer: Public Sewer
- Water: Public
Community & HOA
Community
- Security: Smoke Detector(s)
- Subdivision: Wrenn Farm
HOA
- Has HOA: Yes
- HOA fee: $420 annually
Location
- Region: High Point
Financial & listing details
- Tax assessed value: $299,600
- Annual tax amount: $4,097
- Date on market: 6/8/2026
- Cumulative days on market: 45 days
- Listing agreement: Exclusive Right To Sell
- Listing terms: Cash,Conventional,FHA,VA Loan
Estimated market value
$401,700
$382,000 - $422,000
$2,419/mo
Price history
| Date | Event | Price |
|---|---|---|
| 6/8/2026 | Listed for sale | $410,000+38% |
Source:  Triad MLS #1223256 Report a problem Triad MLS #1223256 Report a problem | ||
| 3/19/2021 | Sold | $297,000+375.2%$119/sqft |
Source: Public Record Report a problem | ||
| 11/16/2020 | Sold | $62,500$25/sqft |
Source: Public Record Report a problem | ||
Public tax history
| Year | Property taxes | Tax assessment |
|---|---|---|
| 2025 | $4,128 | $299,600 |
| 2024 | $4,128 +2.2% | $299,600 |
| 2023 | $4,039 | $299,600 |
| 2022 | $4,039 +632.7% | $299,600 +649% |
| 2021 | $551 | $40,000 |
Find assessor info on the county website
Monthly payment
Est. payment
Payment breakdown
Explore the cost of this home by adjusting the details. Changes won't be saved.Climate risks
Neighborhood: 27260
Nearby schools
GreatSchools rating
- 7/10Jamestown Elementary SchoolGrades: PK-5Distance: 1 mi
- 3/10Southwest Guilford Middle SchoolGrades: 6-8Distance: 4.3 mi
- 5/10Southwest Guilford High SchoolGrades: 9-12Distance: 4.5 mi
Schools provided by the listing agent
- Elementary: Jamestown
- Middle: Southwest
- High: Southwest
Source: Triad MLS. This data may not be complete. We recommend contacting the local school district to confirm school assignments for this home.
- $367,4003 bd2 ba2.3k sqft3484 Vickrey Meadow Dr, High Point, NC 27260Off Market
- $475,0005 bd3 ba3.2k sqft3476 Vickrey Meadow Dr, High Point, NC 27260Sold

- $357,6003 bd2 ba2k sqft3488 Vickrey Meadow Dr, High Point, NC 27260Off Market
- $187,100-- bd-- ba-- sqft3470 Vickrey Meadow Dr, High Point, NC 27260Off Market
- $409,9005 bd3 ba2.7k sqft3472 Vickrey Meadow Dr, High Point, NC 27260Off Market
- $371,4003 bd2 ba2.1k sqft3473 Vickrey Meadow Dr, High Point, NC 27260Off Market
- $453,7005 bd4 ba3.1k sqft3476 Vickrey Meadow, High Pt, NC 27260Off Market
- $351,7004 bd2 ba2k sqft3492 Vickrey Meadow Dr, High Point, NC 27260Off Market
A local agent can set up tours, give advice and negotiate with sellers.
Similar homes
- $429,0004 bd3 ba2.4k sqft2683 Wellfleet Dr, High Point, NC 27265For Sale

 MLS ID #1219163, Erin Sikes. Triad MLS
 - $419,0004 bd3 ba2.4k sqft2005 Hunterwoods Dr, High Point, NC 27265For Sale
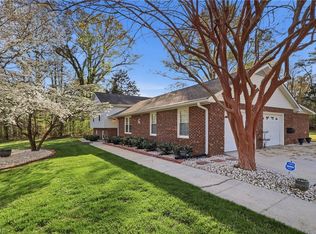 MLS ID #1214625, Schelle Nicholson. Triad MLS
 - $415,0004 bd3 ba2.4k sqft877 Sage Hill Dr, Jamestown, NC 27282For Sale
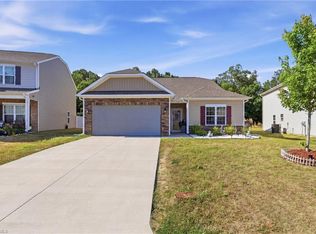 MLS ID #1222402, Jodi Lee Tate. Triad MLS
 - $399,0003 bd3 ba2.2k sqft2373 Dukes Hollow Ct, High Point, NC 27265For Sale
 MLS ID #1209081, Emily Long. Triad MLS
 - $388,9004 bd3 ba2.4k sqft828 Sagemount St, Jamestown, NC 27282For SaleMLS ID #1223316, Camila Schadeck Barbosa. Triad MLS
- $395,0004 bd3 ba2.3k sqft1579 Pondhaven Dr, High Point, NC 27265For SaleMLS ID #1217134, Kim Frazier. Triad MLS
- $400,0004 bd3 ba2.6k sqft1940 Kippen Dr, Kernersville, NC 27284For SaleMLS ID #1226621, Brooke Cashion. Triad MLS
- $419,0004 bd3 ba2.6k sqft116 Beckham Pl, Thomasville, NC 27360For SaleMLS ID #1225229, Laura Reynolds. Triad MLS
- $375,0004 bd3 ba2.4k sqft4020 Centerpiece Ct, High Point, NC 27265For SaleMLS ID #1211048, MM Councill. Triad MLS
- $450,0004 bd3 ba2.6k sqft4615 Owls View Ct, Colfax, NC 27235For SaleMLS ID #1224253, Milly Khowala. Triad MLS
- $395,0004 bd3 ba2.7k sqft6882 Bellawood Dr, Trinity, NC 27370For SaleMLS ID #1224838, Christina Bradley. Triad MLS
- $395,9004 bd3 ba2.7k sqft1602 Running Deer Dr, Kernersville, NC 27284For SaleMLS ID #1227249, Katelynn Burtis. Triad MLS
- $379,5004 bd2 ba2.2k sqft3721 Streamside Dr, Thomasville, NC 27360For SaleMLS ID #1222277, Chaz Justus. Triad MLS
- $384,9003 bd3 ba2.6k sqft365 Mahogany Dr, Thomasville, NC 27360For SaleMLS ID #1224897, Rebecca Heaton. Triad MLS
- $355,0004 bd3 ba2k sqft514 Paul Kennedy Rd, Thomasville, NC 27360For SaleMLS ID #1224325, Jeni Erikson. Triad MLS
- $339,9003 bd3 ba1.7k sqft3007 Southampton Dr, Jamestown, NC 27282For SaleMLS ID #1225697, Ashby Cook, III. Triad MLS
- $315,9003 bd3 ba2.1k sqft744 Celtic Crossing Dr, High Point, NC 27265For SaleMLS ID #1212416, Rickey Burke. Triad MLS
- $322,5003 bd2 ba1.6k sqft5210 Carol Ave, Greensboro, NC 27406For SaleMLS ID #1228214, Keon Frazier. Triad MLS
- $230,0003 bd3 ba1.3k sqft1808 Franklin Ave, High Point, NC 27260For SaleMLS ID #1220004, Danielle Anderson. Triad MLS
- $487,9005 bd4 ba3.7k sqft3025 Sycamore Point Trl, High Point, NC 27265For SaleMLS ID #1223468, Matthew Wyke. Triad MLS
