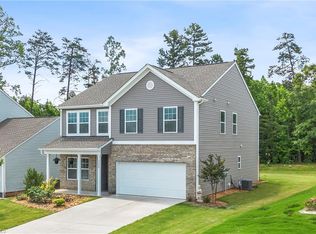
Back on Market - No Fault of Sellers!! Welcome to your dream home! This immaculate 5 BR, 3 BA residence is just 2 minutes from historic Jamestown, with easy access to I-73 and I-85. Step inside to a spacious open floor plan that seamlessly flows between the elegant dining room, gourmet kitchen, and large living room. The stunning kitchen features granite counters, stylish tile backsplash, stainless steel appliances, huge island with bar seating, and walk-in pantry. The main level also boasts a spacious guest suite with full bath. Upstairs, the expansive primary suite includes a luxurious ensuite bath and generous walk-in closet, along with three additional bedrooms and a large bonus room. Enjoy relaxing in the fenced backyard with a partially covered patio and retractable awning. The fully finished garage with epoxy flooring has a retractable screened garage door, transforming the garage into an indoor/outdoor living space. Convenient to shops, dining, parks, and walking trails!
Sold for $475,000
$475,000
3476 Vickrey Meadow Dr, High Point, NC 27260
5beds
3,224sqft
Stick/Site Built, Residential, Single Family Residence
Built in 2020
0.21 Acres Lot
$482,100 Zestimate®
$--/sqft
$2,650 Estimated rent
Home value
$482,100
$434,000 - $535,000
$2,650/mo
Zestimate® history
Owner options
List your home for rent
$2,650/mo
Rent Zestimate®
Find your next renter with Zillow Rental Manager. Plus, with online applications, you can quickly screen prospective tenants – for free.
$2,650/mo
Rent Zestimate®
Refinance and save
$3,298/mo
Est. payment
Refinancing to a lower rate could help reduce your monthly payments and save thousands over the life of the loan.
$3,298/mo
Est. payment
Explore your selling options
Work with a Zillow partner agent
Leverage their expertise and Zillow's premium Showcase listings to get your home seen by more buyers.
Get startedList with your own agent
Get your home in front of millions of buyers by listing it on Zillow.
Learn how to do itSell it yourself
Take full control of how buyers see your home on Zillow by listing For Sale by Owner (FSBO).
List your homeWhat's special
Gourmet kitchenGranite countersFenced backyardPartially covered patioRetractable screened garage doorWalk-in pantryStylish tile backsplash
Zillow last checked:
Listing updated:
Listed by:
Jaree Todd 336-601-4892,
Berkshire Hathaway HomeServices Yost & Little Realty
Bought with:
Tabitha Westmoreland, 209762
RE/MAX Preferred Properties
Source: Triad MLS,MLS#: 1161173 Originating MLS: Greensboro
Originating MLS: GreensboroFacts & features
Interior
Bedrooms & bathrooms
- Bedrooms: 5
- Bathrooms: 3
- Full bathrooms: 3
- Main level bathrooms: 1
Primary bedroom
- Level: Second
- Dimensions: 19.33 x 14.58
Bedroom 2
- Level: Main
- Dimensions: 16.5 x 12
Bedroom 3
- Level: Second
- Dimensions: 12.25 x 10.58
Bedroom 4
- Level: Second
- Dimensions: 11.25 x 10.67
Bedroom 5
- Level: Second
- Dimensions: 11.67 x 11.67
Bonus room
- Level: Second
- Dimensions: 18.42 x 17.33
Breakfast
- Level: Main
- Dimensions: 11.58 x 8.58
Dining room
- Level: Main
- Dimensions: 12 x 10.42
Entry
- Level: Main
- Dimensions: 8.33 x 8
Kitchen
- Level: Main
- Dimensions: 16 x 11.58
Laundry
- Level: Second
- Dimensions: 8 x 5
Living room
- Level: Main
- Dimensions: 19 x 17
Heating
- Forced Air, Natural Gas
Cooling
- Central Air
Appliances
- Included: Microwave, Oven, Built-In Refrigerator, Dishwasher, Disposal, Gas Cooktop, Gas Water Heater
- Laundry: Washer Hookup
Features
- Ceiling Fan(s), Dead Bolt(s), Kitchen Island, Pantry, Separate Shower
- Flooring: Carpet, Tile, Vinyl
- Has basement: No
- Has fireplace: No
Interior area
- Total structure area: 3,224
- Total interior livable area: 3,224 sqft
- Finished area above ground: 3,224
Property
Parking
- Total spaces: 2
- Parking features: Driveway, Garage, Garage Door Opener, Attached
- Attached garage spaces: 2
- Has uncovered spaces: Yes
Features
- Levels: Two
- Stories: 2
- Pool features: None
- Fencing: Fenced
Lot
- Size: 0.21 Acres
- Features: Cleared, Level, Not in Flood Zone, Flat
Details
- Parcel number: 0229848
- Zoning: PDM
- Special conditions: Owner Sale
Construction
Type & style
- Home type: SingleFamily
- Architectural style: Transitional
- Property subtype: Stick/Site Built, Residential, Single Family Residence
Materials
- Stone, Vinyl Siding
- Foundation: Slab
Condition
- Year built: 2020
Utilities & green energy
- Sewer: Public Sewer
- Water: Public
Community & HOA
Community
- Security: Smoke Detector(s)
- Subdivision: Wrenn Farm
HOA
- Has HOA: Yes
- HOA fee: $360 annually
Location
- Region: High Point
Financial & listing details
- Tax assessed value: $364,300
- Annual tax amount: $4,982
- Date on market: 10/31/2024
- Cumulative days on market: 60 days
- Listing agreement: Exclusive Right To Sell
- Listing terms: Cash,Conventional
Price history
| Date | Event | Price |
|---|---|---|
| 1/31/2025 | Sold | $475,000 |
Source:  Triad MLS #1161173 Report a problem Triad MLS #1161173 Report a problem | ||
| 1/2/2025 | Pending sale | $475,000 |
Source: Triad MLS #1161173 Report a problem | ||
| 11/24/2024 | Listed for sale | $475,000 |
Source: Triad MLS #1161173 Report a problem | ||
| 11/8/2024 | Pending sale | $475,000 |
Source: Triad MLS #1161173 Report a problem | ||
| 10/31/2024 | Listed for sale | $475,000+41.6% |
Source: Triad MLS #1161173 Report a problem | ||
| 7/1/2020 | Sold | $335,500+459.2%$104/sqft |
Source: Public Record Report a problem | ||
| 12/19/2019 | Sold | $60,000$19/sqft |
Source: Public Record Report a problem | ||
Public tax history
| Year | Property taxes | Tax assessment |
|---|---|---|
| 2025 | $5,020 | $364,300 |
| 2024 | $5,020 +2.2% | $364,300 |
| 2023 | $4,911 | $364,300 |
| 2022 | $4,911 +22.3% | $364,300 +25.1% |
| 2021 | $4,014 | $291,300 |
Find assessor info on the county website
Neighborhood: 27260
Nearby homes
- $193,400-- bd-- ba-- sqft3470 Vickrey Meadow Dr, High Point, NC 27260Off Market
- $407,8005 bd3 ba2.7k sqft3472 Vickrey Meadow Dr, High Point, NC 27260Off Market
- $410,0004 bd3 ba2.4k sqft3480 Vickrey Meadow Dr, High Point, NC 27260For Sale
- $365,1003 bd2 ba2.3k sqft3484 Vickrey Meadow Dr, High Point, NC 27260Off Market
- $459,6005 bd4 ba3.1k sqft3476 Vickrey Meadow, High Pt, NC 27260Off Market
- $359,4004 bd3 ba2k sqft3468 Vickrey Meadow Dr, High Point, NC 27260Off Market
- $355,3003 bd2 ba2k sqft3488 Vickrey Meadow Dr, High Point, NC 27260Off Market
- $344,1004 bd3 ba2k sqft3464 Vickrey Meadow Dr, High Point, NC 27260Off Market
Nearby schools
GreatSchools rating
- 7/10Jamestown Elementary SchoolGrades: PK-5Distance: 1.1 mi
- 3/10Southwest Guilford Middle SchoolGrades: 6-8Distance: 4.3 mi
- 5/10Southwest Guilford High SchoolGrades: 9-12Distance: 4.5 mi
Get a cash offer in 3 minutes
Find out how much your home could sell for in as little as 3 minutes with a no-obligation cash offer.
Estimated market value
$482,100
Get a cash offer in 3 minutes
Find out how much your home could sell for in as little as 3 minutes with a no-obligation cash offer.
Estimated market value
$482,100
- North Carolina
- Guilford County
- High Point
- 27260
- 3476 Vickrey Meadow Dr
Nearby cities
Nearby zip codes
Other High Point Topics
