Welcome to Stone Gables, where comfort, convenience, and outdoor living come together. This beautifully maintained brick home features an open floor plan, floor-to-ceiling stone fireplace with gas logs, and a bright sunroom perfect for year-round enjoyment. The kitchen offers granite countertops, SS appliances, abundant cabinetry, plus recent updates including a dishwasher (2024) & garbage disposal (2025). The standout feature is the incredible outdoor living space with an oversized covered patio, remote retractable awning, and privacy shade—perfect for entertaining or relaxing. The spacious primary suite includes a walk-in closet and private bath, while generous secondary bedrooms offer flexibility for guests, hobbies, or a home office. Additional features include ample storage, unfinished floored walk-up attic space, two-car garage, and appliances that remain with acceptable offer. Conveniently located near shopping, dining, and major highways, this move-in ready home is a must-see.
Pending
$399,000
4364 Rockledge Ln, Thomasville, NC 27360
3beds
2,227sqft
:
Get pre-qualified$2,590/mo
Stick/Site Built, Residential, Townhouse
Built in 2018
0.08 Acres Lot
$390,300 Zestimate®
$--/sqft
$240/mo HOA
What's special
Beautifully maintained brick homeOversized covered patioPrivacy shadeOpen floor planGranite countertopsTwo-car garageAmple storage
- 50 days |
- 310 |
- 9 |
Zillow last checked:
Listing updated:
Listed by:
Shaina Ellis 336-413-6868,
Realty One Group Results
Source: Triad MLS,MLS#: 1224061 Originating MLS: Winston-Salem
Originating MLS: Winston-SalemFacts & features
Interior
Bedrooms & bathrooms
- Bedrooms: 3
- Bathrooms: 2
- Full bathrooms: 2
- Main level bathrooms: 2
Heating
- Forced Air, Natural Gas
Cooling
- Central Air
Appliances
- Included: Microwave, Dishwasher, Disposal, Free-Standing Range, Gas Water Heater
- Laundry: Dryer Connection, Main Level, Washer Hookup
Features
- Ceiling Fan(s), Dead Bolt(s), Kitchen Island
- Flooring: Tile, Vinyl
- Has basement: No
- Attic: Floored,Walk-In
- Number of fireplaces: 1
- Fireplace features: Gas Log, Living Room
Interior area
- Total structure area: 2,227
- Total interior livable area: 2,227 sqft
- Finished area above ground: 2,227
Video & virtual tour
Property
Parking
- Total spaces: 2
- Parking features: Driveway, Garage, Garage Door Opener, Attached
- Attached garage spaces: 2
- Has uncovered spaces: Yes
Features
- Levels: One
- Stories: 1
- Patio & porch: Porch
- Exterior features: Lighting
- Pool features: None
Lot
- Size: 0.08 Acres
- Dimensions: 56' x 65' x 56' x 65'
- Features: Corner Lot, Subdivided, Subdivision
Details
- Parcel number: 6797143365
- Zoning: T-TDZD
- Special conditions: Owner Sale
Construction
Type & style
- Home type: Townhouse
- Property subtype: Stick/Site Built, Residential, Townhouse
Materials
- Brick, Stone
- Foundation: Slab
Condition
- Year built: 2018
Utilities & green energy
- Sewer: Public Sewer
- Water: Public
Community & HOA
Community
- Subdivision: Stone Gables At Colonial Villa
HOA
- Has HOA: Yes
- HOA fee: $231 monthly
- Second HOA fee: $109 annually
Location
- Region: Thomasville
Financial & listing details
- Tax assessed value: $333,410
- Annual tax amount: $2,608
- Date on market: 6/10/2026
- Cumulative days on market: 49 days
- Listing agreement: Exclusive Right To Sell
- Listing terms: Cash,Conventional,FHA,VA Loan
Estimated market value
$390,300
$371,000 - $410,000
$2,011/mo
Price history
| Date | Event | Price |
|---|---|---|
| 7/26/2026 | Pending sale | $399,000 |
Source:  Triad MLS #1224061 Report a problem Triad MLS #1224061 Report a problem | ||
| 6/10/2026 | Listed for sale | $399,000 |
Source: Triad MLS #1224061 Report a problem | ||
Public tax history
Tax history is unavailable.
Monthly payment
Est. payment
Payment breakdown
Explore the cost of this home by adjusting the details. Changes won't be saved.Climate risks
Neighborhood: 27360
Nearby schools
GreatSchools rating
- 2/10Trinity ElementaryGrades: K-5Distance: 3.5 mi
- 3/10Trinity Middle SchoolGrades: 6-8Distance: 2.5 mi
- 5/10Trinity HighGrades: 9-12Distance: 2.9 mi
Schools provided by the listing agent
- Elementary: Trinity
- Middle: Trinity
- High: Trinity
Source: Triad MLS. This data may not be complete. We recommend contacting the local school district to confirm school assignments for this home.
- $361,200-- bd2 ba2.2k sqft4364 Stone Gables Dr, Trinity, NC 27360Off Market
- $360,100-- bd2 ba2.2k sqft4362 Rockledge Ln, Trinity, NC 27360Off Market
- $356,3003 bd2 ba2.2k sqft7011 Stone Gables Dr, Thomasville, NC 27360Off Market

- $363,2003 bd2 ba2.2k sqft6951 Stone Gables Dr, Thomasville, NC 27360Off Market
- $362,500-- bd2 ba2.2k sqft7013 Stone Gables Dr, Thomasville, NC 27360Off Market
- $358,900-- bd2 ba2.2k sqft4356 Rockledge Ln, Trinity, NC 27360Off Market
- $361,900-- bd2 ba2.2k sqft6949 Stone Gables Dr, Thomasville, NC 27360Off Market
- $380,8003 bd2 ba2.2k sqft6948 Stone Gables Dr, Trinity, NC 27360Off Market
A local agent can set up tours, give advice and negotiate with sellers.
A local lender can help you make sure your offer is ready when you are.
Similar homes
- $350,0003 bd3 ba2.2k sqft6826 Bellawood Dr, Trinity, NC 27370For Sale

 MLS ID #1228346, Karmen Quakenbush. Triad MLS
 - $395,0004 bd3 ba2.7k sqft6882 Bellawood Dr, Trinity, NC 27370For Sale
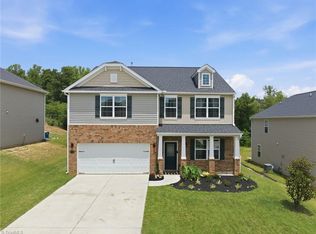 MLS ID #1224838, Christina Bradley. Triad MLS
 - $345,0004 bd3 ba1.5k sqft535 Evergreen Trl, Thomasville, NC 27360For Sale
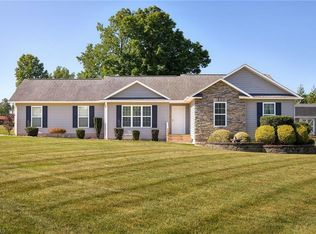 MLS ID #1229249, Lindsay McLain. Triad MLS
 - $472,0004 bd4 ba2.6k sqft37 Wexford Cir, Thomasville, NC 27360For Sale
 MLS ID #1218329, Ken Harmer. Triad MLS
 - $355,0004 bd3 ba2k sqft514 Paul Kennedy Rd, Thomasville, NC 27360For SaleMLS ID #1224325, Jeni Erikson. Triad MLS
- $459,9003 bd3 ba2.3k sqft2130 Willow Oak Dr, Thomasville, NC 27360For SaleMLS ID #1226155, Chris Martin. Triad MLS
- $419,0004 bd3 ba2.6k sqft116 Beckham Pl, Thomasville, NC 27360For SaleMLS ID #1225229, Laura Reynolds. Triad MLS
- $448,5003 bd2 ba1.7k sqft4907 Lanvale Ave, Trinity, NC 27370For SaleMLS ID #1218717, Anita Payne. Triad MLS
- $409,0003 bd2 ba2.2k sqft3074 Beeson Ct, Sophia, NC 27350For SaleMLS ID #1218972, Kara Farrar. Triad MLS
- $389,9003 bd3 ba2.3k sqft2275 Willard Dairy Rd, High Point, NC 27265For SaleMLS ID #1223833, Brittany Willis. Triad MLS
- $400,0003 bd2 ba2k sqft201 Watchtower Ct, Winston Salem, NC 27127For SaleMLS ID #1227061, Debra MacKanich. Triad MLS
- $395,0003 bd3 ba2.3k sqft3606 Sainsbury Ln, Greensboro, NC 27409For SaleMLS ID #1201782, Mandy Johnson. Triad MLS
- $390,0003 bd2 ba1.9k sqft327 Trollinger St, Randleman, NC 27317For SaleMLS ID #1222873, Emily Overman. Triad MLS
- $410,0004 bd3 ba2.4k sqft3480 Vickrey Meadow Dr, High Point, NC 27260For SaleMLS ID #1223256, Jay Brower, III. Triad MLS
- $400,0004 bd3 ba2.6k sqft1940 Kippen Dr, Kernersville, NC 27284For SaleMLS ID #1226621, Brooke Cashion. Triad MLS
- $365,0003 bd2 ba2.4k sqft508 Clematis Way, Kernersville, NC 27284For SaleMLS ID #1225465, Kim Adams. Triad MLS
- $424,9004 bd3 ba2.1k sqft2001 Treyburn Ln, High Point, NC 27265For SaleMLS ID #1225078, Christopher Cockman. Triad MLS
- $355,0003 bd3 ba2k sqft1629 Coopers Hawk Dr, Kernersville, NC 27284For SaleMLS ID #1223641, Janice Williams. Triad MLS
- $429,0004 bd3 ba2.4k sqft2683 Wellfleet Dr, High Point, NC 27265For SaleMLS ID #1219163, Erin Sikes. Triad MLS
- $435,0004 bd3 ba2.7k sqft3174 Rock Pond Cir, High Point, NC 27265For SaleMLS ID #1227428, Lauren Williams. Triad MLS
