Enjoy refined, low-maintenance living in this beautifully finished 3BR/3BA townhome that backs up to the Bicentennial Greenway. The inviting covered front porch opens to an elegant, light-filled interior with rich hardwood floors, crown molding, and an open concept layout perfect for entertaining. The chef’s kitchen features granite countertops, gas range, stainless appliances, tile backsplash, and a large island overlooking the living room with a gas log fireplace. A sunny flex/sunroom frames private wooded views and leads to the fenced back patio — an ideal spot for morning coffee or evening grilling. Main-level primary suite offers a spacious en suite bath and walk-in closet. Upstairs you’ll find a generous bonus/guest space plus a large walk-in storage room for easy access. Mudroom/laundry off the 2-car garage. Residents enjoy private neighborhood access to miles of paved trails, with shopping, dining, and everyday conveniences just minutes away.
For sale
$395,000
3606 Sainsbury Ln, Greensboro, NC 27409
3beds
2,393sqft
Stick/Site Built, Residential, Townhouse
Built in 2014
0.08 Acres Lot
$383,700 Zestimate®
$--/sqft
$180/mo HOA
What's special
Gas log fireplaceInviting covered front porchCrown moldingRich hardwood floorsElegant light-filled interiorPrivate wooded viewsLarge island
- 280 days |
- 298 |
- 18 |
Likely to sell faster than
Zillow last checked:
Listing updated:
Listed by:
Mandy Johnson 336-422-0298,
Foothill Homes and Land LLC
Source: Triad MLS,MLS#: 1201782
Facts & features
Interior
Bedrooms & bathrooms
- Bedrooms: 3
- Bathrooms: 3
- Full bathrooms: 3
- Main level bathrooms: 2
Primary bedroom
- Level: Main
- Dimensions: 13 x 18
Bedroom 2
- Level: Main
- Dimensions: 11.83 x 12
Bedroom 3
- Level: Main
- Dimensions: 11 x 12
Bonus room
- Level: Upper
- Dimensions: 16.75 x 17
Dining room
- Level: Main
- Dimensions: 11.33 x 12
Kitchen
- Level: Main
- Dimensions: 16 x 14.42
Living room
- Level: Main
- Dimensions: 16.17 x 19.58
Heating
- Heat Pump, Electric, Natural Gas
Cooling
- Central Air
Appliances
- Included: Microwave, Built-In Range, Dishwasher, Electric Water Heater
- Laundry: Dryer Connection, Main Level, Washer Hookup
Features
- Ceiling Fan(s), Kitchen Island, Pantry
- Flooring: Engineered Hardwood, Tile
- Has basement: No
- Attic: Partially Floored
- Number of fireplaces: 1
- Fireplace features: Gas Log, Living Room
Interior area
- Total structure area: 2,393
- Total interior livable area: 2,393 sqft
- Finished area above ground: 2,393
Property
Parking
- Total spaces: 2
- Parking features: Driveway, Garage, Attached
- Attached garage spaces: 2
- Has uncovered spaces: Yes
Features
- Levels: One and One Half
- Stories: 1
- Pool features: None
Lot
- Size: 0.08 Acres
- Dimensions: .08
Details
- Parcel number: 7813955896
- Zoning: SF
- Special conditions: Owner Sale
Construction
Type & style
- Home type: Townhouse
- Property subtype: Stick/Site Built, Residential, Townhouse
Materials
- Brick, Vinyl Siding
- Foundation: Slab
Condition
- Year built: 2014
Utilities & green energy
- Sewer: Public Sewer
- Water: Public
Community & HOA
Community
- Subdivision: Covent Gardens
HOA
- Has HOA: Yes
- HOA fee: $180 monthly
Location
- Region: Greensboro
Financial & listing details
- Tax assessed value: $324,900
- Annual tax amount: $4,477
- Date on market: 11/11/2025
- Cumulative days on market: 85 days
- Listing agreement: Exclusive Right To Sell
Estimated market value
$383,700
$365,000 - $403,000
$2,020/mo
Price history
| Date | Event | Price |
|---|---|---|
| 5/19/2026 | Price change | $395,000-1.3% |
Source:  Triad MLS #1201782 Report a problem Triad MLS #1201782 Report a problem | ||
| 4/12/2026 | Listed for sale | $400,000 |
Source: Triad MLS #1201782 Report a problem | ||
| 12/13/2025 | Listing removed | $400,000 |
Source: Triad MLS #1201782 Report a problem | ||
| 11/17/2025 | Pending sale | $400,000 |
Source: Triad MLS #1201782 Report a problem | ||
| 11/11/2025 | Listed for sale | $400,000+67.4% |
Source: Triad MLS #1201782 Report a problem | ||
| 12/12/2014 | Sold | $239,000$100/sqft |
Source: Public Record Report a problem | ||
Public tax history
| Year | Property taxes | Tax assessment |
|---|---|---|
| 2025 | $4,477 | $324,900 |
| 2024 | $4,477 +2.2% | $324,900 |
| 2023 | $4,380 | $324,900 |
| 2022 | $4,380 +35.3% | $324,900 +38.3% |
| 2021 | $3,237 | $234,900 |
| 2018 | $3,237 +5.3% | $234,900 |
| 2017 | $3,073 | $234,900 +6.7% |
| 2016 | $3,073 | $220,200 |
| 2015 | $3,073 | $220,200 |
| 2014 | -- | -- |
Find assessor info on the county website
Monthly payment
Est. payment
Payment breakdown
Explore the cost of this home by adjusting the details. Changes won't be saved.Climate risks
Neighborhood: 27409
Nearby schools
GreatSchools rating
- 6/10Colfax Elementary SchoolGrades: PK-5Distance: 5.6 mi
- 3/10Southwest Guilford Middle SchoolGrades: 6-8Distance: 2 mi
- 5/10Southwest Guilford High SchoolGrades: 9-12Distance: 2.2 mi
- $380,6003 bd3 ba2.3k sqft3604 Sainsbury Ln, Greensboro, NC 27409Off Market
- $330,0003 bd2 ba1.8k sqft3608 Sainsbury Ln, Greensboro, NC 27409Sold
- $370,9003 bd2 ba2.2k sqft3602 Sainsbury Ln, Greensboro, NC 27409Off Market

- $380,7004 bd3 ba2.3k sqft3610 Sainsbury Ln, Greensboro, NC 27409Off Market
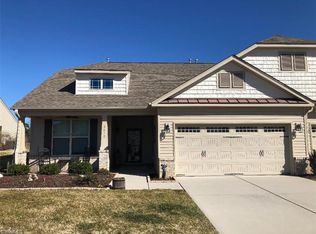
- $372,7004 bd3 ba2.4k sqft3600 Sainsbury Ln, Greensboro, NC 27409Off Market
- $381,8003 bd2 ba2.4k sqft3548 Sainsbury Ln, Greensboro, NC 27409Off Market
- $365,8003 bd3 ba2.2k sqft3612 Sainsbury Ln, Greensboro, NC 27409Off Market
- $282,9003 bd3 ba1.6k sqft4405 Spring Meadow Pl, Jamestown, NC 27282Off Market
A local agent can set up tours, give advice and negotiate with sellers.
Similar homes
- $399,9993 bd3 ba2.2k sqft3540 Lamplight Way, High Point, NC 27265For Sale

 MLS ID #1230490, Eric Lupton. Triad MLS
 - $354,9004 bd3 ba1.9k sqft3809 Parkway Vista Rd, Greensboro, NC 27409For Sale
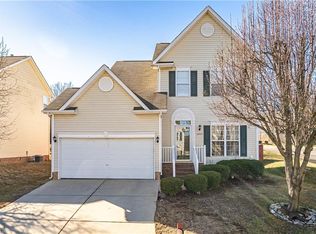 MLS ID #1210136, Magnolia Chavez de Moya. Triad MLS
 - $379,0004 bd3 ba2.2k sqft3414 Nottaway Dr, Jamestown, NC 27282For Sale
 MLS ID #1225290, Jimmy Dowell, Jr.. Triad MLS
 - $285,0004 bd4 ba1.9k sqft3932 Tarrant Trace Cir, High Point, NC 27265For Sale
 MLS ID #1228463, Thomas Hopkins. Triad MLS
 - $355,0004 bd3 ba2.2k sqft3658 Single Leaf Ct, High Point, NC 27265For SaleMLS ID #1230371, Cristina Ordonez. Triad MLS
- $429,0004 bd3 ba2.6k sqft4045 Fountain Grove Dr, High Point, NC 27265For SaleMLS ID #1229629, Ramilya Siegel. Triad MLS
- $379,9003 bd3 ba2.1k sqft3481 Vickrey Meadow Dr, High Point, NC 27260For SaleMLS ID #1228878, Catherine A Charguia. Triad MLS
- $425,0004 bd3 ba2.5k sqft4034 Tellmont Ct, High Point, NC 27265For SaleMLS ID #1229317, Jonathan Solis. Triad MLS
- $409,5004 bd3 ba2.4k sqft4017 Preswick Ct, High Point, NC 27265For SaleMLS ID #1223793, Ronda Cooper. Triad MLS
- $429,0004 bd3 ba2.4k sqft2683 Wellfleet Dr, High Point, NC 27265For SaleMLS ID #1219163, Erin Sikes. Triad MLS
- $385,0003 bd2 ba1.8k sqft2216 Alamar Ct, Colfax, NC 27235For SaleMLS ID #1230294, Pam Welborn. Triad MLS
- $409,9004 bd3 ba2.1k sqft2001 Treyburn Ln, High Point, NC 27265For SaleMLS ID #1225078, Christopher Cockman. Triad MLS
- $428,0003 bd3 ba2.7k sqft2448 Glen Cove Way, High Point, NC 27265For SaleMLS ID #1225339, Bill Murray. Triad MLS
- $300,0003 bd3 ba1.7k sqft752 Carneros Cir, High Point, NC 27265For SaleMLS ID #1230273, Laura Reynolds. Triad MLS
- $355,0003 bd3 ba1.6k sqft3368 Cherrybrook Dr, Jamestown, NC 27282For SaleMLS ID #1220666, Cristina Ordonez. Triad MLS
- $339,9004 bd2 ba1.6k sqft3701 Woodpark Dr, Jamestown, NC 27282For SaleMLS ID #1229905, Sherri Kiser. Triad MLS
- $410,0004 bd3 ba2.4k sqft3480 Vickrey Meadow Dr, High Point, NC 27260For SaleMLS ID #1223256, Jay Brower, III. Triad MLS
- $430,0005 bd3 ba2.4k sqft4200 Brentonshire Ln, High Point, NC 27265For SaleMLS ID #1222352, Sherri Kiser. Triad MLS
- $355,0002 bd2 ba1.8k sqft5329 Lair Dr, Greensboro, NC 27407For SaleMLS ID #1223073, Amy Cromer. Triad MLS
- $380,0003 bd2 ba1.5k sqft2108 Glenside Dr, Greensboro, NC 27405For SaleMLS ID #1230699, Mary Chalk. Triad MLS
