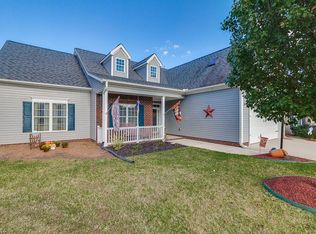
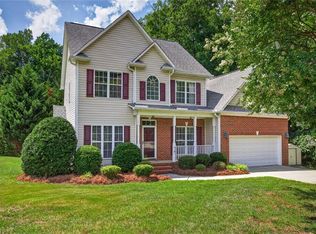
Beautiful one-level home situated on a quiet cul-de-sac in sought-after Colfax. This well-maintained home offers an inviting floor plan with high ceilings, a cozy gas-log fireplace, and LVT flooring throughout. The spacious primary suite features a soaking tub, ceramic tile flooring, and a walk-in ceramic shower. The kitchen is equipped with black stainless steel appliances. Recent updates include a roof installed in 2025, providing peace of mind for years to come. Outdoor amenities include a fenced backyard, patio, 12' x 12' storage shed, and a separate cook shed, offering exceptional space for storage, hobbies, and entertaining. The attached two-car garage provides additional functionality. The home is also currently covered by a termite protection plan, which is transferable to the new owner. Conveniently located near Greensboro, High Point, shopping, dining, and major highways, this move-in-ready home combines comfort, style, and location in one exceptional package.
For sale
$385,000
2216 Alamar Ct, Colfax, NC 27235
3beds
1,811sqft
Stick/Site Built, Residential, Single Family Residence
Built in 2009
0.24 Acres Lot
$-- Zestimate®
$--/sqft
$21/mo HOA
What's special
High ceilingsCozy gas-log fireplaceOne-level homeWalk-in ceramic showerFenced backyardLvt flooring throughoutQuiet cul-de-sac
- 27 days
- 593
- 29
Zillow last checked:
Listing updated:
Listed by:
Pam Welborn 704-774-9262,
United Realty Group Inc.,
Earla Clark 336-306-0448,
United Realty Group Inc.
Source: Triad MLS,MLS#: 1230294
Facts & features
Interior
Bedrooms & bathrooms
- Bedrooms: 3
- Bathrooms: 2
- Full bathrooms: 2
- Main level bathrooms: 2
Primary bedroom
- Level: Main
- Dimensions: 16.83 x 13
Bedroom 2
- Level: Main
- Dimensions: 12.17 x 11.5
Bedroom 3
- Level: Main
- Dimensions: 12.17 x 11
Dining room
- Level: Main
- Dimensions: 11.42 x 11.83
Kitchen
- Level: Main
- Dimensions: 11.42 x 21.33
Laundry
- Level: Main
- Dimensions: 7.58 x 7.42
Living room
- Level: Main
- Dimensions: 19.58 x 25.83
Heating
- Fireplace(s), Forced Air, Natural Gas
Cooling
- Central Air
Appliances
- Included: Microwave, Dishwasher, Disposal, Ice Maker, Remarks, Free-Standing Range, Gas Water Heater
- Laundry: Dryer Connection, Main Level, Washer Hookup
Features
- Ceiling Fan(s), Dead Bolt(s), Soaking Tub, Separate Shower, Vaulted Ceiling(s)
- Flooring: Tile, Vinyl
- Doors: Arched Doorways
- Has basement: No
- Number of fireplaces: 1
- Fireplace features: Blower Fan, Gas Log, Living Room
Interior area
- Total structure area: 1,811
- Total interior livable area: 1,811 sqft
- Finished area above ground: 1,811
Property
Parking
- Total spaces: 2
- Parking features: Driveway, Garage, Garage Door Opener, Attached
- Attached garage spaces: 2
- Has uncovered spaces: Yes
Features
- Levels: One
- Stories: 1
- Patio & porch: Porch
- Pool features: None
- Fencing: Fenced,Privacy
Lot
- Size: 0.24 Acres
- Dimensions: 10,454
- Features: City Lot, Cul-De-Sac, Level, Flat
Details
- Additional structures: Storage
- Parcel number: 0215741
- Zoning: CU-RS-7
- Special conditions: Owner Sale
Construction
Type & style
- Home type: SingleFamily
- Property subtype: Stick/Site Built, Residential, Single Family Residence
Materials
- Brick, Vinyl Siding
- Foundation: Slab
Condition
- Year built: 2009
Utilities & green energy
- Sewer: Public Sewer
- Water: Public
Community & HOA
Community
- Security: Carbon Monoxide Detector(s), Smoke Detector(s)
- Subdivision: Saddle Brook
HOA
- Has HOA: Yes
- HOA fee: $252 annually
Location
- Region: Colfax
Financial & listing details
- Tax assessed value: $231,900
- Annual tax amount: $3,171
- Date on market: 8/7/2026
- Cumulative days on market: 26 days
- Listing agreement: Exclusive Right To Sell
Estimated market value
Not available
Estimated sales range
Not available
Not available
Price history
| Date | Event | Price |
|---|---|---|
| 8/7/2026 | Listed for sale | $385,000+81.6% |
Source:  Triad MLS #1230294 Report a problem Triad MLS #1230294 Report a problem | ||
| 10/28/2013 | Sold | $212,000-1.3% |
Source: Triad MLS #685364 Report a problem | ||
| 10/2/2013 | Pending sale | $214,900$119/sqft |
Source: Prudential Yost & Little Realty #685364 Report a problem | ||
| 9/20/2013 | Listed for sale | $214,900+13.6%$119/sqft |
Source: Prudential Yost & Little Realty #685364 Report a problem | ||
| 11/20/2009 | Sold | $189,135 |
Source: Triad MLS #551451 Report a problem | ||
Public tax history
| Year | Property taxes | Tax assessment |
|---|---|---|
| 2025 | $3,196 | $231,900 |
| 2024 | $3,196 +2.2% | $231,900 |
| 2023 | $3,126 | $231,900 |
| 2022 | $3,126 +7.8% | $231,900 +10.2% |
| 2021 | $2,901 | $210,500 |
| 2018 | $2,901 +17.2% | $210,500 |
| 2017 | $2,474 | $210,500 +18.7% |
| 2016 | $2,474 | $177,300 |
| 2015 | $2,474 -2.7% | $177,300 |
| 2014 | $2,542 | $177,300 |
| 2013 | -- | $177,300 |
| 2012 | -- | $177,300 +3.8% |
| 2011 | -- | $170,800 |
| 2010 | -- | $170,800 |
Find assessor info on the county website
Monthly payment
Est. payment
Payment breakdown
Explore the cost of this home by adjusting the details. Changes won't be saved.Climate risks
Neighborhood: 27235
Similar homes
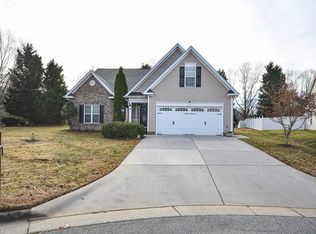
- $284,9003 bd3 ba1.6k sqft2130 Alamar Dr, Colfax, NC 27235For Sale
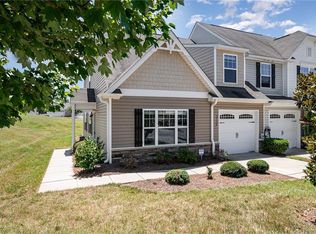
 MLS ID #1228736, Rabindra Karki. Triad MLS
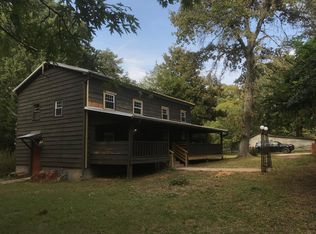
 - $455,0003 bd3 ba2.2k sqft4101 Ballard Farm Rd, Colfax, NC 27235For Sale
 MLS ID #1227389, Lindsay Watson. Triad MLS
 - $324,9004 bd2 ba1.9k sqft4123 Silver Fox Ct, High Point, NC 27265For Sale
 MLS ID #1234394, Charles Nichol. Triad MLS
 - $399,9993 bd3 ba2.2k sqft3540 Lamplight Way, High Point, NC 27265For Sale
 MLS ID #1230490, Eric Lupton. Triad MLS
 - $409,9004 bd3 ba2.1k sqft2001 Treyburn Ln, High Point, NC 27265For SaleMLS ID #1225078, Christopher Cockman. Triad MLS
- $379,0004 bd3 ba2.2k sqft3414 Nottaway Dr, Jamestown, NC 27282For SaleMLS ID #1225290, Jimmy Dowell, Jr.. Triad MLS
- $425,0004 bd3 ba2.7k sqft3905 Fairstone Pl, High Point, NC 27265For SaleMLS ID #1229593, Dawn Sanders. Triad MLS
- $389,9003 bd2 ba1.5k sqft2919 Oak Ridge Rd, Oak Ridge, NC 27310For SaleMLS ID #1230518, Crystal O'Connor. Triad MLS
- $345,0003 bd2 ba1.8k sqft3380 Cherrybrook Dr, Jamestown, NC 27282For SaleMLS ID #1225455, Rosa Iscoa. Triad MLS
- $380,0003 bd2 ba1.5k sqft2108 Glenside Dr, Greensboro, NC 27405For SaleMLS ID #1230699, Mary Chalk. Triad MLS
- $429,0004 bd3 ba2.6k sqft4045 Fountain Grove Dr, High Point, NC 27265For SaleMLS ID #1229629, Ramilya Siegel. Triad MLS
- $299,9003 bd2 ba1.6k sqft180 Beeson Park Ct, Kernersville, NC 27284For SaleMLS ID #1233190, Mark Stanley. Triad MLS
- $314,9004 bd2 ba1.6k sqft3701 Woodpark Dr, Jamestown, NC 27282For SaleMLS ID #1229905, Sherri Kiser. Triad MLS
- $379,0004 bd3 ba2.3k sqft240 Water Mill Rd, Kernersville, NC 27284For SaleMLS ID #1227631, Frankie Densmore. Triad MLS
- $389,9004 bd3 ba2.4k sqft1460 Land Grove Dr, Kernersville, NC 27284For SaleMLS ID #1228358, Ronnie Hopkins. Triad MLS
- $395,0003 bd2 ba2k sqft8140 Spring Hollow Ct, Belews Creek, NC 27009For SaleMLS ID #1224738, Jennifer Mabe. Triad MLS
- $355,0003 bd2 ba2.1k sqft4128 Shadetree Dr, Winston Salem, NC 27107For SaleMLS ID #1207737, Keeley Spagnola. Triad MLS
- $425,0004 bd3 ba2.5k sqft4034 Tellmont Ct, High Point, NC 27265For SaleMLS ID #1229317, Jonathan Solis. Triad MLS
- $360,0003 bd3 ba1.9k sqft3407 Briarbend Dr, Greensboro, NC 27410For SaleMLS ID #1233025, Raul Panuco. Triad MLS
- $342,0003 bd2 ba1.5k sqft5917 Kenville Green Cir, Kernersville, NC 27284For SaleMLS ID #1229022, Maichou Thao. Triad MLS
