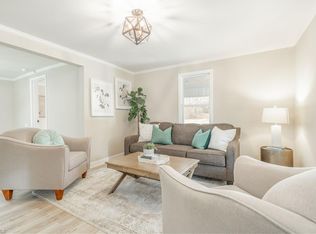
Beautifully remodeled home in Denton, recently re-listed at a new price! This 4-bedroom, 2-bath property sits on a well-positioned corner lot and offers convenient access to major roads. Inside, you’ll find a spacious great room along with an additional living area, perfect for family gatherings or entertaining guests. The updated kitchen features granite countertops and modern finishes, complemented by beautifully renovated bathrooms, LVP flooring throughout, and fresh paint inside and out. The circular driveway allows entry and exit from two streets, adding extra convenience. A great opportunity you don’t want to miss.
Pending
$349,900
178 E Salisbury St, Denton, NC 27239
4beds
2,486sqft
Stick/Site Built, Residential, Single Family Residence
Built in 1936
0.7 Acres Lot
$-- Zestimate®
$--/sqft
$-- HOA
What's special
Modern finishesBeautifully renovated bathroomsLvp flooring throughoutGranite countertopsWell-positioned corner lotSpacious great roomUpdated kitchen
- 209 days
- 63
- 2
Zillow last checked:
Listing updated:
Listed by:
Magnolia Chavez de Moya 336-471-5557,
Magnolia Tree Realty
Source: Triad MLS,MLS#: 1214363
Facts & features
Interior
Bedrooms & bathrooms
- Bedrooms: 4
- Bathrooms: 2
- Full bathrooms: 2
- Main level bathrooms: 2
Primary bedroom
- Level: Main
- Dimensions: 14.67 x 13.92
Bedroom 2
- Level: Main
- Dimensions: 10.58 x 12.08
Bedroom 3
- Level: Main
- Dimensions: 10.58 x 12.08
Bedroom 4
- Level: Main
- Dimensions: 11.75 x 12.92
Dining room
- Level: Main
- Dimensions: 14.08 x 13.42
Great room
- Level: Main
- Dimensions: 1.75 x 12.92
Kitchen
- Level: Main
- Dimensions: 12.42 x 20.33
Laundry
- Level: Main
- Dimensions: 8.42 x 19.67
Living room
- Level: Main
- Dimensions: 26.92 x 17.25
Heating
- Forced Air, Electric
Cooling
- Central Air
Appliances
- Included: Microwave, Free-Standing Range, Cooktop, Electric Water Heater
- Laundry: Dryer Connection, Main Level
Features
- Great Room, Ceiling Fan(s), Dead Bolt(s)
- Flooring: Vinyl
- Basement: Unfinished, Basement
- Attic: Access Only
- Number of fireplaces: 1
- Fireplace features: Great Room
Interior area
- Total structure area: 3,138
- Total interior livable area: 2,486 sqft
- Finished area above ground: 2,486
Property
Parking
- Total spaces: 2
- Parking features: Driveway, Garage, Circular Driveway, Attached
- Attached garage spaces: 2
- Has uncovered spaces: Yes
Features
- Levels: One
- Stories: 1
- Pool features: None
- Fencing: None
Lot
- Size: 0.7 Acres
- Features: Cleared, Partially Wooded, Not in Flood Zone
- Residential vegetation: Partially Wooded
Details
- Parcel number: 0705100470001000
- Zoning: R8
- Special conditions: Owner Sale
Construction
Type & style
- Home type: SingleFamily
- Property subtype: Stick/Site Built, Residential, Single Family Residence
Materials
- Brick, Vinyl Siding
Condition
- Year built: 1936
Utilities & green energy
- Sewer: Public Sewer
- Water: Public
Community & HOA
HOA
- Has HOA: No
Location
- Region: Denton
Financial & listing details
- Tax assessed value: $165,950
- Annual tax amount: $1,863
- Date on market: 3/31/2026
- Cumulative days on market: 309 days
- Listing agreement: Exclusive Right To Sell
- Listing terms: Cash,Conventional,Fannie Mae,FHA,USDA Loan,VA Loan
Estimated market value
Not available
Estimated sales range
Not available
Not available
Price history
| Date | Event | Price |
|---|---|---|
| 9/3/2026 | Pending sale | $349,900 |
Source:  Triad MLS #1214363 Report a problem Triad MLS #1214363 Report a problem | ||
| 7/15/2026 | Price change | $349,900-1.4% |
Source: Triad MLS #1214363 Report a problem | ||
| 5/23/2026 | Price change | $354,900-2.8% |
Source: Triad MLS #1214363 Report a problem | ||
| 3/31/2026 | Listed for sale | $365,000-2.6% |
Source: Triad MLS #1214363 Report a problem | ||
| 3/7/2026 | Listing removed | $374,900 |
Source: Triad MLS #1199831 Report a problem | ||
| 12/10/2025 | Price change | $374,900-1.3% |
Source: Triad MLS #1199831 Report a problem | ||
| 10/22/2025 | Listed for sale | $379,900+179.3% |
Source: Triad MLS #1199831 Report a problem | ||
| 3/12/2025 | Sold | $136,000-2.8% |
Source: Triad MLS #1164540 Report a problem | ||
| 2/20/2025 | Pending sale | $139,900 |
Source: Triad MLS #1164540 Report a problem | ||
| 2/10/2025 | Price change | $139,900-12.5% |
Source: Triad MLS #1164540 Report a problem | ||
| 1/27/2025 | Price change | $159,900-4.9% |
Source: Triad MLS #1164540 Report a problem | ||
| 12/10/2024 | Listed for sale | $168,100+59.7% |
Source: Triad MLS #1164540 Report a problem | ||
| 4/9/2024 | Sold | $105,272+22.4%$42/sqft |
Source: Public Record Report a problem | ||
| 1/7/2019 | Sold | $86,000-2.5% |
Source: Triad MLS #891690 Report a problem | ||
| 12/6/2018 | Pending sale | $88,250$35/sqft |
Source: Oak Leaf Properties of NC #891690 Report a problem | ||
| 11/19/2018 | Price change | $88,250-5%$35/sqft |
Source: Oak Leaf Properties of NC #891690 Report a problem | ||
| 8/30/2018 | Price change | $92,875-5%$37/sqft |
Source: Oak Leaf Properties of NC #891690 Report a problem | ||
| 7/31/2018 | Price change | $97,750-5%$39/sqft |
Source: Oak Leaf Properties of NC #891690 Report a problem | ||
| 6/15/2018 | Listed for sale | $102,900+19.1%$41/sqft |
Source: Oak Leaf Properties of NC #891690 Report a problem | ||
| 4/25/2018 | Sold | $86,400-17.7%$35/sqft |
Source: Public Record Report a problem | ||
| 6/20/2014 | Sold | $105,000-29.5% |
Source: Triad MLS #679429 Report a problem | ||
| 3/18/2012 | Listing removed | $149,000$60/sqft |
Source: Pansy Hunt Properties #622693 Report a problem | ||
| 9/14/2011 | Listed for sale | $149,000$60/sqft |
Source: Pansy Hunt Properties #622693 Report a problem | ||
Public tax history
| Year | Property taxes | Tax assessment |
|---|---|---|
| 2026 | -- | $165,950 |
| 2025 | $1,892 | $165,950 |
| 2024 | $1,892 | $165,950 |
| 2023 | $1,892 | $165,950 |
| 2022 | $1,892 | $165,950 |
| 2021 | $1,892 +10.8% | $165,950 +10.8% |
| 2020 | $1,707 | $149,720 |
| 2019 | -- | $149,720 |
| 2018 | $1,681 | $149,720 |
| 2017 | $1,681 | $149,720 |
| 2016 | $1,681 | $149,720 |
| 2015 | $1,681 -3.3% | $149,720 -6.1% |
| 2014 | $1,738 | $159,430 |
| 2013 | -- | $159,430 |
| 2012 | -- | $159,430 |
| 2011 | -- | $159,430 |
| 2010 | -- | -- |
| 2009 | -- | -- |
| 2008 | -- | -- |
| 2007 | -- | -- |
| 2006 | -- | -- |
| 2005 | -- | -- |
| 2004 | -- | -- |
| 2003 | -- | -- |
| 2002 | -- | -- |
| 2001 | -- | -- |
| 2000 | -- | -- |
| 1999 | -- | -- |
Find assessor info on the county website
Monthly payment
Est. payment
Payment breakdown
Explore the cost of this home by adjusting the details. Changes won't be saved.Climate risks
Neighborhood: 27239
Nearby schools
Schools provided by the listing agent
- Elementary: Denton
- Middle: South Davidson
- High: South Davidson
Source: Triad MLS. This data may not be complete. We recommend contacting the local school district to confirm school assignments for this home.


Similar homes
- $329,9004 bd2 ba3.1k sqft386 Broad St, Denton, NC 27239For Sale
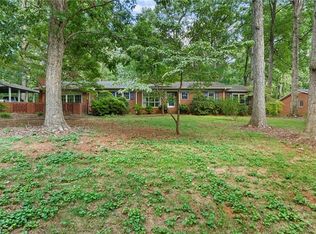
 MLS ID #1234618, Andy N. Morris. Triad MLS
 - $275,0004 bd3 ba2k sqft560 N Main St, Denton, NC 27239For Sale
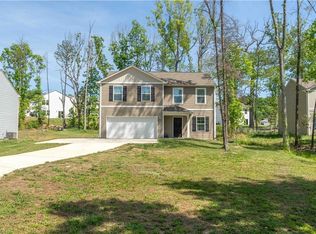 MLS ID #1216543, Devin Bennett. Triad MLS
 - $425,0003 bd2 ba2k sqft3410 Surratt Rd, Denton, NC 27239For Sale
 MLS ID #1238761, Angela Gale Ritchie. Triad MLS
 - $429,9003 bd3 ba2.3k sqft816 Crystal Bay Dr, Denton, NC 27239For Sale
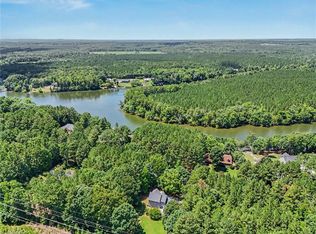 MLS ID #1229464, Kim Frazier. Triad MLS
 - $412,3003 bd2 ba1.6k sqft410 Potters Lndg, Denton, NC 27239New ConstructionMLS ID #1217968, Helen Stubblefield. Triad MLS
- $319,9003 bd2 ba1.5k sqft3936 Evergreen Dr, Trinity, NC 27370For SaleMLS ID #1239583, Mitchell Mullis. Triad MLS
- $385,0003 bd3 ba2.2k sqft2504 Wedge Pl, Asheboro, NC 27205For SaleMLS ID #1238289, Kara Farrar. Triad MLS
- $398,0004 bd3 ba2.8k sqft302 Wafford Rd, Lexington, NC 27292For SaleMLS ID #1230131, Ralph Harvey. Triad MLS
- $355,0003 bd2 ba1.5k sqft2100 Waterford Pointe Rd, Lexington, NC 27292For SaleMLS ID #1224742, Michelle Chapman. Triad MLS
- $347,0004 bd3 ba2.3k sqft310 Askin Ln, Salisbury, NC 28146For SaleMLS ID #1219756, Barbara Lomax. Triad MLS
- $368,0003 bd3 ba1.9k sqft245 Castle Keep Rd, Salisbury, NC 28146For Sale
 MLS ID #4433031, Abby Norfleet, Lantern Realty & Development, LLC. Canopy MLS as distributed by MLS GRID
 - $360,0003 bd2 ba2.1k sqft484 Newbern Ave, Asheboro, NC 27205For SaleMLS ID #1233485, Taylor Caslin. Triad MLS
- $383,5003 bd2 ba1.5k sqft3760 Meadowbrook Dr, Trinity, NC 27370For SaleMLS ID #1234520, Angela Fuller. Triad MLS
- $369,9003 bd2 ba1.8k sqft5900 Berwick Ct, Lexington, NC 27295For SaleMLS ID #1238028, Rebecca Desai. Triad MLS
- $315,0003 bd2 ba1.9k sqft703 S Park St, Asheboro, NC 27203For SaleMLS ID #1231631, Kris LeRoy. Triad MLS
- $350,0003 bd3 ba2k sqft405 Jersey Church Rd, Lexington, NC 27292For SaleMLS ID #1229770, Evan Essick. Triad MLS
- $359,0003 bd3 ba2.1k sqft3936 Creekview Dr, Trinity, NC 27370For SaleMLS ID #1235356, Kara Farrar. Triad MLS
- $384,9004 bd3 ba2.2k sqft185 Cliffview Dr, Lexington, NC 27292For SaleMLS ID #1233213, LaBreska Price. Triad MLS
- $350,0006 bd2 ba2.7k sqft6 Vance Cir, Lexington, NC 27292For SaleMLS ID #1235366, Kara Farrar. Triad MLS
