At Harborgate you can have it all - one neighborhood -resort style amenities -clubhouse, pool, pickle ball courts, boat launch and boathouse with gathering space & workout room, playground, park, beach, boat & RV storage -and affordable new construction! The spacious 33' front porch beckons you and those you love to enjoy laid back living in an open split bedroom design offering maximum privacy for primary and secondary bedrooms. Vaulted ceilings in the open great room, dining, kitchen areas bring dramatic volume that carries to primary bedroom with ensuite bath, double vanity, seated glass door shower. The fireplace adds comforting ambience as friends and family gather around the granite kitchen island and dining area expanding to outdoor patio living. Garage with walk through laundry/drop zone. This private gate lake community sits at the foot of High Rock Mountain on one of High Rock Lake's southernmost "fingers." Minutes to Lexington & Salisbury; a short drive to Triad & Charlotte.
New construction
$409,900
410 Potters Lndg, Denton, NC 27239
3beds
1,606sqft
Stick/Site Built, Residential, Single Family Residence
Built in 2026
0.49 Acres Lot
$408,900 Zestimate®
$--/sqft
$110/mo HOA
What's special
Fireplace adds comforting ambienceSeated glass door showerGranite kitchen islandDramatic volumeDouble vanity
- 84 days |
- 127 |
- 6 |
Zillow last checked:
Listing updated:
Listed by:
Helen Stubblefield 336-399-7065,
Berkshire Hathaway HomeServices Carolinas Realty
Source: Triad MLS,MLS#: 1217968 Originating MLS: Winston-Salem
Originating MLS: Winston-SalemFacts & features
Interior
Bedrooms & bathrooms
- Bedrooms: 3
- Bathrooms: 2
- Full bathrooms: 2
- Main level bathrooms: 2
Primary bedroom
- Level: Main
- Dimensions: 13.67 x 15.67
Bedroom 2
- Level: Main
- Dimensions: 12.58 x 13.83
Bedroom 3
- Level: Main
- Dimensions: 12.67 x 16.17
Dining room
- Level: Main
- Dimensions: 10.92 x 12.58
Great room
- Level: Main
- Dimensions: 15.58 x 19
Kitchen
- Level: Main
- Dimensions: 13.58 x 14.67
Laundry
- Level: Main
- Dimensions: 6.17 x 9.67
Heating
- Heat Pump, Electric
Cooling
- Heat Pump
Appliances
- Included: Microwave, Dishwasher, Range, Cooktop, Electric Water Heater
- Laundry: Dryer Connection, Main Level, Washer Hookup
Features
- Ceiling Fan(s), Dead Bolt(s), Kitchen Island, Solid Surface Counter, Vaulted Ceiling(s)
- Flooring: Vinyl
- Windows: Insulated Windows
- Basement: Crawl Space
- Attic: Pull Down Stairs
- Number of fireplaces: 1
- Fireplace features: Great Room
Interior area
- Total structure area: 1,606
- Total interior livable area: 1,606 sqft
- Finished area above ground: 1,606
Property
Parking
- Total spaces: 2
- Parking features: Garage, Driveway, Garage Door Opener, Attached
- Attached garage spaces: 2
- Has uncovered spaces: Yes
Features
- Levels: One
- Stories: 1
- Patio & porch: Porch
- Exterior features: Garden
- Pool features: None
- Fencing: None
Lot
- Size: 0.49 Acres
- Dimensions: 157.31 x 19.72 x 54.30 x 233.42
- Features: Cleared, Level, Not in Flood Zone
Details
- Parcel number: 09021H0000117
- Zoning: RS
- Special conditions: Owner Sale
Construction
Type & style
- Home type: SingleFamily
- Architectural style: Transitional
- Property subtype: Stick/Site Built, Residential, Single Family Residence
Materials
- Brick, Vinyl Siding
Condition
- New Construction
- New construction: Yes
- Year built: 2026
Utilities & green energy
- Sewer: Septic Tank
- Water: Public
Community & HOA
Community
- Security: Smoke Detector(s)
- Subdivision: Harborgate
HOA
- Has HOA: Yes
- HOA fee: $330 quarterly
Location
- Region: Denton
Financial & listing details
- Tax assessed value: $30,000
- Annual tax amount: $201
- Date on market: 4/30/2026
- Cumulative days on market: 84 days
- Listing agreement: Exclusive Right To Sell
- Listing terms: Conventional,FHA,USDA Loan,VA Loan
Estimated market value
$408,900
$388,000 - $429,000
$2,366/mo
Price history
| Date | Event | Price |
|---|---|---|
| 4/30/2026 | Listed for sale | $409,900+1607.9% |
Source:  Triad MLS #1217968 Report a problem Triad MLS #1217968 Report a problem | ||
| 4/8/2025 | Sold | $24,000-26.2%$15/sqft |
Source: Public Record Report a problem | ||
| 10/10/2019 | Listing removed | $32,500$20/sqft |
Source: Uwharrie Real Estate #931005 Report a problem | ||
| 5/6/2019 | Listed for sale | $32,500$20/sqft |
Source: Uwharrie Real Estate #931005 Report a problem | ||
Public tax history
| Year | Property taxes | Tax assessment |
|---|---|---|
| 2025 | $201 | $30,000 |
| 2024 | $201 +6.3% | $30,000 |
| 2023 | $189 | $30,000 |
| 2022 | $189 | $30,000 |
| 2021 | $189 -7.7% | $30,000 -7.7% |
| 2020 | $205 | $32,500 |
| 2019 | -- | $32,500 |
| 2018 | $202 | $32,500 |
| 2017 | $202 | $32,500 |
| 2016 | $202 | $32,500 |
| 2015 | $202 | $32,500 |
Find assessor info on the county website
Monthly payment
Est. payment
Payment breakdown
Explore the cost of this home by adjusting the details. Changes won't be saved.Climate risks
Neighborhood: 27239
Getting around
0 / 100
Car-DependentNearby schools
GreatSchools rating
- 6/10Denton ElementaryGrades: PK-5Distance: 4.4 mi
- 4/10South Davidson HighGrades: 6-12Distance: 6 mi
Schools provided by the listing agent
- Elementary: Denton
- Middle: South Davidson
- High: South Davidson
Source: Triad MLS. This data may not be complete. We recommend contacting the local school district to confirm school assignments for this home.
- $409,9003 bd2 ba1.6k sqft434 Potters Lndg, Denton, NC 27239New Construction

- $20,0000.529 AcresPotters Lndg, Denton, NC 27239Sold
- $33,0000.65 Acres332 Potters Lndg, Denton, NC 27239Off Market

- $649,0003 bd3 ba2.1k sqft314 Potters Lndg, Denton, NC 27239For Sale
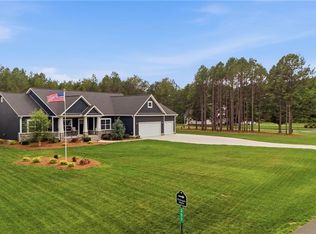
- $65,0003 bd3 ba2k sqft421 Potters Lndg, Denton, NC 27239Sold
- $22,0000.69 Acres0 Harborgate Dr #139, Denton, NC 27239Lot/Land
- $65,0002.11 Acres0 Harborgate Dr LOT 8, Denton, NC 27239Sold
- $462,8003 bd2 ba1.6k sqft395 Potters Lndg, Denton, NC 27239Off Market
A local agent can set up tours, give advice and negotiate with sellers.
A local lender can help you make sure your offer is ready when you are.
Similar homes
- $409,9003 bd2 ba1.6k sqft434 Potters Lndg, Denton, NC 27239New Construction
 MLS ID #1217951, Helen Stubblefield. Triad MLS
 - $372,9003 bd2 ba1.4k sqft392 Cove Wood Dr, Denton, NC 27239For Sale
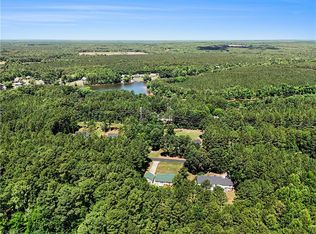 MLS ID #1224889, Kim Frazier. Triad MLS
 - $299,9993 bd2 ba1.5k sqft331 Grubb Dr, Denton, NC 27239For Sale
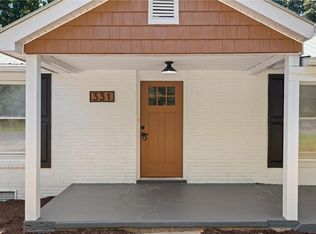 MLS ID #1223543, Stacy Pranger. Triad MLS
 - $429,9003 bd3 ba2.3k sqft311 Marigold Ln, Lexington, NC 27292For Sale
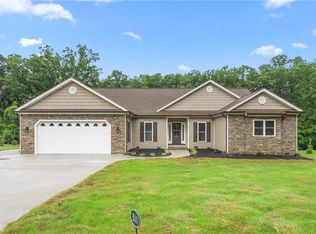 MLS ID #1228716, Kristy Aguilar. Triad MLS
 - $409,9003 bd2 ba1.5k sqft169 Old Brushy Dr, Lexington, NC 27292For SaleMLS ID #1224615, Jamie Gentry. Triad MLS
- $355,0003 bd2 ba1.5k sqft2100 Waterford Pointe Rd, Lexington, NC 27292For SaleMLS ID #1224742, Michelle Chapman. Triad MLS
- $279,0004 bd3 ba2k sqft560 N Main St, Denton, NC 27239For SaleMLS ID #1216543, Devin Bennett. Triad MLS
- $415,9003 bd2 ba1.3k sqft820 Sunset Pointe Dr, Salisbury, NC 28146For SaleMLS ID #1215751, Kandie Lambert. Triad MLS
- $388,8002 bd2 ba1k sqft4209 Old Mountain Rd, Lexington, NC 27292For SaleMLS ID #1218697, Scott Morris. Triad MLS
- $329,0003 bd2 ba1.2k sqft139 Headen Hills Dr, Lexington, NC 27292For SaleMLS ID #1225966, Lori Smith. Triad MLS
- $349,0003 bd2 ba1.6k sqft381 E Homestead Dr, Lexington, NC 27292For SaleMLS ID #1224189, Donna Padon. Triad MLS
- $359,9003 bd1 ba1.3k sqft24654 Matton Grove Church Rd, Gold Hill, NC 28071For SaleMLS ID #1226952, Christina Bradley. Triad MLS
- $415,0003 bd3 ba2.3k sqft413 Lakewood Dr, Lexington, NC 27292For SaleMLS ID #1223612, Drew Maher. Triad MLS
- $293,5004 bd3 ba2k sqft287 Loblolly Pine Ln, Lexington, NC 27292For SaleMLS ID #1222822, Carmen Kiziah. Triad MLS
- $435,9003 bd2 ba1.8k sqft5037 Faith Rd, Salisbury, NC 28146For SaleMLS ID #1227041, Cathy Griffin. Triad MLS
- $295,5004 bd2 ba2k sqft122 Park Ln, Lexington, NC 27292For SaleMLS ID #1228186, Megan Williams. Triad MLS
- $205,9002 bd1 ba916 sqft354 Anderson St, Denton, NC 27239For SaleMLS ID #1223292, Stephanie Quacken. Triad MLS
- $289,0003 bd2 ba1.3k sqft239 Lake Dr #8, Lexington, NC 27292For SaleMLS ID #1226649, Anthony Ledford. Triad MLS
- $439,0003 bd2 ba1.9k sqft215 Village Ln, Salisbury, NC 28146New ConstructionMLS ID #1207750, Mechelle Kuld. Triad MLS
- $393,0003 bd3 ba1.8k sqft115 Trails End Ln, New London, NC 28127For SaleMLS ID #1187726, Debbie Coley. Triad MLS
