Skip main navigation
For sale
  • Price cut: $15K (6/4)
    $649,000

    314 Potters Lndg, Denton, NC 27239

    3beds
    2,171sqft
    : 
    Loading
    Get pre-qualified
    Stick/Site Built, Residential, Single Family Residence
    Built in 2023
    1.01 Acres Lot
    $636,800 Zestimate®
    $--/sqft
    $110/mo HOA

    What's special

    Level double lot
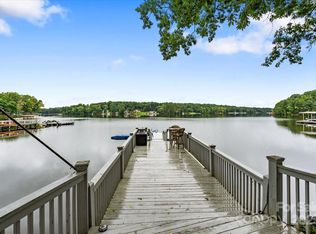
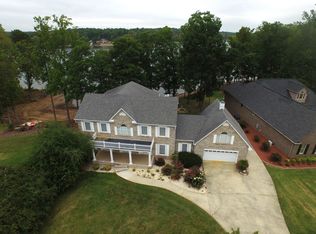
    2023 ONE LEVEL home w/ 3 CAR garage (w/ beautiful epoxy flooring) sitting on level double lot w/ LAKE VIEW DIRECTLY across the street from the WATERFRONT Harborgate Marina w/ private community boat ramp & boat storage lot! Primary w/ double walk-in closets, & flexible bonus room ideal for an office. Kitchen features a large pantry & flows into the main living area. Enjoy the sunroom/screened porch! Property includes a full irrigation system (40+ sprinklers). 3-car garage also offers cabinets, workbench, hanging storage, & an overhead storage platform! Energy-efficient w/ Tesla solar panels to provide energy for the home & your EV car or truck too! In addition to the conventional HVAC system, option to use the mini split to lower your utilities even further! Robotic mowers may be included with an acceptable offer! Other HOA amenities include - Clubhouse, pool, tennis courts, & park! Preapproved buyers welcome!
    77 days
    |
    438
    |
    21
    |

    Zillow last checked:

    Listing updated:

    Listed by:

    John Beck 704-453-1208,

    John Christian Luxury Real Estate

    Source: Triad MLS,MLS#: 1217005MLS LogoOriginating MLS: Winston-Salem

    Loading...

      Facts & features

      Interior

      Bedrooms & bathrooms
      • Bedrooms: 3
      • Bathrooms: 3
      • Full bathrooms: 2
      • 1/2 bathrooms: 1
      • Main level bathrooms: 3
      Primary bedroom
      • Level: Main
      • Dimensions: 13.17 x 17.42
      Bedroom 2
      • Level: Main
      • Dimensions: 10.92 x 12.42
      Bedroom 3
      • Level: Main
      • Dimensions: 13.92 x 11.33
      Dining room
      • Level: Main
      • Dimensions: 17.5 x 11.67
      Kitchen
      • Level: Main
      • Dimensions: 16.75 x 24.17
      Living room
      • Level: Main
      • Dimensions: 14.5 x 23.17
      Other
      • Level: Main
      • Dimensions: 13.25 x 6
      Study
      • Level: Main
      • Dimensions: 12.75 x 9.17
      Heating
      • Heat Pump, Electric
      Cooling
      • Heat Pump
      Appliances
      • Included: Microwave, Oven, Built-In Range, Convection Oven, Dishwasher, Disposal, Exhaust Fan, Gas Cooktop, Ice Maker, Range Hood, Water Purifier, Tankless Water Heater
      • Laundry: Dryer Connection, Main Level, Washer Hookup
      Features
      • Great Room, Ceiling Fan(s), Dead Bolt(s), Kitchen Island, Pantry
      • Flooring: Laminate
      • Basement: Crawl Space
      • Attic: Partially Floored,Pull Down Stairs,Walk-In
      • Number of fireplaces: 1
      • Fireplace features: Blower Fan, Gas Log, Living Room
      Interior area
      • Total structure area: 2,171
      • Total interior livable area: 2,171 sqft
      • Finished area above ground: 2,171

      Property

      Parking
      • Total spaces: 3
      • Parking features: Garage, Garage Door Opener, Attached
      • Attached garage spaces: 3
      Features
      • Levels: One
      • Stories: 1
      • Patio & porch: Porch
      • Exterior features: Lighting, Gas Grill
      • Pool features: None
      • Fencing: None,Invisible
      • Has view: Yes
      • View description: Lake, Water
      • Has water view: Yes
      • Water view: Lake,Water
      Lot
      • Size: 1.01 Acres
      • Features: Partially Cleared, Subdivided, Subdivision
      Details
      • Parcel number: 09021H0000114000
      • Zoning: RS
      • Special conditions: Owner Sale

      Construction

      Type & style
      • Home type: SingleFamily
      • Property subtype: Stick/Site Built, Residential, Single Family Residence
      Materials
      • Stone, Vinyl Siding
      Condition
      • Year built: 2023

      Utilities & green energy

      • Sewer: Septic Tank
      • Water: Public
      Green energy
      • Green verification: ENERGY STAR Certified Homes

      Community & HOA

      Community
      • Security: Carbon Monoxide Detector(s)
      • Subdivision: New Harborgate
      HOA
      • Has HOA: Yes
      • HOA fee: $1,320 annually
      Location
      • Region: Denton

      Financial & listing details

      • Tax assessed value: $334,060
      • Annual tax amount: $2,205
      • Date on market: 4/27/2026
      • Cumulative days on market: 77 days
      • Listing agreement: Exclusive Right To Sell
      • Listing terms: Cash,Conventional,FHA,VA Loan

        Estimated market value

        $636,800

        $605,000 - $669,000

        $2,706/mo

        Price history

        DateEventPrice
        6/4/2026Price change$649,000-2.3%$299/sqft
        Source: Canopy MLS as distributed by MLS GRID #4373532 Report a problem
        5/22/2026Price change$664,000-1.5%$306/sqft
        Source: Canopy MLS as distributed by MLS GRID #4373532 Report a problem
        5/6/2026Price change$674,000-3.6%$310/sqft
        Source: Canopy MLS as distributed by MLS GRID #4373532 Report a problem
        4/27/2026Listed for sale$699,000+2050.8%
        Source: Triad MLS #1217005 Report a problem
        10/10/2019Listing removed$32,500$15/sqft
        Source: Uwharrie Real Estate #931867 Report a problem
        5/13/2019Listed for sale$32,500$15/sqft
        Source: Uwharrie Real Estate #931867 Report a problem

        Public tax history

        YearProperty taxesTax assessment
        2025$2,238 $334,060
        2024$2,238 +976.6%$334,060 +912.3%
        2023$208 $33,000
        2022$208 $33,000
        2021$208 +1.5%$33,000 +1.5%
        2020$205 $32,500
        2019-- $32,500
        2018$202 $32,500
        2017$202 $32,500
        2016$202 $32,500
        2015$202 $32,500
        Find assessor info on the county website

        Monthly payment

        Est. payment

        Payment breakdown

        Explore the cost of this home by adjusting the details. Changes won't be saved.
        All calculations are estimates and provided by Zillow, Inc. for informational purposes only. Actual amounts may vary.
        HOA fees may include property taxes on listings classified as Co-Ops. Contact the listing agent and/or owner for fee details.
        Mortgage interest rates are dependent on a number of factors, including credit score, down payment, and repayment length. Interest rate data provided by Zillow Group Marketplace, Inc. as of 1/1/1970 from various mortgage lenders with which we have lead or other similar arrangements; the Estimated Payment is an average of those rates.
        See how much you could borrow to make a competitive offer.

        Climate risks

        Neighborhood: 27239

        Getting around

        0 / 100
        Car-Dependent
        16 / 100
        Somewhat Bikeable

        Nearby schools

        GreatSchools rating
        Schools provided by the listing agent
        • Elementary: Denton
        • Middle: South Davidson
        • High: South Davidson

        Source: Triad MLS. This data may not be complete. We recommend contacting the local school district to confirm school assignments for this home.

        A local agent can set up tours, give advice and negotiate with sellers.

        Browse local experts

        Similar homes