Skip main navigation
Closed
  • $821,950

    303 Potters Lndg, Denton, NC 27239

    2beds
    3,323sqft
    Modular
    Built in 2007
    0.49 Acres Lot
    $832,600 Zestimate®
    $247/sqft
    $3,028 Estimated rent

    Home value

    $832,600

    $716,000 - $966,000

    $3,028/mo

    Zestimate® history
    Loading
    Loading...

    Owner options

    List your home for rent

    $3,028/mo

    Rent Zestimate®

    Find your next renter with Zillow Rental Manager. Plus, with online applications, you can quickly screen prospective tenants – for free.

    Learn more

    $3,028/mo

    Rent Zestimate®

    Refinance and save

    $5,088/mo

    Est. payment

    Refinancing to a lower rate could help reduce your monthly payments and save thousands over the life of the loan.

    See today's rates

    $5,088/mo

    Est. payment

    Explore your selling options

    Work with a Zillow partner agent

    Leverage their expertise and Zillow's premium Showcase listings to get your home seen by more buyers.

    Get started

    List with your own agent

    Get your home in front of millions of buyers by listing it on Zillow.

    Learn how to do it

    Sell it yourself

    Take full control of how buyers see your home on Zillow by listing For Sale by Owner (FSBO).

    List your home

    What's special

    Lakeside homeLarge finished basementStunning lake viewsVersatile bonus roomsDedicated bedroomShared pierQuartz countertops
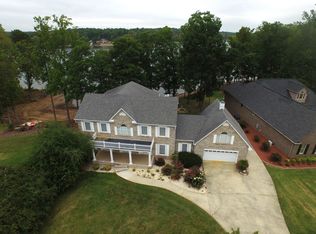
    High Rock Lake Retreat in the Private Gated Harborgate Community! Welcome to this beautifully maintained lakeside home offering a gentle walk to the shoreline and a shared pier—the perfect spot for morning coffee, evening sunsets, and some of the best fishing on High Rock Lake. This portion of the lake is known for abundant wildlife including ducks, herons, and other lake life that create a peaceful, nature-filled setting. The main-level primary suite, living room, and porch all showcase stunning lake views. The home also features multiple flexible living areas that can be used as guest quarters, office space, hobby rooms, or private retreats—creating the feel of four private sleeping areas. Upstairs includes one dedicated bedroom plus two versatile bonus rooms, and the large finished basement adds a second living area with its own refrigerator, sink, quartz island, and separate entry—ideal for an in-law suite, extended guest stays, or hosting. The kitchen was fully renovated in 2025 with quartz countertops, new cabinets, appliances, fixtures, and LVP flooring. Major upgrades include a new roof (2024), two HVAC units (2021), and a Superior Walls foundation system for long-term structural quality and efficiency. Harborgate offers true gated privacy with 24/7 controlled access, providing homeowners added peace of mind, security, and a quiet community feel. Amenities include a clubhouse, swimming pool, fitness center, playground, book exchange, tennis & pickleball courts, boat storage, and a private boat launch—all in a beautifully maintained lakefront setting minutes from Denton, Lexington, and Salisbury.

    Zillow last checked:

    Listing updated:

    Listed by:

    Matthew Privette Matthew.Privette@eXpRealty.com,

    EXP Realty LLC Mooresville

    Bought with:

    Hollie Lunnen

    Coldwell Banker Advantage

    Source: Canopy MLS as distributed by MLS GRID,MLS#: 4291832MLS Logo

    Facts & features

    Interior

    Bedrooms & bathrooms
    • Bedrooms: 2
    • Bathrooms: 4
    • Full bathrooms: 3
    • 1/2 bathrooms: 1
    • Main level bedrooms: 1
    Primary bedroom
    • Level: Main
    Bedroom s
    • Level: Upper
    Other
    • Level: Basement
    Other
    • Level: Basement
    Bonus room
    • Level: Upper
    Bonus room
    • Level: Upper
    Dining room
    • Level: Main
    Kitchen
    • Level: Main
    Laundry
    • Level: Main
    Living room
    • Level: Main
    Workshop
    • Level: Basement
    Heating
    • Forced Air, Heat Pump
    Cooling
    • Central Air
    Appliances
    • Included: Dishwasher, Electric Range, Refrigerator
    • Laundry: Laundry Room, Main Level, Sink
    Features
    • Flooring: Carpet, Tile, Vinyl
    • Basement: Partially Finished,Walk-Out Access
    • Fireplace features: Bonus Room, Living Room, Propane
    Interior area
    • Total structure area: 2,254
    • Total interior livable area: 3,323 sqft
    • Finished area above ground: 2,254
    • Finished area below ground: 1,069

    Property

    Parking
    • Total spaces: 2
    • Parking features: Attached Garage, Garage on Main Level
    • Attached garage spaces: 2
    Features
    • Levels: Two
    • Stories: 2
    • Patio & porch: Covered, Rear Porch
    • Has view: Yes
    • View description: Water
    • Has water view: Yes
    • Water view: Water
    • Waterfront features: Boat Ramp, Boat Slip – Community, Pier, Waterfront
    • Body of water: High Rock Lake
    Lot
    • Size: 0.49 Acres
    Details
    • Parcel number: 09021E0000013000
    • Zoning: RS
    • Special conditions: Standard

    Construction

    Type & style
    • Home type: SingleFamily
    • Property subtype: Modular
    Materials
    • Vinyl
    Condition
    • New construction: No
    • Year built: 2007

    Utilities & green energy

    • Sewer: Septic Installed
    • Water: City

    Community & HOA

    Community
    • Subdivision: Harborgate
    HOA
    • Has HOA: Yes
    • HOA fee: $322 quarterly
    • HOA name: CAS INC
    • HOA phone: 910-295-3791
    Location
    • Region: Denton

    Financial & listing details

    • Price per square foot: $247/sqft
    • Tax assessed value: $397,800
    • Annual tax amount: $2,896
    • Date on market: 8/13/2025
    • Cumulative days on market: 87 days
    • Listing terms: Cash,Conventional,FHA,VA Loan
    • Road surface type: Concrete, Paved

    Price history

    DateEventPrice
    12/2/2025Sold$821,950-2.1%$247/sqft
    Source: Canopy MLS as distributed by MLS GRID #4291832 Report a problem
    11/22/2025Listed for sale$839,999$253/sqft
    Source: Canopy MLS as distributed by MLS GRID #4291832 Report a problem
    11/8/2025Pending sale$839,999$253/sqft
    Source: Canopy MLS as distributed by MLS GRID #4291832 Report a problem
    10/12/2025Price change$839,999-1.2%$253/sqft
    Source: Canopy MLS as distributed by MLS GRID #4291832 Report a problem
    8/14/2025Listed for sale$849,999+7.6%$256/sqft
    Source: Canopy MLS as distributed by MLS GRID #4291832 Report a problem
    7/11/2024Sold$790,000-4.2%
    Source: Triad MLS #1144690 Report a problem
    6/12/2024Pending sale$825,000
    Source: Triad MLS #1144690 Report a problem
    6/7/2024Listed for sale$825,000+636.6%
    Source: Triad MLS #1144690 Report a problem
    8/31/2006Sold$112,000$34/sqft
    Source: Public Record Report a problem

    Public tax history

    YearProperty taxesTax assessment
    2025$2,896 +8.7%$432,260 +8.7%
    2024$2,665 +0.7%$397,800
    2023$2,646 +4.1%$397,800
    2022$2,542 -0.3%$397,800
    2021$2,550 +13.7%$397,800 +14.4%
    2020$2,243 $347,600
    2019-- $347,600
    2018$2,244 $347,600
    2017$2,244 $347,600
    2016$2,244 $347,600
    2015$2,244 +12.5%$347,600 +16.1%
    2014$1,995 $299,470
    2013-- $299,470
    2012-- $299,470
    2011-- $299,470
    2010-- --
    2009-- --
    2008-- --
    Find assessor info on the county website

    Neighborhood: 27239

    Nearby schools

    GreatSchools rating
    Schools provided by the listing agent
    • Elementary: Denton
    • Middle: South Davidson
    • High: South Davidson

    Source: Canopy MLS as distributed by MLS GRID. This data may not be complete. We recommend contacting the local school district to confirm school assignments for this home.

    Get a cash offer in 3 minutes
    Find out how much your home could sell for in as little as 3 minutes with a no-obligation cash offer.
    Estimated market value
    $832,600
    Get a cash offer in 3 minutes
    Find out how much your home could sell for in as little as 3 minutes with a no-obligation cash offer.
    Estimated market value
    $832,600