Motivated seller, considering any reasonable offer! Charming, updated brick ranch offering comfort, function, and thoughtful upgrades throughout including new paint & easy care LVP flooring! The home features a generous living room, formal dining room, and a cozy den with fireplace & built-in shelving. The all new kitchen includes quartz countertops, farmhouse sink, eat-at island, and appliances remaining—including the refrigerator! The primary suite offers a private bath with quartz-topped vanity and shower. Three additional bedrooms provide ample space for guests & share a full bath with new double vanity w/quartz counter. Laundry with cabinetry & unheated bonus room (not counted in sq ft) provide added versatility. Entertain on the screened porch w/hot tub or on patio overlooking the nice backyard w/storage building remaining. Move in ready home in a super convenient location!
For sale
Price cut: $1K (7/8)
$358,900
640 Hemlock Dr, Asheboro, NC 27205
4beds
2,245sqft
:
Get pre-qualified$2,125/mo
Stick/Site Built, Residential, Single Family Residence
Built in 1964
0.46 Acres Lot
$-- Zestimate®
$--/sqft
$-- HOA
What's special
Eat-at islandNew paintQuartz-topped vanity and showerEasy care lvp flooringLaundry with cabinetryFarmhouse sinkQuartz countertops
- 169 days |
- 774 |
- 27 |
Zillow last checked:
Listing updated:
Listed by:
Vickie Gallimore 336-953-9500,
RE/MAX Central Realty
Source: Triad MLS,MLS#: 1208846
Facts & features
Interior
Bedrooms & bathrooms
- Bedrooms: 4
- Bathrooms: 2
- Full bathrooms: 2
- Main level bathrooms: 2
Primary bedroom
- Level: Main
- Dimensions: 16.58 x 10.75
Bedroom 2
- Level: Main
- Dimensions: 13.42 x 12
Bedroom 3
- Level: Main
- Dimensions: 12.42 x 10.75
Bedroom 4
- Level: Main
- Dimensions: 12 x 12
Bonus room
- Level: Main
- Dimensions: 12.17 x 7.5
Den
- Level: Main
- Dimensions: 27 x 15
Dining room
- Level: Main
- Dimensions: 13.33 x 9.42
Kitchen
- Level: Main
- Dimensions: 15 x 12
Laundry
- Level: Main
- Dimensions: 12.42 x 8.58
Living room
- Level: Main
- Dimensions: 22.33 x 12.33
Heating
- Forced Air, Natural Gas
Cooling
- Central Air
Appliances
- Included: Dishwasher, Free-Standing Range, Gas Water Heater
- Laundry: Dryer Connection, Main Level, Washer Hookup
Features
- Built-in Features, Ceiling Fan(s), Kitchen Island
- Flooring: Carpet, Vinyl
- Basement: Crawl Space
- Attic: Pull Down Stairs
- Number of fireplaces: 1
- Fireplace features: Gas Log, Den
Interior area
- Total structure area: 2,245
- Total interior livable area: 2,245 sqft
- Finished area above ground: 2,245
Property
Parking
- Parking features: Driveway, Paved
- Has uncovered spaces: Yes
Features
- Levels: One
- Stories: 1
- Pool features: None
- Fencing: None
Lot
- Size: 0.46 Acres
Details
- Parcel number: 7760162000
- Zoning: R15
- Special conditions: Owner Sale
Construction
Type & style
- Home type: SingleFamily
- Property subtype: Stick/Site Built, Residential, Single Family Residence
Materials
- Brick, Wood Siding
Condition
- Year built: 1964
Utilities & green energy
- Sewer: Public Sewer
- Water: Public
Community & HOA
Community
- Subdivision: Shamrock Hills
HOA
- Has HOA: No
Location
- Region: Asheboro
Financial & listing details
- Tax assessed value: $270,870
- Annual tax amount: $3,589
- Date on market: 2/19/2026
- Cumulative days on market: 155 days
- Listing agreement: Exclusive Right To Sell
Estimated market value
Not available
Estimated sales range
Not available
Not available
Price history
| Date | Event | Price |
|---|---|---|
| 7/8/2026 | Price change | $358,900-0.3% |
Source:  Triad MLS #1208846 Report a problem Triad MLS #1208846 Report a problem | ||
| 6/25/2026 | Price change | $359,900-1.1% |
Source: Triad MLS #1208846 Report a problem | ||
| 6/8/2026 | Price change | $363,900-1.4% |
Source: Triad MLS #1208846 Report a problem | ||
| 5/22/2026 | Price change | $368,900-0.3% |
Source: Triad MLS #1208846 Report a problem | ||
| 4/8/2026 | Price change | $369,900-1.1% |
Source: Triad MLS #1208846 Report a problem | ||
| 3/28/2026 | Price change | $373,900-0.5% |
Source: Triad MLS #1208846 Report a problem | ||
| 3/11/2026 | Price change | $375,900-0.5% |
Source: Triad MLS #1208846 Report a problem | ||
| 2/19/2026 | Listed for sale | $377,900-0.5% |
Source: Triad MLS #1208846 Report a problem | ||
| 2/8/2026 | Listing removed | $379,900 |
Source: Triad MLS #1194366 Report a problem | ||
| 1/19/2026 | Price change | $379,900-1.1% |
Source: Triad MLS #1194366 Report a problem | ||
| 11/4/2025 | Price change | $384,000-0.6% |
Source: Triad MLS #1194366 Report a problem | ||
| 10/5/2025 | Price change | $386,500-0.6% |
Source: Triad MLS #1194366 Report a problem | ||
| 9/3/2025 | Listed for sale | $389,000+45.9% |
Source: Triad MLS #1194366 Report a problem | ||
| 3/11/2025 | Sold | $266,685+6.7%$119/sqft |
Source: Public Record Report a problem | ||
| 11/22/2021 | Sold | $250,000 |
Source: Triad MLS #1045095 Report a problem | ||
| 10/11/2021 | Pending sale | $250,000 |
Source: Triad MLS #1045095 Report a problem | ||
| 10/6/2021 | Listed for sale | $250,000+58.2% |
Source: Triad MLS #1045095 Report a problem | ||
| 6/4/2018 | Sold | $158,000-1.2% |
Source: Triad MLS #884964 Report a problem | ||
| 5/26/2018 | Pending sale | $159,900$71/sqft |
Source: KELLER WILLIAMS REALTY #884964 Report a problem | ||
| 4/28/2018 | Listed for sale | $159,900+37.8%$71/sqft |
Source: KELLER WILLIAMS REALTY #884964 Report a problem | ||
| 12/10/2015 | Sold | $116,000-16.2% |
Source: Triad MLS #767211 Report a problem | ||
| 12/3/2015 | Pending sale | $138,500$62/sqft |
Source: RE/MAX Central Realty #767211 Report a problem | ||
| 10/13/2015 | Price change | $138,500-2.8%$62/sqft |
Source: RE/MAX Central Realty #767211 Report a problem | ||
| 8/15/2015 | Listed for sale | $142,500$63/sqft |
Source: RE/MAX Central Realty #767211 Report a problem | ||
Public tax history
| Year | Property taxes | Tax assessment |
|---|---|---|
| 2025 | $3,590 | $270,870 |
| 2024 | $3,590 | $270,870 |
| 2023 | $3,590 +26.8% | $270,870 +37.9% |
| 2022 | $2,831 +45.6% | $196,390 +45.6% |
| 2021 | $1,944 | $134,860 |
| 2020 | $1,944 | $134,860 |
| 2019 | -- | $134,860 -2.9% |
| 2016 | $2,038 -0.2% | $138,856 |
| 2015 | $2,041 | -- |
| 2014 | -- | $138,856 +9.4% |
| 2012 | -- | $126,910 |
| 2011 | -- | $126,910 |
| 2010 | -- | $126,910 |
| 2008 | -- | -- |
| 2007 | -- | -- |
| 2006 | -- | -- |
| 2005 | -- | -- |
| 2004 | -- | -- |
| 2003 | -- | -- |
| 2002 | -- | -- |
| 2001 | -- | -- |
Find assessor info on the county website
Monthly payment
Est. payment
Payment breakdown
Explore the cost of this home by adjusting the details. Changes won't be saved.Climate risks
Neighborhood: 27205
Nearby schools
GreatSchools rating
- 4/10Guy B Teachey Elementary SchoolGrades: K-5Distance: 1 mi
- 7/10South Asheboro Middle SchoolGrades: 6-8Distance: 1 mi
- 5/10Asheboro High SchoolGrades: 9-12Distance: 0.9 mi
- $471,5008 bd6 ba4.8k sqft1540A Shamrock Rd, Asheboro, NC 27205Off Market
- $46,6201.68 acresShamrock Rd, Asheboro, NC 27205Off Market
- $32,4400.82 acresShamrock Rd, Asheboro, NC 27205Off Market
- $18,1109,583 sqftShamrock Rd, Asheboro, NC 27205Off Market
- $238,3003 bd2 ba1.7k sqft630 Hemlock Dr, Asheboro, NC 27205Off Market
- $248,300-- bd2 ba1.3k sqft1510 Shamrock Rd, Asheboro, NC 27205Off Market
- $285,0003 bd2 ba1.2k sqft1515 Shamrock Rd, Asheboro, NC 27205Sold
- $255,200-- bd2 ba1.3k sqft1520 Shamrock Rd, Asheboro, NC 27205Off Market
A local agent can set up tours, give advice and negotiate with sellers.
A local lender can help you make sure your offer is ready when you are.
Similar homes
- $375,0003 bd2 ba1.5k sqft578 Eastwood Dr, Asheboro, NC 27205For Sale
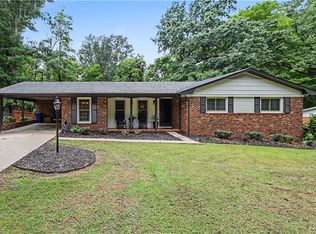
 MLS ID #1229343, Cassandra Macon. Triad MLS
 - $425,0003 bd3 ba2k sqft433 Northampton Dr, Asheboro, NC 27205For Sale
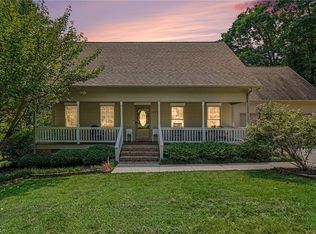 MLS ID #1230021, Lucila Jordan. Triad MLS
 - $359,0003 bd2 ba1.8k sqft1116 Cranbrook Way, Asheboro, NC 27205For Sale
 MLS ID #1228449, Kara Farrar. Triad MLS
 - $259,0003 bd2 ba1.3k sqft1118 Timberlane, Asheboro, NC 27205For Sale
 MLS ID #1229793, Marcus Clayton. Triad MLS
 - $399,9004 bd3 ba2.8k sqft621 Mountain Rd, Asheboro, NC 27205For SaleMLS ID #1204966, Vickie Gallimore. Triad MLS
- $339,9003 bd2 ba2.2k sqft1019 Ingram Dr, Asheboro, NC 27203For SaleMLS ID #1226309, Mark Vuncannon. Triad MLS
- $435,0003 bd3 ba2.1k sqft697 Graceland Dr, Asheboro, NC 27205For SaleMLS ID #1225077, Ethan Brady. Triad MLS
- $349,0004 bd2 ba2.4k sqft1153 Heathwood Rd, Randleman, NC 27317For SaleMLS ID #1225854, Areli Plascencia. Triad MLS
- $283,0003 bd2 ba1.4k sqft1848 Woodglo Dr, Asheboro, NC 27205For SaleMLS ID #1229445, Lakeisha Johnson. Triad MLS
- $329,9003 bd3 ba2.4k sqft5138 Red Fox Trl, Asheboro, NC 27205For SaleMLS ID #1218359, Jason Robbins. Triad MLS
- $359,0003 bd2 ba2.2k sqft1507 Ridgewood Rd, Franklinville, NC 27248For SaleMLS ID #1230228, Kara Farrar. Triad MLS
- $325,0003 bd2 ba1.6k sqft5379 State Highway 49 S, Asheboro, NC 27205For SaleMLS ID #1227551, Kara Farrar. Triad MLS
- $299,9003 bd2 ba1.3k sqft218 Barber St, Asheboro, NC 27203For SaleMLS ID #1213471, Emily Smith. Triad MLS
- $424,0003 bd3 ba2k sqft1249 Eton Ave, Asheboro, NC 27203For SaleMLS ID #1209589, Daniel Rogers. Triad MLS
- $297,4993 bd2 ba1.2k sqft1717 Lantern Dr, Asheboro, NC 27205For SaleMLS ID #1229012, Alejandro Adarve. Triad MLS
- $275,0003 bd2 ba1.4k sqft807 E Salisbury St, Asheboro, NC 27203For SaleMLS ID #1226636, Lindsay Mills. Triad MLS
- $379,9005 bd3 ba2.8k sqft2964 Mimosa Ct, Randleman, NC 27317For SaleMLS ID #1229554, Angela Briggs. Triad MLS
- $489,9004 bd4 ba2.9k sqft720 Worth St, Asheboro, NC 27203For SaleMLS ID #1225876, Christopher Vega. Triad MLS
- $244,9003 bd1 ba1.2k sqft104 Oakhurst Dr, Asheboro, NC 27205For SaleMLS ID #1222513, Vickie Gallimore. Triad MLS
- $275,0004 bd3 ba1.7k sqft1346 Harvest Cir, Asheboro, NC 27203For SaleMLS ID #1222516, Kris LeRoy. Triad MLS
