Spacious 3-bedroom, 2.5-bath home offering comfortable living areas, a flexible layout, and an established residential setting. A recently updated 2025 HVAC system adds modern comfort and efficiency, and the roof was replaced in 2016. Situated on approximately 1.56 acres, the property provides ample outdoor space with flexibility for a variety of uses. A back patio and deck extend the living space outdoors, creating additional areas for everyday enjoyment or entertaining. A two-car garage offers convenient parking and storage, while the partially finished basement provides generous additional space suitable for recreation, storage, or future customization. Conveniently located in Asheboro with access to nearby amenities and major routes. Recent price improvement to $424,000.
For sale
$424,000
1249 Eton Ave, Asheboro, NC 27203
3beds
2,063sqft
Stick/Site Built, Residential, Single Family Residence
Built in 1977
1.56 Acres Lot
$410,500 Zestimate®
$--/sqft
$-- HOA
What's special
Flexible layoutAmple outdoor space
- 176 days |
- 247 |
- 13 |
Zillow last checked:
Listing updated:
Listed by:
Daniel Rogers 336-803-1678,
Price REALTORS - Archdale
Source: Triad MLS,MLS#: 1209589
Facts & features
Interior
Bedrooms & bathrooms
- Bedrooms: 3
- Bathrooms: 3
- Full bathrooms: 2
- 1/2 bathrooms: 1
- Main level bathrooms: 2
Primary bedroom
- Level: Main
- Dimensions: 19 x 12.11
Bedroom 2
- Level: Second
- Dimensions: 19 x 12.3
Bedroom 3
- Level: Second
- Dimensions: 19 x 12.3
Dining room
- Level: Main
- Dimensions: 13.7 x 21
Kitchen
- Level: Main
- Dimensions: 13.6 x 13.8
Laundry
- Level: Main
- Dimensions: 5.4 x 5
Living room
- Level: Main
- Dimensions: 16.9 x 12.11
Office
- Level: Main
- Dimensions: 13.4 x 10.8
Heating
- Heat Pump, Electric
Cooling
- Central Air
Appliances
- Included: Electric Water Heater
Features
- Basement: Unfinished, Basement
- Number of fireplaces: 2
- Fireplace features: Dining Room, Living Room
Interior area
- Total structure area: 3,003
- Total interior livable area: 2,063 sqft
- Finished area above ground: 2,063
Property
Parking
- Total spaces: 2
- Parking features: Driveway, Garage, Attached
- Attached garage spaces: 2
- Has uncovered spaces: Yes
Features
- Levels: Two
- Stories: 2
- Pool features: None
Lot
- Size: 1.56 Acres
- Features: City Lot, Not in Flood Zone
Details
- Parcel number: 7762338372
- Zoning: R10
- Special conditions: Owner Sale
Construction
Type & style
- Home type: SingleFamily
- Property subtype: Stick/Site Built, Residential, Single Family Residence
Materials
- Brick, Vinyl Siding, Wood Siding
Condition
- Year built: 1977
Utilities & green energy
- Sewer: Public Sewer
- Water: Public
Community & HOA
Community
- Subdivision: Hamlet Lakes
HOA
- Has HOA: No
Location
- Region: Asheboro
Financial & listing details
- Tax assessed value: $278,910
- Annual tax amount: $2,190
- Date on market: 2/19/2026
- Cumulative days on market: 253 days
- Listing agreement: Exclusive Right To Sell
- Listing terms: Cash,Conventional
Estimated market value
$410,500
$390,000 - $431,000
$2,104/mo
Price history
| Date | Event | Price |
|---|---|---|
| 4/10/2026 | Price change | $424,000-3.6% |
Source:  Triad MLS #1209589 Report a problem Triad MLS #1209589 Report a problem | ||
| 2/19/2026 | Listed for sale | $440,000+1.1% |
Source: Triad MLS #1209589 Report a problem | ||
| 12/30/2025 | Listing removed | $435,000 |
Source: Triad MLS #1191165 Report a problem | ||
| 9/2/2025 | Price change | $435,000-2.2% |
Source: Triad MLS #1191165 Report a problem | ||
| 8/14/2025 | Listed for sale | $445,000+48.4% |
Source: Triad MLS #1191165 Report a problem | ||
| 7/12/2021 | Sold | $299,900 |
Source: Triad MLS #1027315 Report a problem | ||
| 6/6/2021 | Pending sale | $299,900 |
Source: Triad MLS #1027315 Report a problem | ||
| 6/4/2021 | Listed for sale | $299,900+39.5% |
Source: Triad MLS #1027315 Report a problem | ||
| 3/29/2019 | Sold | $215,000+2.4% |
Source: Triad MLS #918357 Report a problem | ||
| 2/26/2019 | Pending sale | $210,000$102/sqft |
Source: RE/MAX Central Realty #918357 Report a problem | ||
| 2/23/2019 | Listed for sale | $210,000+32.2%$102/sqft |
Source: RE/MAX Central Realty #918357 Report a problem | ||
| 4/12/2013 | Sold | $158,895 |
Source: Triad MLS #665333 Report a problem | ||
Public tax history
| Year | Property taxes | Tax assessment |
|---|---|---|
| 2025 | $2,135 | $278,910 |
| 2024 | $2,135 | $278,910 |
| 2023 | $2,135 +10.2% | $278,910 +33.5% |
| 2022 | $1,936 +11.6% | $208,980 +11.6% |
| 2021 | $1,735 +1.6% | $187,250 |
| 2020 | $1,707 | $187,250 +8.6% |
| 2019 | -- | $172,460 +7.4% |
| 2016 | $1,465 -0.3% | $160,569 |
| 2015 | $1,469 | -- |
| 2014 | $1,469 | $160,569 -11.6% |
| 2011 | -- | $181,590 |
| 2010 | -- | $181,590 |
| 2008 | -- | -- |
| 2007 | -- | -- |
| 2006 | -- | -- |
| 2005 | -- | -- |
| 2004 | -- | -- |
| 2003 | -- | -- |
| 2002 | -- | -- |
| 2001 | -- | -- |
Find assessor info on the county website
Monthly payment
Est. payment
Payment breakdown
Explore the cost of this home by adjusting the details. Changes won't be saved.Climate risks
Neighborhood: 27203
Nearby schools
GreatSchools rating
- 3/10Balfour Elementary SchoolGrades: PK-5Distance: 1.7 mi
- 5/10North Asheboro Middle SchoolGrades: 6-8Distance: 1.6 mi
- 5/10Asheboro High SchoolGrades: 9-12Distance: 3.4 mi
- $38,550-- bd-- ba-- sqftEton Ave, Asheboro, NC 27203Off Market
- $7,560-- bd-- ba-- sqftEton Ave, Asheboro, NC 27203Off Market
- $6,200-- bd-- ba-- sqftEton Ave, Asheboro, NC 27203Off Market
- $17,690-- bd-- ba-- sqftEton Ave, Asheboro, NC 27203Off Market
- $310,5002 bd2 ba1.7k sqft1259 Eton Ave, Asheboro, NC 27203Off Market
- $251,0003 bd2 ba1.4k sqft1262 Ingram Dr, Asheboro, NC 27203Off Market
- $351,2003 bd2 ba1.8k sqft1254 Eton Ave, Asheboro, NC 27203Off Market
- $231,2003 bd2 ba1.3k sqft1254 Ingram Dr, Asheboro, NC 27203Off Market
A local agent can set up tours, give advice and negotiate with sellers.
A local lender can help you make sure your offer is ready when you are.
Similar homes
- $425,0003 bd3 ba2k sqft433 Northampton Dr, Asheboro, NC 27205For Sale
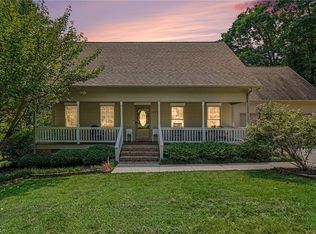
 MLS ID #1230021, Lucila Jordan. Triad MLS
 - $337,5003 bd2 ba2.2k sqft1019 Ingram Dr, Asheboro, NC 27203For Sale
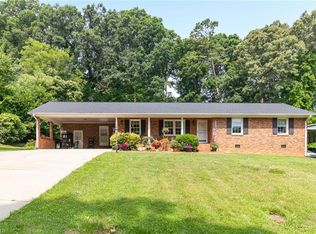 MLS ID #1226309, Mark Vuncannon. Triad MLS
 - $435,0003 bd3 ba2.1k sqft697 Graceland Dr, Asheboro, NC 27205For Sale
 MLS ID #1225077, Ethan Brady. Triad MLS
 - $375,0003 bd2 ba1.5k sqft578 Eastwood Dr, Asheboro, NC 27205For Sale
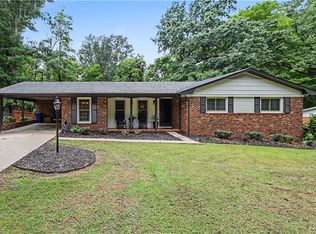 MLS ID #1229343, Cassandra Macon. Triad MLS
 - $399,9004 bd3 ba2.8k sqft621 Mountain Rd, Asheboro, NC 27205For SaleMLS ID #1204966, Vickie Gallimore. Triad MLS
- $299,9003 bd2 ba1.3k sqft218 Barber St, Asheboro, NC 27203For SaleMLS ID #1213471, Emily Smith. Triad MLS
- $389,0003 bd3 ba2.4k sqft2504 Wedge Pl, Asheboro, NC 27205For SaleMLS ID #1226395, David Malin. Triad MLS
- $489,9004 bd4 ba2.9k sqft720 Worth St, Asheboro, NC 27203For SaleMLS ID #1225876, Christopher Vega. Triad MLS
- $495,0003 bd3 ba2.8k sqft824 Cedar Creek Dr, Asheboro, NC 27205For SaleMLS ID #1224306, Ethan Brady. Triad MLS
- $275,0003 bd2 ba1.4k sqft807 E Salisbury St, Asheboro, NC 27203For SaleMLS ID #1226636, Lindsay Mills. Triad MLS
- $237,0003 bd1 ba1.6k sqft1552 Shady Dr, Asheboro, NC 27203For SaleMLS ID #1225048, Silvia Castro. Triad MLS
- $350,0003 bd3 ba2k sqft2068 Country Trl, Asheboro, NC 27205For SaleMLS ID #1221842, Dawn McGuinn. Triad MLS
- $244,9903 bd2 ba1.2k sqft307 Old Liberty Rd, Asheboro, NC 27203For SaleMLS ID #1226060, Jason Britt. Triad MLS
- $424,9003 bd3 ba2.2k sqft1707 Land Estates Dr, Staley, NC 27355For SaleMLS ID #1216573, Robin Kirkman. Triad MLS
- $349,0004 bd2 ba2.4k sqft1153 Heathwood Rd, Randleman, NC 27317For SaleMLS ID #1225854, Areli Plascencia. Triad MLS
- $379,9005 bd3 ba2.8k sqft2964 Mimosa Ct, Randleman, NC 27317For SaleMLS ID #1229554, Angela Briggs. Triad MLS
- $329,9003 bd2 ba1.4k sqft281 Spencer Meadow Rd, Asheboro, NC 27205For SaleMLS ID #1214096, Joshua Brown. Triad MLS
- $329,9003 bd3 ba2.4k sqft5138 Red Fox Trl, Asheboro, NC 27205For SaleMLS ID #1218359, Jason Robbins. Triad MLS
- $315,0003 bd3 ba1.7k sqft2457 Leonae Dr, Randleman, NC 27317For SaleMLS ID #1216212, Lindsey Bradley. Triad MLS
- $250,0003 bd2 ba1.6k sqft1045 Robbins St, Asheboro, NC 27203For SaleMLS ID #1228779, Kara Farrar. Triad MLS
