This charming brick home situated in a well-established community. It features three bedrooms, one bathroom, and a carport, all complemented by attractive hardwood flooring that extends throughout the home. Additional amenities include a screened-in porch perfect for gatherings, a separate storage building, and beautiful maintained landscaping.
For sale
Price cut: $6K (8/5)
$237,000
1552 Shady Dr, Asheboro, NC 27203
3beds
1,620sqft
Stick/Site Built, Residential, Single Family Residence
Built in 1965
0.39 Acres Lot
$232,900 Zestimate®
$--/sqft
$-- HOA
What's special
Brick homeBeautiful maintained landscapingThree bedroomsOne bathroomSeparate storage building
- 71 days
- 411
- 25
Zillow last checked:
Listing updated:
Listed by:
Silvia Castro 336-301-2463,
The Real Estate Shoppe
Source: Triad MLS,MLS#: 1225048
Facts & features
Interior
Bedrooms & bathrooms
- Bedrooms: 3
- Bathrooms: 1
- Full bathrooms: 1
- Main level bathrooms: 1
Primary bedroom
- Level: Main
- Dimensions: 15.25 x 11
Bedroom 2
- Level: Main
- Dimensions: 11.25 x 10
Bedroom 3
- Level: Main
- Dimensions: 14.08 x 11.25
Heating
- Heat Pump, Electric
Cooling
- Central Air
Appliances
- Included: Electric Water Heater
- Laundry: Dryer Connection
Features
- Dead Bolt(s)
- Flooring: Vinyl, Wood
- Basement: Crawl Space
- Attic: Pull Down Stairs
- Number of fireplaces: 1
- Fireplace features: Dining Room
Interior area
- Total structure area: 1,620
- Total interior livable area: 1,620 sqft
- Finished area above ground: 1,620
Property
Parking
- Total spaces: 1
- Parking features: Carport, Driveway, Attached Carport
- Attached garage spaces: 1
- Has carport: Yes
- Has uncovered spaces: Yes
Features
- Levels: One
- Stories: 1
- Pool features: None
Lot
- Size: 0.39 Acres
- Features: City Lot
Details
- Additional structures: Storage
- Parcel number: 7752843976
- Zoning: R15
- Special conditions: Owner Sale
Construction
Type & style
- Home type: SingleFamily
- Architectural style: Ranch
- Property subtype: Stick/Site Built, Residential, Single Family Residence
Materials
- Brick, Vinyl Siding, Wood Siding
Condition
- Year built: 1965
Utilities & green energy
- Sewer: Public Sewer
- Water: Public
Community & HOA
Community
- Subdivision: Sandy Ridge
HOA
- Has HOA: No
Location
- Region: Asheboro
Financial & listing details
- Tax assessed value: $162,170
- Annual tax amount: $2,149
- Date on market: 6/19/2026
- Cumulative days on market: 72 days
- Listing agreement: Exclusive Right To Sell
- Listing terms: Cash,Conventional,Fannie Mae,FHA
Estimated market value
$232,900
$221,000 - $245,000
$1,629/mo
Price history
| Date | Event | Price |
|---|---|---|
| 8/5/2026 | Price change | $237,000-2.5% |
Source:  Triad MLS #1225048 Report a problem Triad MLS #1225048 Report a problem | ||
| 7/22/2026 | Price change | $243,000-2.8% |
Source: Triad MLS #1225048 Report a problem | ||
| 6/19/2026 | Listed for sale | $249,900+112.7% |
Source: Triad MLS #1225048 Report a problem | ||
| 10/15/2018 | Sold | $117,500-2.8% |
Source: Triad MLS #896592 Report a problem | ||
| 9/25/2018 | Pending sale | $120,900$75/sqft |
Source: RE/MAX Central Realty #896592 Report a problem | ||
| 9/12/2018 | Listed for sale | $120,900$75/sqft |
Source: RE/MAX Central Realty #896592 Report a problem | ||
| 8/27/2018 | Pending sale | $120,900$75/sqft |
Source: RE/MAX Central Realty #896592 Report a problem | ||
| 8/14/2018 | Price change | $120,900-3.2%$75/sqft |
Source: RE/MAX Central Realty #896592 Report a problem | ||
| 7/24/2018 | Listed for sale | $124,900$77/sqft |
Source: RE/MAX Central Realty #896592 Report a problem | ||
Public tax history
| Year | Property taxes | Tax assessment |
|---|---|---|
| 2025 | $2,149 | $162,170 |
| 2024 | $2,149 | $162,170 |
| 2023 | $2,149 +24.5% | $162,170 +35.4% |
| 2022 | $1,726 | $119,750 |
| 2021 | $1,726 | $119,750 |
| 2020 | $1,726 | $119,750 |
| 2019 | -- | $119,750 +9.2% |
| 2016 | $806 -0.2% | $109,680 |
| 2015 | $807 | -- |
| 2014 | -- | $109,680 -4.9% |
| 2012 | -- | $115,380 |
| 2011 | -- | $115,380 |
| 2010 | -- | $115,380 |
| 2008 | -- | -- |
| 2007 | -- | -- |
| 2006 | -- | -- |
| 2005 | -- | -- |
| 2004 | -- | -- |
| 2003 | -- | -- |
| 2002 | -- | -- |
| 2001 | -- | -- |
Find assessor info on the county website
Monthly payment
Est. payment
Payment breakdown
Explore the cost of this home by adjusting the details. Changes won't be saved.Climate risks
Neighborhood: 27203
Similar homes
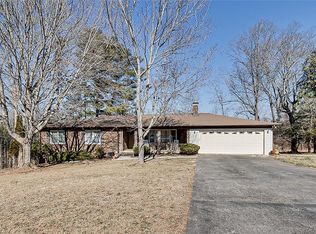
- $260,0003 bd2 ba1.1k sqft226 Cracklin Dr, Asheboro, NC 27203For Sale
 MLS ID #1233356, Silvia Castro. Triad MLS
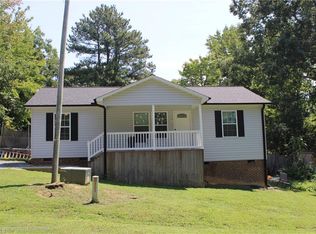
 - $244,9903 bd2 ba1.2k sqft307 Old Liberty Rd, Asheboro, NC 27203For Sale
 MLS ID #1226060, Jason Britt. Triad MLS
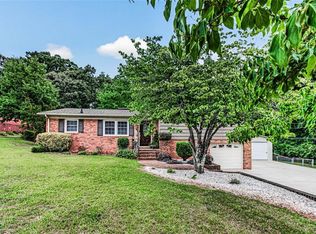
 - $234,9003 bd2 ba1.2k sqft627 Woodland Cir, Asheboro, NC 27203For Sale
 MLS ID #1229809, Angela Brown Cranford. Triad MLS
 - $289,9993 bd2 ba1.3k sqft218 Barber St, Asheboro, NC 27203For Sale
 MLS ID #1213471, Emily Smith. Triad MLS
 - $275,0003 bd2 ba1.4k sqft807 E Salisbury St, Asheboro, NC 27203For SaleMLS ID #1226636, Lindsay Mills. Triad MLS
- $275,0004 bd3 ba1.7k sqft1346 Harvest Cir, Asheboro, NC 27203For SaleMLS ID #1222516, Kris LeRoy. Triad MLS
- $249,9003 bd2 ba1.5k sqft171 Idlewild Dr, Asheboro, NC 27317For SaleMLS ID #1224485, Bryan Reynolds. Triad MLS
- $267,0003 bd2 ba1.1k sqft1984 Jerico Rd, Asheboro, NC 27205For SaleMLS ID #1233500, Lori Mooney. Triad MLS
- $332,5003 bd2 ba2.2k sqft1019 Ingram Dr, Asheboro, NC 27203For SaleMLS ID #1226309, Mark Vuncannon. Triad MLS
- $229,9003 bd1 ba1.5k sqft401 Sunset Dr, Randleman, NC 27317For SaleMLS ID #1226643, Evan Cates. Triad MLS
- $259,0003 bd2 ba1.3k sqft897 Breeze Hill Rd, Asheboro, NC 27203For SaleMLS ID #1227367, Areli Plascencia. Triad MLS
- $242,5003 bd2 ba1.3k sqft5120 State Highway 134, Asheboro, NC 27205For SaleMLS ID #1222488, Madison Allred. Triad MLS
- $249,9003 bd2 ba1.3k sqft676 Old Castle Dr, Randleman, NC 27317For SaleMLS ID #1217176, Jonathan Ward. Triad MLS
- $235,0003 bd2 ba1.6k sqft6679 Lackey Rd, Staley, NC 27355For SaleMLS ID #1233147, Emily Smith. Triad MLS
- $266,9003 bd2 ba1.2k sqft777 Raintree Ct, Randleman, NC 27317For SaleMLS ID #1226122, Luis Irias. Triad MLS
- $229,9004 bd2 ba1.9k sqft4345 Folger Rd, Julian, NC 27283For SaleMLS ID #1233422, Craig Tribus. Triad MLS
- $239,9003 bd1 ba1.4k sqft1324 Seays Rd, Liberty, NC 27298For SaleMLS ID #1215871, Sherry Allen. Triad MLS
- $279,0003 bd2 ba1.4k sqft1848 Woodglo Dr, Asheboro, NC 27205For SaleMLS ID #1229445, Lakeisha Johnson. Triad MLS
- $269,0003 bd2 ba1.4k sqft607 Duke St, Thomasville, NC 27360For SaleMLS ID #1233198, Maria G.Garcia. Triad MLS
- $300,0004 bd2 ba1.4k sqft387 New Salem Rd, Randleman, NC 27317For SaleMLS ID #1231623, Justin Saunders. Triad MLS
