Charming newly updated cottage-style home featuring 3 bedrooms and 1 full bath in a well-established neighborhood with convenient city services. This move-in ready home offers numerous recent upgrades including new windows, updated decking, energy-efficient heat pump, new flooring, fresh paint, stylish cabinets, and modern appliances. The inviting interior combines comfort and functionality with bright living spaces and tasteful finishes throughout. Enjoy outdoor living on the spacious new deck overlooking the yard, perfect for relaxing or entertaining. Conveniently located near schools, shopping, dining, and everyday amenities, this beautifully refreshed home is ideal for first-time buyers, downsizers, or anyone seeking low-maintenance living in a convenient neighborhood.
For sale
Price cut: $5K (7/24)
$244,900
104 Oakhurst Dr, Asheboro, NC 27205
3beds
1,201sqft
:
Get pre-qualified$1,467/mo
Stick/Site Built, Residential, Single Family Residence
Built in 1950
0.45 Acres Lot
$-- Zestimate®
$--/sqft
$-- HOA
What's special
Modern appliancesUpdated deckingTasteful finishes throughoutFresh paintBright living spacesNew windowsInviting interior
- 72 days |
- 513 |
- 28 |
Zillow last checked:
Listing updated:
Listed by:
Vickie Gallimore 336-953-9500,
RE/MAX Central Realty,
Brian Gallimore 336-953-9506,
RE/MAX Central Realty
Source: Triad MLS,MLS#: 1222513
Facts & features
Interior
Bedrooms & bathrooms
- Bedrooms: 3
- Bathrooms: 1
- Full bathrooms: 1
- Main level bathrooms: 1
Primary bedroom
- Level: Main
- Dimensions: 15 x 13
Bedroom 2
- Level: Main
- Dimensions: 13 x 11.42
Bedroom 3
- Level: Main
- Dimensions: 10.75 x 8.58
Kitchen
- Level: Main
- Dimensions: 14.75 x 12.58
Laundry
- Level: Main
- Dimensions: 10.25 x 8.67
Living room
- Level: Lower
- Dimensions: 16.67 x 12.75
Office
- Level: Main
- Dimensions: 12.92 x 7.58
Heating
- Heat Pump, Electric
Cooling
- Central Air
Appliances
- Included: Microwave, Dishwasher, Free-Standing Range, Electric Water Heater
- Laundry: Dryer Connection, Main Level, Washer Hookup
Features
- Ceiling Fan(s), Kitchen Island
- Flooring: Laminate
- Basement: Crawl Space
- Attic: Pull Down Stairs
- Number of fireplaces: 1
- Fireplace features: Living Room
Interior area
- Total structure area: 1,201
- Total interior livable area: 1,201 sqft
- Finished area above ground: 1,201
Property
Parking
- Parking features: Driveway
- Has uncovered spaces: Yes
Features
- Levels: One
- Stories: 1
- Patio & porch: Porch
- Pool features: None
- Fencing: None
Lot
- Size: 0.45 Acres
- Features: City Lot
Details
- Parcel number: 7751130376/7751130279
- Zoning: RR & R.75
- Special conditions: Owner Sale
Construction
Type & style
- Home type: SingleFamily
- Property subtype: Stick/Site Built, Residential, Single Family Residence
Materials
- Vinyl Siding
Condition
- Year built: 1950
Utilities & green energy
- Sewer: Public Sewer
- Water: Public
Community & HOA
Community
- Subdivision: Westwood
HOA
- Has HOA: No
Location
- Region: Asheboro
Financial & listing details
- Tax assessed value: $86,110
- Annual tax amount: $1,278
- Date on market: 5/29/2026
- Cumulative days on market: 63 days
- Listing agreement: Exclusive Right To Sell
Estimated market value
Not available
Estimated sales range
Not available
Not available
Price history
| Date | Event | Price |
|---|---|---|
| 7/24/2026 | Price change | $244,900-2% |
Source:  Triad MLS #1222513 Report a problem Triad MLS #1222513 Report a problem | ||
| 5/29/2026 | Listed for sale | $249,900+168.7% |
Source: Triad MLS #1222513 Report a problem | ||
| 10/9/2025 | Sold | $93,000-7% |
Source: Triad MLS #1196766 Report a problem | ||
| 9/30/2025 | Pending sale | $100,000 |
Source: Triad MLS #1196766 Report a problem | ||
| 9/23/2025 | Listed for sale | $100,000 |
Source: Triad MLS #1196766 Report a problem | ||
Public tax history
| Year | Property taxes | Tax assessment |
|---|---|---|
| 2025 | $764 +0.1% | $119,290 |
| 2024 | $763 | $119,290 |
| 2023 | $763 +32.7% | $119,290 +45.6% |
| 2022 | $575 -49.7% | $81,930 |
| 2021 | $1,144 +0.1% | $81,930 |
| 2020 | $1,142 | $81,930 |
| 2019 | -- | $81,930 +21.4% |
| 2016 | $950 -0.5% | $67,476 |
| 2015 | $954 | -- |
| 2014 | -- | $67,476 -9.9% |
| 2012 | -- | $74,920 |
| 2011 | -- | $74,920 |
| 2010 | -- | $74,920 |
| 2008 | -- | -- |
| 2007 | -- | -- |
| 2006 | -- | -- |
| 2005 | -- | -- |
| 2004 | -- | -- |
| 2003 | -- | -- |
| 2002 | -- | -- |
| 2001 | -- | -- |
Find assessor info on the county website
Monthly payment
Est. payment
Payment breakdown
Explore the cost of this home by adjusting the details. Changes won't be saved.Climate risks
Neighborhood: 27205
Nearby schools
GreatSchools rating
- 5/10Donna L Loflin Elementary SchoolGrades: K-5Distance: 1.1 mi
- 5/10North Asheboro Middle SchoolGrades: 6-8Distance: 2.7 mi
- 5/10Asheboro High SchoolGrades: 9-12Distance: 1.6 mi
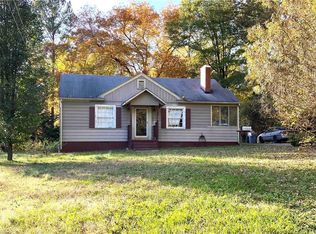
- $171,0002 bd1 ba900 sqft112 Oakhurst Dr, Asheboro, NC 27205Off Market
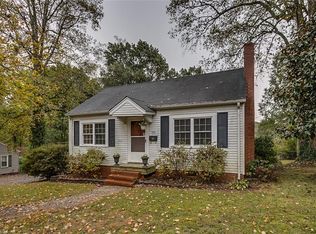
- $202,6003 bd1 ba1.1k sqft1455 Sunset Ave, Asheboro, NC 27205Off Market
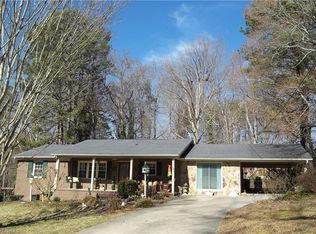
- $291,3003 bd2 ba1.7k sqft1516 Rolling Rd, Asheboro, NC 27205Off Market
- $180,1002 bd2 ba1.1k sqft118 Oakhurst Dr, Asheboro, NC 27205Off Market
- $257,6503 bd2 ba1.5k sqft119 Oakhurst Dr, Asheboro, NC 27205Sold
- $177,2003 bd1 ba1k sqft1454 Sunset Ave, Asheboro, NC 27205Off Market
- $152,1002 bd1 ba858 sqft1447 Sunset Ave, Asheboro, NC 27205Off Market
- $1,560-- bd-- ba-- sqftOakhurst Dr, Asheboro, NC 27205Off Market
A local agent can set up tours, give advice and negotiate with sellers.
A local lender can help you make sure your offer is ready when you are.
Similar homes
- $235,0003 bd2 ba1.4k sqft529 Peachtree St, Asheboro, NC 27203For Sale

 MLS ID #1220477, CiCi Plata. Triad MLS
 - $235,0003 bd2 ba1.4k sqft424 Back Creek Church Rd, Asheboro, NC 27205For Sale
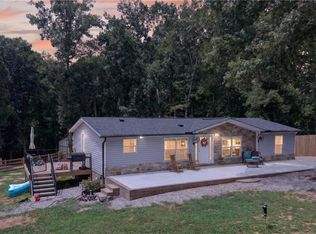 MLS ID #1229091, Maria Hernandez. Triad MLS
 - $234,9003 bd2 ba1.2k sqft627 Woodland Cir, Asheboro, NC 27203For Sale
 MLS ID #1229809, Angela Brown Cranford. Triad MLS
 - $250,0003 bd2 ba1.6k sqft1045 Robbins St, Asheboro, NC 27203For Sale
 MLS ID #1228779, Kara Farrar. Triad MLS
 - $246,8903 bd2 ba1.2k sqft307 Old Liberty Rd, Asheboro, NC 27203For SaleMLS ID #1226060, Jason Britt. Triad MLS
- $269,0003 bd2 ba1.6k sqft1592 Brookdale Dr, Asheboro, NC 27205For SaleMLS ID #1216433, Jennifer Huffman. Triad MLS
- $219,9003 bd2 ba1.2k sqft4864 Us Highway 220 Bus S, Asheboro, NC 27205For SaleMLS ID #1227286, Emily Smith. Triad MLS
- $279,9003 bd1 ba1.6k sqft1025 Parkview St, Asheboro, NC 27203For SaleMLS ID #1212158, Shaun Canoy. Triad MLS
- $289,9003 bd2 ba1.2k sqft1717 Lantern Dr, Asheboro, NC 27205For SaleMLS ID #1229012, Alejandro Adarve. Triad MLS
- $268,0004 bd3 ba1.8k sqft740 Oak Bend Dr, Asheboro, NC 27203For SaleMLS ID #1230395, Pablo Koe-Krompecher. Triad MLS
- $275,0004 bd3 ba1.7k sqft1346 Harvest Cir, Asheboro, NC 27203For SaleMLS ID #1222516, Kris LeRoy. Triad MLS
- $279,9003 bd2 ba1.5k sqft889 Berg St, Asheboro, NC 27203For SaleMLS ID #1226658, Dino Stewart. Triad MLS
- $269,0003 bd2 ba1.3k sqft897 Breeze Hill Rd, Asheboro, NC 27203For SaleMLS ID #1227367, Areli Plascencia. Triad MLS
- $299,9003 bd2 ba1.3k sqft218 Barber St, Asheboro, NC 27203For SaleMLS ID #1213471, Emily Smith. Triad MLS
- $229,9003 bd1 ba1.5k sqft401 Sunset Dr, Randleman, NC 27317For SaleMLS ID #1226643, Evan Cates. Triad MLS
- $255,0002 bd2 ba1.3k sqft131 Whitley St, Asheboro, NC 27205For SaleMLS ID #1222392, Nicholas Huscroft. Triad MLS
- $260,0003 bd2 ba1.2k sqft139 Homer Ln, Randleman, NC 27317For SaleMLS ID #1226493, Amanda Greeson. Triad MLS
- $279,9003 bd3 ba1.6k sqft2816 Old Liberty Rd, Randleman, NC 27317For SaleMLS ID #1224833, Teresa Davis. Triad MLS
- $225,0003 bd2 ba1.2k sqft723 Branson Mill Rd, Randleman, NC 27317For SaleMLS ID #1229375, Jamie Harrelson. Triad MLS
- $182,9002 bd1 ba965 sqft238 Underwood St, Asheboro, NC 27203For SaleMLS ID #1222502, Renee Hackett. Triad MLS
