Meticulously maintained and full of charm, 3848 Hillsdale Park Drive in Sophia offers beautiful curb appeal, thoughtful updates, and plenty of space inside and out! An adjacent lot is included, creating a spacious yard with room to enjoy. Parking is a breeze with an attached 1-car carport, detached 2-car carport, ample additional parking, and a storage building for extra convenience. Relax on the screened-in back porch or enjoy the comfortable living room, complete with the large TV and soundbar that remain. Inside, you'll find updated bathrooms, updated paint, upgraded blinds,updated insulation, and a new storm door.The kitchen appliances and wood stove remain as well. Major improvements include a newer roof and gutters installed in 2023 and HVAC installed 01-2019.Endless possibilities await in the finished basement, offering a mixture of finished and unfinished space ready to fit your needs.This home has been lovingly cared for and offers so many extras—you’re going to love this one!
Pending
$335,000
3848 Hillsdale Park Dr, Sophia, NC 27350
3beds
2,103sqft
Stick/Site Built, Residential, Single Family Residence
Built in 1972
1.68 Acres Lot
$335,200 Zestimate®
$--/sqft
$-- HOA
What's special
Updated paintNew storm doorBeautiful curb appealUpdated insulationUpgraded blindsSpacious yardScreened-in back porch
- 13 days
- 801
- 48
Likely to sell faster than
Zillow last checked:
Listing updated:
Listed by:
Angela Brown Cranford 336-689-4559,
Price REALTORS - Archdale
Source: Triad MLS,MLS#: 1232903
Facts & features
Interior
Bedrooms & bathrooms
- Bedrooms: 3
- Bathrooms: 2
- Full bathrooms: 2
- Main level bathrooms: 2
Primary bedroom
- Level: Main
- Dimensions: 14.08 x 11.67
Bedroom 2
- Level: Main
- Dimensions: 13.92 x 10.5
Bedroom 3
- Level: Main
- Dimensions: 11.08 x 10.5
Bonus room
- Level: Basement
- Dimensions: 18.67 x 13.75
Den
- Level: Basement
- Dimensions: 25.67 x 12.08
Dining room
- Level: Main
- Dimensions: 11.67 x 9.33
Kitchen
- Level: Main
- Dimensions: 12.25 x 11.67
Living room
- Level: Main
- Dimensions: 21.58 x 13.92
Heating
- Heat Pump, Electric
Cooling
- Central Air
Appliances
- Included: Microwave, Dishwasher, Free-Standing Range, Electric Water Heater
- Laundry: Dryer Connection, In Basement, Washer Hookup
Features
- Ceiling Fan(s), Pantry
- Flooring: Carpet, Vinyl
- Basement: Partially Finished, Basement
- Number of fireplaces: 1
- Fireplace features: Basement
Interior area
- Total structure area: 2,823
- Total interior livable area: 2,103 sqft
- Finished area above ground: 1,441
- Finished area below ground: 662
Property
Parking
- Total spaces: 3
- Parking features: Carport, Driveway, Attached Carport, Detached Carport
- Attached garage spaces: 3
- Has carport: Yes
- Has uncovered spaces: Yes
Features
- Levels: One
- Stories: 1
- Patio & porch: Porch
- Pool features: None
- Fencing: None
Lot
- Size: 1.68 Acres
- Features: Cleared, Natural Land, Partially Cleared, Partially Wooded, Rolling Slope, Wooded
- Residential vegetation: Partially Wooded
Details
- Additional structures: Storage
- Parcel number: 7725372672, 7725371611
- Zoning: RR
- Special conditions: Owner Sale
Construction
Type & style
- Home type: SingleFamily
- Architectural style: Ranch
- Property subtype: Stick/Site Built, Residential, Single Family Residence
Materials
- Brick
Condition
- Year built: 1972
Utilities & green energy
- Sewer: Septic Tank
- Water: Public
Community & HOA
Community
- Subdivision: Hillsdale Park
HOA
- Has HOA: No
Location
- Region: Sophia
Financial & listing details
- Tax assessed value: $220,340
- Annual tax amount: $1,614
- Date on market: 8/21/2026
- Cumulative days on market: 13 days
- Listing agreement: Exclusive Right To Sell
- Listing terms: Cash,Conventional,FHA,USDA Loan,VA Loan
- Exclusions: Knife Board And Gun Racks, Add Tags On Shed
Estimated market value
$335,200
$318,000 - $352,000
$1,768/mo
Price history
| Date | Event | Price |
|---|---|---|
| 8/26/2026 | Pending sale | $335,000 |
Source:  Triad MLS #1232903 Report a problem Triad MLS #1232903 Report a problem | ||
| 8/21/2026 | Listed for sale | $335,000+77.2% |
Source: Triad MLS #1232903 Report a problem | ||
| 10/9/2018 | Sold | $189,000$90/sqft |
Source: Public Record Report a problem | ||
Public tax history
| Year | Property taxes | Tax assessment |
|---|---|---|
| 2025 | $1,519 | $210,140 |
| 2024 | $1,519 | $210,140 |
| 2023 | $1,519 +32.2% | $210,140 +60.7% |
| 2022 | $1,149 | $130,760 |
| 2021 | $1,149 +0.8% | $130,760 |
| 2020 | $1,140 | $130,760 |
| 2019 | -- | $130,760 +10.3% |
| 2016 | $1,040 -0.3% | $118,556 |
| 2015 | $1,043 | -- |
| 2014 | -- | $118,556 -1.4% |
| 2012 | -- | $120,250 |
| 2011 | -- | $120,250 |
| 2010 | -- | $120,250 |
| 2008 | -- | -- |
| 2007 | -- | -- |
| 2006 | -- | -- |
| 2005 | -- | -- |
| 2004 | -- | -- |
| 2003 | -- | -- |
| 2002 | -- | -- |
| 2001 | -- | -- |
Find assessor info on the county website
Monthly payment
Est. payment
Payment breakdown
Explore the cost of this home by adjusting the details. Changes won't be saved.Climate risks
Neighborhood: 27350
Similar homes
- $325,0003 bd2 ba1.7k sqft5325 Old Greensboro Rd, Randleman, NC 27317For Sale
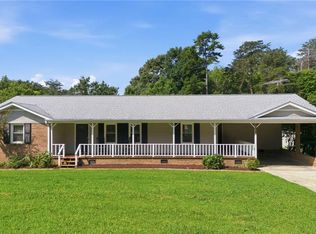
 MLS ID #1230936, Luke Vandall. Triad MLS
 - $299,9004 bd2 ba2.3k sqft521 Dogwood Cir, High Point, NC 27260For Sale
 MLS ID #1233999, Francisco Lopez. Triad MLS
 - $267,0003 bd2 ba1.1k sqft1984 Jerico Rd, Asheboro, NC 27205For Sale
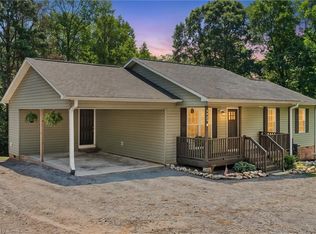 MLS ID #1233500, Lori Mooney. Triad MLS
 - $349,7004 bd3 ba2k sqft5809 Carriage Ln, Greensboro, NC 27410For Sale
 MLS ID #1234118, Ed Stafford. Triad MLS
 - $275,0003 bd2 ba1.3k sqft4096 Hoover Hill Rd, Trinity, NC 27370For SaleMLS ID #1227547, Janice Spainhour. Triad MLS
- $324,9004 bd2 ba1.9k sqft4123 Silver Fox Ct, High Point, NC 27265For SaleMLS ID #1234394, Charles Nichol. Triad MLS
- $332,5003 bd2 ba2.2k sqft1019 Ingram Dr, Asheboro, NC 27203For SaleMLS ID #1226309, Mark Vuncannon. Triad MLS
- $342,0003 bd2 ba1.6k sqft123 Tangle Dr, Jamestown, NC 27282For SaleMLS ID #1229089, Deb Wells. Triad MLS
- $315,0003 bd3 ba1.7k sqft2457 Leonae Dr, Randleman, NC 27317For SaleMLS ID #1216212, Lindsey Bradley. Triad MLS
- $266,5003 bd2 ba1.1k sqft3756 Hoover Hill Rd, Trinity, NC 27370For SaleMLS ID #1229231, Mitchell Mullis. Triad MLS
- $290,0003 bd2 ba2k sqft1195 Eton Ave, Asheboro, NC 27203For SaleMLS ID #1233631, Hannah Hunt. Triad MLS
- $355,0003 bd4 ba2.4k sqft5217 Overlea Dr, Greensboro, NC 27407For SaleMLS ID #1217884, Likesha Tillman. Triad MLS
- $370,0003 bd2 ba2.1k sqft484 Newbern Ave, Asheboro, NC 27205For SaleMLS ID #1233485, Taylor Caslin. Triad MLS
- $335,0003 bd2 ba1.4k sqft9771 Woodruff Rd, Kernersville, NC 27284For SaleMLS ID #1224868, Amy Cromer. Triad MLS
- $355,0003 bd3 ba1.7k sqft5605 Stone Kirk Ct, Greensboro, NC 27407For SaleMLS ID #1231554, Adrienne Ramstad. Triad MLS
- $369,0003 bd3 ba2k sqft514 Beckenhill Dr, Julian, NC 27283For SaleMLS ID #1232933, Julia Phetxumphou. Triad MLS
- $315,0004 bd3 ba1.7k sqft3212 Flanders Ct, High Point, NC 27265For SaleMLS ID #1229476, Laurie Olim Edwards. Triad MLS
- $277,0003 bd2 ba1.4k sqft1848 Woodglo Dr, Asheboro, NC 27205For SaleMLS ID #1234137, Lakeisha Johnson. Triad MLS
- $359,0003 bd2 ba1.8k sqft1116 Cranbrook Way, Asheboro, NC 27205For SaleMLS ID #1228449, Kara Farrar. Triad MLS
- $329,0004 bd2 ba2.4k sqft1153 Heathwood Rd, Randleman, NC 27317For SaleMLS ID #1225854, Areli Plascencia. Triad MLS
