Traditional brick homw located in beautiful Pinecroft Village featuring 4 bedrooms, 2.5 baths, and exceptional living space across three levels. The updated eat-in kitchen offers solid surface countertops, stainless steel appliances, and plenty of room for gathering. Elegant formal living room with custom built-ins, formal dining room for entertaining, and a cozy den with gas log fireplace create the perfect blend of comfort and charm. The spacious bonus room provides flexible living options, while the third-level recreation room is ideal for a media room, playroom, or home gym. This classic home combines timeless style with modern updates in a sought-after neighborhood. There is an invisible underground dog fence and a new hot water heater was just installed.
For sale
Price cut: $20K (7/14)
$575,000
745 Newbern Ave, Asheboro, NC 27205
4beds
3,112sqft
:
Get pre-qualified$3,409/mo
Stick/Site Built, Residential, Single Family Residence
Built in 1989
0.56 Acres Lot
$-- Zestimate®
$--/sqft
$4/mo HOA
What's special
Brick colonialSolid surface countertopsUpdated eat-in kitchenStainless steel appliances
- 75 days |
- 541 |
- 14 |
Zillow last checked:
Listing updated:
Listed by:
Rhonda J. Trollinger 336-953-3095,
RE/MAX Central Realty
Source: Triad MLS,MLS#: 1219985 Originating MLS: Greensboro
Originating MLS: GreensboroFacts & features
Interior
Bedrooms & bathrooms
- Bedrooms: 4
- Bathrooms: 3
- Full bathrooms: 2
- 1/2 bathrooms: 1
- Main level bathrooms: 1
Primary bedroom
- Level: Second
- Dimensions: 15.25 x 13.08
Bedroom 2
- Level: Second
- Dimensions: 12.58 x 11.58
Bedroom 3
- Level: Second
- Dimensions: 13 x 10.92
Bedroom 4
- Level: Second
- Dimensions: 11.42 x 11.33
Bonus room
- Level: Second
- Dimensions: 19.67 x 17.25
Breakfast
- Level: Main
- Dimensions: 12.67 x 8.92
Den
- Level: Main
- Dimensions: 16.92 x 14.92
Dining room
- Level: Main
- Dimensions: 12.58 x 11.5
Kitchen
- Level: Main
- Dimensions: 11 x 10.25
Living room
- Level: Main
- Dimensions: 14.17 x 9.92
Recreation room
- Level: Third
- Dimensions: 22 x 18
Heating
- Forced Air, Natural Gas
Cooling
- Central Air
Appliances
- Included: Microwave, Oven, Cooktop, Dishwasher, Gas Water Heater
- Laundry: Dryer Connection, Laundry Room, Washer Hookup
Features
- Built-in Features, Ceiling Fan(s), Pantry, Solid Surface Counter
- Flooring: Carpet, Tile, Wood
- Basement: Crawl Space
- Attic: Access Only
- Number of fireplaces: 1
- Fireplace features: Gas Log, Den
Interior area
- Total structure area: 3,112
- Total interior livable area: 3,112 sqft
- Finished area above ground: 3,112
Property
Parking
- Total spaces: 2
- Parking features: Driveway, Garage, Garage Door Opener, Attached
- Attached garage spaces: 2
- Has uncovered spaces: Yes
Features
- Levels: 2.5
- Stories: 2
- Pool features: None
Lot
- Size: 0.56 Acres
Details
- Parcel number: 7760224389
- Zoning: R10
- Special conditions: Owner Sale
Construction
Type & style
- Home type: SingleFamily
- Property subtype: Stick/Site Built, Residential, Single Family Residence
Materials
- Brick, Vinyl Siding
Condition
- Year built: 1989
Utilities & green energy
- Sewer: Public Sewer
- Water: Public
Community & HOA
Community
- Security: Security System
- Subdivision: Pinecroft Village
HOA
- Has HOA: Yes
- HOA fee: $50 annually
Location
- Region: Asheboro
Financial & listing details
- Tax assessed value: $367,660
- Annual tax amount: $4,872
- Date on market: 5/19/2026
- Cumulative days on market: 75 days
- Listing agreement: Exclusive Right To Sell
- Listing terms: Cash,Conventional,FHA,VA Loan
Estimated market value
Not available
Estimated sales range
Not available
Not available
Price history
| Date | Event | Price |
|---|---|---|
| 7/14/2026 | Price change | $575,000-3.4% |
Source:  Triad MLS #1219985 Report a problem Triad MLS #1219985 Report a problem | ||
| 5/19/2026 | Listed for sale | $595,000+108% |
Source: Triad MLS #1219985 Report a problem | ||
| 3/10/2003 | Sold | $286,000+50.5%$92/sqft |
Source: Agent Provided Report a problem | ||
| 10/8/1993 | Sold | $190,000$61/sqft |
Source: Agent Provided Report a problem | ||
Public tax history
| Year | Property taxes | Tax assessment |
|---|---|---|
| 2025 | $4,878 | $367,660 |
| 2024 | $4,878 | $367,660 |
| 2023 | $4,878 +28.9% | $367,660 +40.3% |
| 2022 | $3,783 | $262,040 |
| 2021 | $3,783 | $262,040 |
| 2020 | $3,783 | $262,040 |
| 2019 | -- | $262,040 -3.2% |
| 2016 | $3,973 -0.3% | $270,765 |
| 2015 | $3,984 +2.4% | -- |
| 2014 | $3,889 | $270,765 -8.7% |
| 2012 | -- | $296,620 |
| 2011 | -- | $296,620 |
| 2010 | -- | $296,620 |
| 2008 | -- | -- |
| 2007 | -- | -- |
| 2006 | -- | -- |
| 2005 | -- | -- |
| 2004 | -- | -- |
| 2003 | -- | -- |
| 2002 | -- | -- |
| 2001 | -- | -- |
Find assessor info on the county website
Monthly payment
Est. payment
Payment breakdown
Explore the cost of this home by adjusting the details. Changes won't be saved.Climate risks
Neighborhood: 27205
Nearby schools
GreatSchools rating
- 4/10Guy B Teachey Elementary SchoolGrades: K-5Distance: 0.6 mi
- 7/10South Asheboro Middle SchoolGrades: 6-8Distance: 1.5 mi
- 5/10Asheboro High SchoolGrades: 9-12Distance: 1.4 mi
- $431,6003 bd2 ba2.8k sqft759 Newbern Ave, Asheboro, NC 27205Off Market
- $506,3003 bd3 ba3.6k sqft779 Newbern Ave, Asheboro, NC 27205Off Market
- $528,300-- bd3 ba2.4k sqft731 Newbern Ave, Asheboro, NC 27205Off Market
- $368,9004 bd3 ba2.5k sqft768 Newbern Ave, Asheboro, NC 27205Off Market
- $411,000-- bd2 ba2k sqft674 Brown Trl, Asheboro, NC 27205Off Market
- $410,7004 bd3 ba2.7k sqft748 Newbern Ave, Asheboro, NC 27205Off Market
- $335,1003 bd2 ba1.8k sqft780 Newbern Ave, Asheboro, NC 27205Off Market
- $417,1003 bd2 ba2.5k sqft770 Fesmire St, Asheboro, NC 27205Off Market
A local agent can set up tours, give advice and negotiate with sellers.
A local lender can help you make sure your offer is ready when you are.
Similar homes
- $665,0005 bd5 ba3.4k sqft827 Anns Ct, Asheboro, NC 27205For Sale
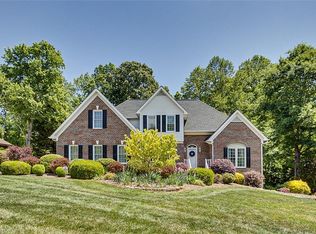
 MLS ID #1227179, Melissa Calloway. Triad MLS
 - $549,5003 bd4 ba2.5k sqft348 Westminster Ct, Asheboro, NC 27205For Sale
 MLS ID #1227815, Vickie Gallimore. Triad MLS
 - $585,0003 bd3 ba3k sqft661 Nassau Trl, Asheboro, NC 27205For Sale
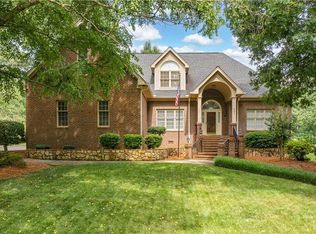 MLS ID #1224032, Vickie Gallimore. Triad MLS
 - $619,5003 bd4 ba3.7k sqft1673 Brevard Dr, Asheboro, NC 27205For Sale
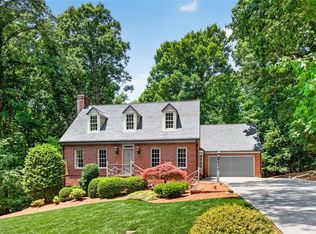 MLS ID #1221896, Vickie Gallimore. Triad MLS
 - $649,9004 bd4 ba3.1k sqft1025 Neely Dr, Asheboro, NC 27205For SaleMLS ID #1217062, Christopher Vega. Triad MLS
- $642,9003 bd3 ba3.5k sqft2717 State Highway 49 S, Asheboro, NC 27205For SaleMLS ID #1228729, Michelle Perry. Triad MLS
- $495,0003 bd3 ba2.8k sqft824 Cedar Creek Dr, Asheboro, NC 27205For SaleMLS ID #1224306, Ethan Brady. Triad MLS
- $474,9003 bd2 ba2k sqft2428 Glade Rd, Asheboro, NC 27205For SaleMLS ID #1229477, Jenna McKenzie. Triad MLS
- $595,0004 bd2 ba2.5k sqft360 Small Rd, Randleman, NC 27317For SaleMLS ID #1229148, Tonya Farlow Bennett. Triad MLS
- $440,0003 bd3 ba2.6k sqft2244 N Asheboro School Rd, Asheboro, NC 27203For SaleMLS ID #1229658, Kris LeRoy. Triad MLS
- $749,9004 bd3 ba3.4k sqft301 Carolina Ave, Asheboro, NC 27203For SaleMLS ID #1229339, Kendra DeBari. Triad MLS
- $599,9993 bd3 ba3k sqft284 Back Creek Rd, Asheboro, NC 27205For SaleMLS ID #1226997, Benita Kay. Triad MLS
- $435,0003 bd3 ba2.1k sqft697 Graceland Dr, Asheboro, NC 27205For SaleMLS ID #1225077, Ethan Brady. Triad MLS
- $594,9993 bd2 ba2.1k sqft1301 State Highway 49 S, Asheboro, NC 27205For SaleMLS ID #1202425, Kris LeRoy. Triad MLS
- $489,9004 bd4 ba2.9k sqft720 Worth St, Asheboro, NC 27203For SaleMLS ID #1225876, Christopher Vega. Triad MLS
- $715,0004 bd4 ba3k sqft1259 Oakmont Dr, Asheboro, NC 27205For Sale
 MLS ID #10167834, Phillip Singer. Doorify MLS
 - $399,9004 bd3 ba2.8k sqft621 Mountain Rd, Asheboro, NC 27205For SaleMLS ID #1204966, Vickie Gallimore. Triad MLS
- $749,9004 bd5 ba3.1k sqft2502 Wedge Pl, Asheboro, NC 27205For SaleMLS ID #1215816, David Malin. Triad MLS
- $358,9004 bd2 ba2.2k sqft640 Hemlock Dr, Asheboro, NC 27205For SaleMLS ID #1208846, Vickie Gallimore. Triad MLS
- $549,9004 bd3 ba2.4k sqft2646 Johns Ridge Dr, Asheboro, NC 27205New ConstructionMLS ID #1226150, Melissa Warner. Triad MLS
