Tucked away on 2 private wooded acres, this spacious brick home offers the perfect blend of comfort, privacy, and room to grow! The inviting split bedroom floor plan features hardwood and LVP flooring throughout, a great room with tray ceiling & cozy fireplace w/gas logs. Formal dining room is highlighted by an elegant arched opening. The kitchen is equipped with granite counters, breakfast area & updated stainless appliances, including the refrigerator. Relax in the primary suite with walk-in closet & ensuite bath featuring a jetted tub, separate shower & double granite top vanity. Laundry w/storage, guest bath & renovated full bath add to the homes appeal! The finished basement has a huge rec room which offers many possibilities! An incredible unfinished space w/a guest bath, workbench, metal shelving & garage door. Enjoy quiet evenings on the brick patio or around the fire pit! A fenced side yard, attached double garage & paved drive complete this exceptional property!
For sale
$549,500
348 Westminster Ct, Asheboro, NC 27205
3beds
2,584sqft
:
Get pre-qualified$3,223/mo
Stick/Site Built, Residential, Single Family Residence
Built in 1994
2.04 Acres Lot
$-- Zestimate®
$--/sqft
$42/mo HOA
What's special
- 9 days |
- 828 |
- 58 |
Zillow last checked:
Listing updated:
Listed by:
Vickie Gallimore 336-953-9500,
RE/MAX Central Realty
Source: Triad MLS,MLS#: 1227815
Facts & features
Interior
Bedrooms & bathrooms
- Bedrooms: 3
- Bathrooms: 4
- Full bathrooms: 2
- 1/2 bathrooms: 2
- Main level bathrooms: 3
Primary bedroom
- Level: Main
- Dimensions: 16.42 x 15.83
Bedroom 2
- Level: Main
- Dimensions: 11.58 x 11.33
Bedroom 3
- Level: Main
- Dimensions: 11.42 x 11.42
Breakfast
- Level: Main
- Dimensions: 10.83 x 9.83
Dining room
- Level: Main
- Dimensions: 12 x 10.75
Great room
- Level: Main
- Dimensions: 18.5 x 16.75
Kitchen
- Level: Main
- Dimensions: 12.17 x 10.67
Laundry
- Level: Main
- Dimensions: 6.67 x 4.92
Recreation room
- Level: Basement
- Dimensions: 26.58 x 15.75
Heating
- Forced Air, Multiple Systems, Propane
Cooling
- Central Air
Appliances
- Included: Microwave, Dishwasher, Free-Standing Range, Gas Water Heater
- Laundry: Dryer Connection, Main Level, Washer Hookup
Features
- Soaking Tub, Separate Shower, Central Vacuum
- Flooring: Vinyl, Wood
- Doors: Arched Doorways
- Basement: Partially Finished, Basement
- Attic: Pull Down Stairs
- Number of fireplaces: 1
- Fireplace features: Gas Log, Great Room
Interior area
- Total structure area: 3,846
- Total interior livable area: 2,584 sqft
- Finished area above ground: 1,963
- Finished area below ground: 621
Property
Parking
- Total spaces: 2
- Parking features: Garage, Paved, Driveway, Attached
- Attached garage spaces: 2
- Has uncovered spaces: Yes
Features
- Levels: One
- Stories: 1
- Pool features: None
- Fencing: Fenced
Lot
- Size: 2.04 Acres
Details
- Parcel number: 7741538408
- Zoning: RE
- Special conditions: Owner Sale
Construction
Type & style
- Home type: SingleFamily
- Property subtype: Stick/Site Built, Residential, Single Family Residence
Materials
- Brick
Condition
- Year built: 1994
Utilities & green energy
- Sewer: Septic Tank
- Water: Well
Community & HOA
Community
- Security: Security System
- Subdivision: Carrington Hills
HOA
- Has HOA: Yes
- HOA fee: $500 annually
Location
- Region: Asheboro
Financial & listing details
- Tax assessed value: $385,450
- Annual tax amount: $2,543
- Date on market: 7/28/2026
- Cumulative days on market: 10 days
- Listing agreement: Exclusive Right To Sell
Estimated market value
Not available
Estimated sales range
Not available
Not available
Price history
| Date | Event | Price |
|---|---|---|
| 7/28/2026 | Listed for sale | $549,500+37.4% |
Source:  Triad MLS #1227815 Report a problem Triad MLS #1227815 Report a problem | ||
| 9/15/2021 | Sold | $400,000+37.5% |
Source: Triad MLS #1038358 Report a problem | ||
| 7/10/2018 | Sold | $291,000 |
Source: Triad MLS #891043 Report a problem | ||
| 6/13/2018 | Pending sale | $291,000$113/sqft |
Source: Clickit Realty #891043 Report a problem | ||
| 6/11/2018 | Listed for sale | $291,000+7.8%$113/sqft |
Source: Clickit Realty #891043 Report a problem | ||
| 8/20/2010 | Sold | $270,000 |
Source: Triad MLS #587268 Report a problem | ||
Public tax history
| Year | Property taxes | Tax assessment |
|---|---|---|
| 2025 | $2,549 +1.5% | $385,450 |
| 2024 | $2,510 | $385,450 |
| 2023 | $2,510 +8.7% | $385,450 +30.9% |
| 2022 | $2,310 +8.9% | $294,440 +9% |
| 2021 | $2,120 +2.6% | $270,030 |
| 2020 | $2,066 | $270,030 |
| 2019 | -- | $270,030 +11.1% |
| 2016 | $1,881 +1% | $242,983 |
| 2015 | $1,862 +0.9% | -- |
| 2014 | $1,846 | $242,983 -3.8% |
| 2012 | -- | $252,690 |
| 2011 | -- | $252,690 +12.3% |
| 2010 | -- | $225,100 |
| 2008 | -- | -- |
| 2007 | -- | -- |
| 2006 | -- | -- |
| 2005 | -- | -- |
| 2004 | -- | -- |
| 2003 | -- | -- |
| 2002 | -- | -- |
| 2001 | -- | -- |
Find assessor info on the county website
Monthly payment
Est. payment
Payment breakdown
Explore the cost of this home by adjusting the details. Changes won't be saved.Climate risks
Neighborhood: 27205
Nearby schools
GreatSchools rating
- 5/10Tabernacle ElementaryGrades: PK-5Distance: 6.5 mi
- 3/10Uwharrie MiddleGrades: 6-12Distance: 7.6 mi
- 3/10Southwestern Randolph HighGrades: 9-12Distance: 5.9 mi
- $565,400-- bd2 ba2.5k sqft336 Westminster Ct, Asheboro, NC 27205Off Market
- $600,2003 bd3 ba3.8k sqft360 Westminster Ct, Asheboro, NC 27205Off Market
- $429,0003 bd3 ba2k sqft327 Westminster Ct, Asheboro, NC 27205Sold

- $25,4201.86 acresWestminster Ct, Asheboro, NC 27205Off Market
- $171,240-- bd-- ba-- sqftWestminster Ct, Asheboro, NC 27205Off Market
- $20,3601.04 acresWestminster Ct, Asheboro, NC 27205Off Market
- $23,4201.38 acresWestminster Ct, Asheboro, NC 27205Off Market
- $180-- bd-- ba-- sqftWestminster Ct, Asheboro, NC 27205Off Market
A local agent can set up tours, give advice and negotiate with sellers.
A local lender can help you make sure your offer is ready when you are.
Similar homes
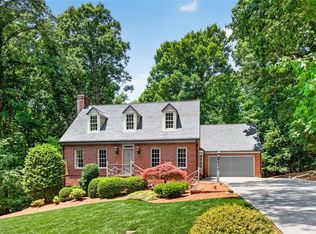
- $619,5003 bd4 ba3.7k sqft1673 Brevard Dr, Asheboro, NC 27205For Sale
 MLS ID #1221896, Vickie Gallimore. Triad MLS
 - $599,9993 bd3 ba3k sqft284 Back Creek Rd, Asheboro, NC 27205For Sale
 MLS ID #1226997, Benita Kay. Triad MLS
 - $425,0003 bd3 ba2k sqft433 Northampton Dr, Asheboro, NC 27205For Sale
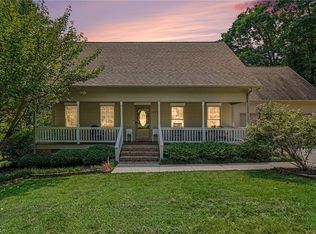 MLS ID #1230021, Lucila Jordan. Triad MLS
 - $575,0004 bd3 ba3.1k sqft745 Newbern Ave, Asheboro, NC 27205For Sale
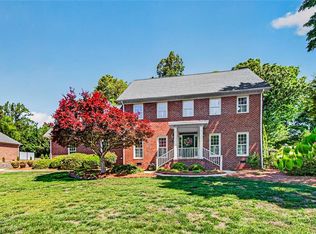 MLS ID #1219985, Rhonda J. Trollinger. Triad MLS
 - $585,0003 bd3 ba3k sqft661 Nassau Trl, Asheboro, NC 27205For SaleMLS ID #1224032, Vickie Gallimore. Triad MLS
- $495,0004 bd5 ba3k sqft1559 Allen Ct, Asheboro, NC 27205New ConstructionMLS ID #1228083, Craig Tribus. Triad MLS
- $549,9004 bd3 ba3.6k sqft6973 Chapsworth Dr, Trinity, NC 27370For SaleMLS ID #1229912, Kriston Ashley. Triad MLS
- $399,9004 bd3 ba2.8k sqft621 Mountain Rd, Asheboro, NC 27205For SaleMLS ID #1204966, Vickie Gallimore. Triad MLS
- $489,9004 bd4 ba2.9k sqft720 Worth St, Asheboro, NC 27203For SaleMLS ID #1225876, Christopher Vega. Triad MLS
- $715,0004 bd4 ba3k sqft1259 Oakmont Dr, Asheboro, NC 27205For Sale
 MLS ID #10167834, Phillip Singer. Doorify MLS
 - $364,9993 bd3 ba2k sqft2529 Danny Bell Rd, Asheboro, NC 27205For SaleMLS ID #1218806, Casey Lawrence. Triad MLS
- $665,0005 bd5 ba3.4k sqft827 Anns Ct, Asheboro, NC 27205For SaleMLS ID #1227179, Melissa Calloway. Triad MLS
- $328,9003 bd2 ba1.6k sqft4462 Ridges Mountain Trl, Asheboro, NC 27205For SaleMLS ID #1229066, Jeremy Perdue. Triad MLS
- $595,0004 bd2 ba2.5k sqft360 Small Rd, Randleman, NC 27317For SaleMLS ID #1229148, Tonya Farlow Bennett. Triad MLS
- $359,0003 bd2 ba1.8k sqft1116 Cranbrook Way, Asheboro, NC 27205For SaleMLS ID #1228449, Kara Farrar. Triad MLS
- $399,0003 bd3 ba2.4k sqft2504 Wedge Pl, Asheboro, NC 27205For SaleMLS ID #1226395, David Malin. Triad MLS
- $529,9004 bd4 ba2k sqft2206 N Asheboro School Rd, Asheboro, NC 27203For SaleMLS ID #1213916, Betsy Moody. Triad MLS
- $358,9004 bd2 ba2.2k sqft640 Hemlock Dr, Asheboro, NC 27205For SaleMLS ID #1208846, Vickie Gallimore. Triad MLS
- $283,0003 bd2 ba1.4k sqft1848 Woodglo Dr, Asheboro, NC 27205For SaleMLS ID #1229445, Lakeisha Johnson. Triad MLS
- $548,0003 bd3 ba2.6k sqft4178 Granite Rock Dr, Denton, NC 27239For SaleMLS ID #1224812, Melissa Calloway. Triad MLS
