Beautiful 4BR, 3 full/2 half bath home in Pinewood Country Club over looking the 6th fairway. Features hardwood floors, formal areas, high ceilings, and a great room with built-ins and gas logs. Bright sunroom opens to double patios with built-in grill and water feature. Remodeled kitchen includes granite counters, high-end cabinetry, and coffee bar. Main-level primary suite offers dual walk-in closets and spa-like bath with soaking tub and separate shower. Upstairs: 3 bedrooms, bonus room with reading nook, and 2 full baths. Stunning landscaping with year-round blooms and tranquil water features front and back. Detached 2-car garage includes 600 sq ft heated/cooled bonus space + half bath; 12’x28’ powered outbuilding ideal for hobbies. Extras: 4 garage spaces, study, pantry, generator, sealed crawlspace, no city taxes or HOA, near Uwharrie Charter. A peaceful, amenity-filled retreat! Seller is a licensed NC Broker 302706.
For sale
Price cut: $15K (5/23)
$749,900
2502 Wedge Pl, Asheboro, NC 27205
4beds
3,110sqft
:
Get pre-qualified$4,391/mo
Stick/Site Built, Residential, Single Family Residence
Built in 2004
0.6 Acres Lot
$727,200 Zestimate®
$--/sqft
$-- HOA
What's special
High ceilingsBright sunroomHardwood floorsFormal areas
- 103 days |
- 276 |
- 10 |
Zillow last checked:
Listing updated:
Listed by:
David Malin 336-505-8538,
Zoo City Realty
Source: Triad MLS,MLS#: 1215816 Originating MLS: Greensboro
Originating MLS: GreensboroFacts & features
Interior
Bedrooms & bathrooms
- Bedrooms: 4
- Bathrooms: 5
- Full bathrooms: 3
- 1/2 bathrooms: 2
- Main level bathrooms: 2
Primary bedroom
- Level: Main
- Dimensions: 15.58 x 13.25
Bedroom 2
- Level: Second
- Dimensions: 13.92 x 11.92
Bedroom 3
- Level: Second
- Dimensions: 12.08 x 10.92
Bedroom 4
- Level: Second
- Dimensions: 12.17 x 10.25
Bonus room
- Level: Second
- Dimensions: 22.83 x 13.5
Dining room
- Level: Main
- Dimensions: 13.25 x 11.42
Kitchen
- Level: Main
- Dimensions: 23.5 x 11.83
Laundry
- Level: Main
- Dimensions: 9 x 5.25
Living room
- Level: Main
- Dimensions: 18.58 x 17
Study
- Level: Main
- Dimensions: 12.08 x 10.5
Sunroom
- Level: Main
- Dimensions: 16 x 11
Heating
- Heat Pump, Electric, Propane
Cooling
- Heat Pump
Appliances
- Included: Microwave, Dishwasher, Ice Maker, Free-Standing Range, Electric Water Heater
- Laundry: Dryer Connection, Main Level, Washer Hookup
Features
- Great Room, Built-in Features, Ceiling Fan(s), Dead Bolt(s), Kitchen Island, Pantry, Solid Surface Counter, Sound System, Vaulted Ceiling(s)
- Flooring: Carpet, Tile, Wood
- Doors: Insulated Doors
- Windows: Insulated Windows
- Basement: Crawl Space
- Attic: Storage,Pull Down Stairs
- Number of fireplaces: 1
- Fireplace features: Blower Fan, Gas Log, Great Room
Interior area
- Total structure area: 3,110
- Total interior livable area: 3,110 sqft
- Finished area above ground: 3,110
Property
Parking
- Total spaces: 4
- Parking features: Driveway, Garage, Paved, Garage Door Opener, Attached, Detached
- Attached garage spaces: 4
- Has uncovered spaces: Yes
Accessibility
- Accessibility features: Bath Raised Toilet
Features
- Levels: Two
- Stories: 2
- Patio & porch: Porch
- Exterior features: Lighting, Gas Grill
- Pool features: None
- Fencing: None
- Has view: Yes
Lot
- Size: 0.6 Acres
- Features: Cul-De-Sac, On Golf Course, Partially Cleared, Partially Wooded, Subdivided, Views, Not in Flood Zone, Subdivision
- Residential vegetation: Partially Wooded
Details
- Additional structures: Gazebo
- Parcel number: 7658727329
- Zoning: RR
- Special conditions: Owner Sale
- Other equipment: Generator
Construction
Type & style
- Home type: SingleFamily
- Architectural style: Transitional
- Property subtype: Stick/Site Built, Residential, Single Family Residence
Materials
- Brick, Vinyl Siding
Condition
- Year built: 2004
Utilities & green energy
- Sewer: Septic Tank
- Water: Public
Community & HOA
Community
- Security: Security Lights, Security System, Carbon Monoxide Detector(s), Smoke Detector(s)
- Subdivision: Pinewood Country Club
HOA
- Has HOA: No
Location
- Region: Asheboro
Financial & listing details
- Tax assessed value: $555,633
- Annual tax amount: $3,444
- Date on market: 4/12/2026
- Cumulative days on market: 103 days
- Listing agreement: Exclusive Right To Sell
- Listing terms: Cash,Conventional
Estimated market value
$727,200
$691,000 - $764,000
$3,427/mo
Price history
| Date | Event | Price |
|---|---|---|
| 5/23/2026 | Price change | $749,900-2% |
Source:  Triad MLS #1215816 Report a problem Triad MLS #1215816 Report a problem | ||
| 5/7/2026 | Price change | $764,900-1.3% |
Source: Triad MLS #1215816 Report a problem | ||
| 4/12/2026 | Listed for sale | $774,900+138.5% |
Source: Triad MLS #1215816 Report a problem | ||
| 8/21/2015 | Sold | $324,900-7.1% |
Source: Triad MLS #762875 Report a problem | ||
| 6/1/2014 | Listing removed | $349,900$113/sqft |
Source: RE/MAX CENTRAL REALTY #686603 Report a problem | ||
| 1/9/2014 | Price change | $349,900-2.8%$113/sqft |
Source: RE/MAX CENTRAL REALTY #686603 Report a problem | ||
| 10/3/2013 | Listed for sale | $359,900-12.7%$116/sqft |
Source: RE/MAX CENTRAL REALTY #686603 Report a problem | ||
| 7/1/2005 | Sold | $412,045 |
Source: Triad MLS #G347412 Report a problem | ||
Public tax history
| Year | Property taxes | Tax assessment |
|---|---|---|
| 2025 | $3,445 0% | $553,750 |
| 2024 | $3,446 +0.4% | $553,750 |
| 2023 | $3,433 +11.6% | $553,750 +35.5% |
| 2022 | $3,077 | $408,740 |
| 2021 | $3,077 +4.2% | $408,740 |
| 2020 | $2,954 | $408,740 |
| 2019 | -- | $408,740 +26.2% |
| 2016 | $2,340 -5.2% | $323,837 |
| 2015 | $2,467 | -- |
| 2014 | -- | $340,270 -4.9% |
| 2012 | -- | $357,910 |
| 2011 | -- | $357,910 |
| 2010 | -- | $357,910 |
| 2008 | -- | -- |
| 2007 | -- | -- |
| 2006 | -- | -- |
| 2005 | -- | -- |
| 2004 | -- | -- |
| 2003 | -- | -- |
| 2002 | -- | -- |
| 2001 | -- | -- |
Find assessor info on the county website
Monthly payment
Est. payment
Payment breakdown
Explore the cost of this home by adjusting the details. Changes won't be saved.Climate risks
Neighborhood: 27205
Nearby schools
GreatSchools rating
- 6/10Southmont ElementaryGrades: PK-5Distance: 2.6 mi
- 5/10Southwestern Randolph MidGrades: 6-8Distance: 3 mi
- 3/10Southwestern Randolph HighGrades: 9-12Distance: 3.1 mi
Schools provided by the listing agent
- Elementary: Southwest
- Middle: Southwest
- High: Southwest
Source: Triad MLS. This data may not be complete. We recommend contacting the local school district to confirm school assignments for this home.
- $5,5001 AcresWedge Pl, Asheboro, NC 27205Off Market
- $399,0003 bd3 ba2.4k sqft2504 Wedge Pl, Asheboro, NC 27205For Sale

- $424,3003 bd3 ba2.4k sqft2504 SW Wedge Pl, Asheboro, NC 27205Off Market

- $354,0003 bd3 ba2.1k sqft2520 Wedge Pl, Asheboro, NC 27205Sold

- $140-- bd-- ba-- sqftWedge Pl, Asheboro, NC 27205Off Market
- $28,9400.97 AcresWedge Pl, Asheboro, NC 27205Off Market
- $5,250-- bd-- ba-- sqftWedge Pl, Asheboro, NC 27205Off Market
- $461,7003 bd3 ba2.4k sqft2503 Wedge Pl, Asheboro, NC 27205Off Market
A local agent can set up tours, give advice and negotiate with sellers.
A local lender can help you make sure your offer is ready when you are.
Similar homes
- $598,0003 bd3 ba3k sqft661 Nassau Trl, Asheboro, NC 27205For Sale
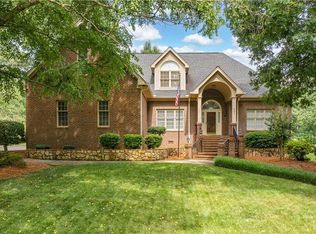
 MLS ID #1224032, Vickie Gallimore. Triad MLS
 - $915,0003 bd3 ba4.4k sqft527 Nassau Trl, Asheboro, NC 27205For Sale
 MLS ID #1226973, Christopher Vega. Triad MLS
 - $399,0003 bd3 ba2.4k sqft2504 Wedge Pl, Asheboro, NC 27205For SaleMLS ID #1226395, David Malin. Triad MLS
- $665,0005 bd5 ba3.4k sqft827 Anns Ct, Asheboro, NC 27205For Sale
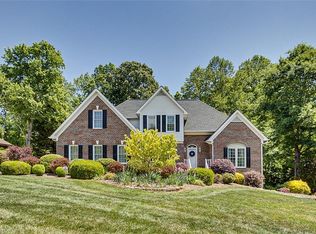 MLS ID #1227179, Melissa Calloway. Triad MLS
 - $705,0003 bd3 ba3.5k sqft2626 Fox Ridge Rd, Asheboro, NC 27205For SaleMLS ID #1212891, Ryan Stoneman. Triad MLS
- $715,0004 bd4 ba3k sqft1259 Oakmont Dr, Asheboro, NC 27205For Sale
 MLS ID #10167834, Phillip Singer. Doorify MLS
 - $575,0004 bd3 ba3.1k sqft745 Newbern Ave, Asheboro, NC 27205For SaleMLS ID #1219985, Rhonda J. Trollinger. Triad MLS
- $--3 bd3 ba2.4k sqftDeer Ridge Rd, Asheboro, NC 27205New ConstructionMLS ID #1190677, K. Todd Dowdle. Triad MLS
- $649,9004 bd4 ba3.1k sqft1025 Neely Dr, Asheboro, NC 27205For SaleMLS ID #1217062, Christopher Vega. Triad MLS
- $800,0003 bd4 ba3.8k sqft4361 Dunbar Bridge Rd, Asheboro, NC 27205For SaleMLS ID #1223815, Cameron Lovelace. Triad MLS
- $424,5003 bd2 ba1.8k sqft456 Nassau Trl, Asheboro, NC 27205For SaleMLS ID #1226744, Vickie Gallimore. Triad MLS
- $645,9993 bd3 ba3k sqft284 Back Creek Rd, Asheboro, NC 27205For SaleMLS ID #1226997, Benita Kay. Triad MLS
- $679,9004 bd4 ba2.9k sqft2592 Fox Ridge Rd, Asheboro, NC 27205New ConstructionMLS ID #1223009, Kendra DeBari. Triad MLS
- $619,5003 bd4 ba3.7k sqft1673 Brevard Dr, Asheboro, NC 27205For SaleMLS ID #1221896, Vickie Gallimore. Triad MLS
- $750,0005 bd3 ba3.3k sqft301 Carolina Ave, Asheboro, NC 27203For Sale By Owner
- $495,0004 bd5 ba3k sqft1559 Allen Ct, Asheboro, NC 27205New ConstructionMLS ID #1228083, Craig Tribus. Triad MLS
- $715,0004 bd4 ba3k sqft6687 Canaan Church Rd, Denton, NC 27239For SaleMLS ID #1215265, Andrew Garner. Triad MLS
- $480,0004 bd3 ba2k sqft3652 Bachelor Creek Rd, Asheboro, NC 27205For SaleMLS ID #1216388, Jonathan York. Triad MLS
- $375,0003 bd3 ba2k sqft2529 Danny Bell Rd, Asheboro, NC 27205For SaleMLS ID #1218806, Casey Lawrence. Triad MLS
- $690,0003 bd4 ba2.8k sqft1641 Badin Ln, Asheboro, NC 27205New ConstructionMLS ID #1215739, Kara Farrar. Triad MLS
