This newly constructed luxury residence in Sykes Farms spans 1.06 acres and features four bedrooms and three full baths. The interior is highlighted by coffered ceilings, elegant chandeliers, and a spacious, open-concept kitchen designed for seamless entertaining. The primary suite offers dual vanities with stone countertops, a custom-tiled shower, and tailored shelving in the walk-in closet. The upper level provides an expansive family room, alongside a fourth bedroom suite with a custom shower and walk-in closet. Enjoy the convenience of a spacious two-car garage, offering protected parking and extra storage space. This property presents an exceptional standard of craftsmanship from the moment of entry.
For sale
$680,000
460 Sykes Farm Rd, Asheboro, NC 27205
4beds
3,352sqft
Stick/Site Built, Residential, Single Family Residence
Built in 2026
1.06 Acres Lot
$-- Zestimate®
$--/sqft
$-- HOA
What's special
Coffered ceilingsCustom-tiled showerElegant chandeliersPrimary suiteFour bedrooms
- 1 day
- 216
- 25
Zillow last checked:
Listing updated:
Listed by:
Silvia Castro 336-301-2463,
The Real Estate Shoppe
Source: Triad MLS,MLS#: 1238022
Facts & features
Interior
Bedrooms & bathrooms
- Bedrooms: 4
- Bathrooms: 3
- Full bathrooms: 3
- Main level bathrooms: 2
Primary bedroom
- Level: Main
- Dimensions: 15.5 x 14.75
Bedroom 2
- Level: Main
- Dimensions: 12.92 x 12.67
Bedroom 3
- Level: Main
- Dimensions: 12.5 x 12.67
Dining room
- Level: Main
- Dimensions: 12.67 x 10.67
Kitchen
- Level: Main
- Dimensions: 24.75 x 12.58
Library
- Level: Main
- Dimensions: 12.67 x 10.67
Living room
- Level: Main
- Dimensions: 18.5 x 16.25
Living room
- Level: Main
- Dimensions: 18.5 x 16.25
Heating
- Steam, Heat Pump, Electric
Cooling
- Central Air
Appliances
- Included: Microwave, Dishwasher, Exhaust Fan, Range, Ice Maker, Free-Standing Range, Cooktop, Electric Water Heater
- Laundry: Dryer Connection, Laundry Chute, In Basement, Main Level, Washer Hookup
Features
- Great Room, Built-in Features, Kitchen Island, Pantry
- Flooring: Tile, Wood
- Doors: Arched Doorways
- Basement: Crawl Space
- Has fireplace: No
Interior area
- Total structure area: 3,352
- Total interior livable area: 3,352 sqft
- Finished area above ground: 3,352
Property
Parking
- Total spaces: 2
- Parking features: Driveway, Garage, Garage Door Opener, Attached
- Attached garage spaces: 2
- Has uncovered spaces: Yes
Features
- Levels: One and One Half
- Stories: 1
- Patio & porch: Porch
- Pool features: None
- Fencing: None
Lot
- Size: 1.06 Acres
- Features: City Lot
Details
- Parcel number: 7760022954
- Zoning: R10
- Special conditions: Owner Sale
Construction
Type & style
- Home type: SingleFamily
- Property subtype: Stick/Site Built, Residential, Single Family Residence
Materials
- Brick
Condition
- Year built: 2026
Utilities & green energy
- Sewer: Private Sewer
- Water: Private
Community & HOA
Community
- Security: Smoke Detector(s)
- Subdivision: Carriage At Sykes Farm
HOA
- Has HOA: No
Location
- Region: Asheboro
Financial & listing details
- Tax assessed value: $54,950
- Annual tax amount: $728
- Date on market: 10/24/2026
- Cumulative days on market: 5 days
- Listing agreement: Exclusive Right To Sell
- Listing terms: Cash,Conventional
Estimated market value
Not available
Estimated sales range
Not available
Not available
Price history
| Date | Event | Price |
|---|---|---|
| 10/24/2026 | Listed for sale | $680,000 |
Source:  Triad MLS #1238022 Report a problem | ||
Public tax history
Tax history is unavailable.
Monthly payment
Est. payment
Payment breakdown
Explore the cost of this home by adjusting the details. Changes won't be saved.Climate risks
Neighborhood: 27205
Nearby schools
Schools provided by the listing agent
- Elementary: Guy B Teachey
- Middle: South Asheboro
- High: Asheboro
Source: Triad MLS. This data may not be complete. We recommend contacting the local school district to confirm school assignments for this home.


Similar homes
- $685,0003 bd4 ba3.2k sqft1282 Little River Rd, Asheboro, NC 27205For Sale
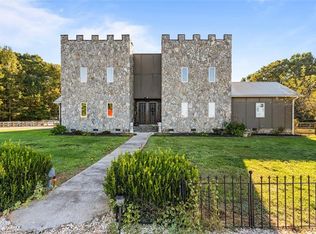
 MLS ID #1240002, Kara Farrar. Triad MLS
- $650,0004 bd4 ba4.2k sqft1941 Oak Dr, Asheboro, NC 27205For Sale
 MLS ID #1230838, Kara Farrar. Triad MLS
- $625,0005 bd5 ba3.4k sqft827 Anns Ct, Asheboro, NC 27205For Sale
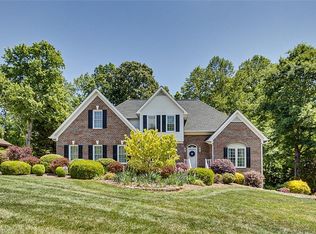 MLS ID #1227179, Melissa Calloway. Triad MLS
- $669,9004 bd5 ba4.7k sqft1035 Viewmont Dr, Asheboro, NC 27205For Sale
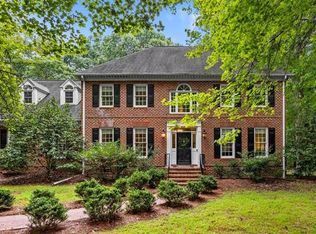 MLS ID #1237987, R. Tyler Wilhoit. Triad MLS
- $575,0005 bd3 ba3.1k sqft745 Newbern Ave, Asheboro, NC 27205For SaleMLS ID #1219985, Rhonda J. Trollinger. Triad MLS
- $719,5004 bd5 ba3.1k sqft2502 Wedge Pl, Asheboro, NC 27205For SaleMLS ID #1215816, David Malin. Triad MLS
- $619,9004 bd4 ba3.1k sqft1025 Neely Dr, Asheboro, NC 27205For SaleMLS ID #1217062, Christopher Vega. Triad MLS
- $715,0004 bd4 ba3k sqft1259 Oakmont Dr, Asheboro, NC 27205For Sale
 MLS ID #10167834, Phillip Singer. Doorify MLS
- $410,0003 bd3 ba2k sqft433 Northampton Dr, Asheboro, NC 27205For SaleMLS ID #1230021, Lucila Jordan. Triad MLS
- $825,0004 bd4 ba3.3k sqft1336 Union Church Rd, Asheboro, NC 27205For SaleMLS ID #1237070, Hannah Hunt. Triad MLS
- $729,0004 bd3 ba3.4k sqft301 Carolina Ave, Asheboro, NC 27203For SaleMLS ID #1229339, Kendra DeBari. Triad MLS
- $525,0004 bd5 ba3.5k sqft2004 Northmont Dr, Asheboro, NC 27205For SaleMLS ID #1231029, Kara Farrar. Triad MLS
- $575,0004 bd3 ba3k sqft1270 Thayer Dr, Asheboro, NC 27205For SaleMLS ID #1205303, Christopher Vega. Triad MLS
- $590,0003 bd3 ba3.6k sqft2717 State Highway 49 S, Asheboro, NC 27205For SaleMLS ID #1236966, Michelle Perry. Triad MLS
- $386,2443 bd2 ba1.7k sqft804 Salem Ct, Asheboro, NC 27205For SaleMLS ID #1233109, Craig Tribus. Triad MLS
- $360,0003 bd2 ba2.1k sqft484 Newbern Ave, Asheboro, NC 27205For SaleMLS ID #1233485, Taylor Caslin. Triad MLS
- $925,0003 bd3 ba3.5k sqft219 Dinah Road Ext, Asheboro, NC 27205For SaleMLS ID #1237583, Angela Brown Cranford. Triad MLS
- $434,9003 bd4 ba2.5k sqft544 Eastwood Dr, Asheboro, NC 27205For SaleMLS ID #1238000, Christopher Vega. Triad MLS
- $575,0003 bd3 ba3k sqft661 Nassau Trl, Asheboro, NC 27205For SaleMLS ID #1224032, Vickie Gallimore. Triad MLS
- $435,0004 bd3 ba3.2k sqft720 Oakmont Dr, Asheboro, NC 27205For SaleMLS ID #1233414, Debbie Coley. Triad MLS
