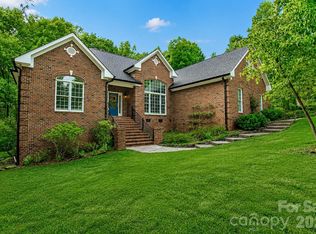
Welcome to this wonder all brick exceptional custom home. Thoughtful open floor plan features hardwoods throughout, vaulted ceilings, fireplace in the great room flows gently into the kitchen where stainless appliances and granite counters await. The primary bedroom offers a tray ceiling, soaking tub and full walk-in closet with natural lighting. There are two more bedrooms on the main level with a jack and jill bath. Upstairs there is a large bonus room for an office or entertainment. Downstairs there is a 25X35 shop that has a mini-split.
For sale
$515,000
265 Westminster Ct, Asheboro, NC 27205
3beds
2,565sqft
:
Get pre-qualified$3,016/mo
Stick/Site Built, Residential, Single Family Residence
Built in 1999
0.92 Acres Lot
$498,200 Zestimate®
$--/sqft
$-- HOA
What's special
Vaulted ceilingsGranite countersHardwoods throughoutStainless appliancesThoughtful open floor planJack and jill bath
- 17 days |
- 519 |
- 24 |
Zillow last checked:
Listing updated:
Listed by:
David Ranson 704-965-2270,
Ranson Real Estate
Source: Triad MLS,MLS#: 1227723 Originating MLS: Winston-Salem
Originating MLS: Winston-SalemFacts & features
Interior
Bedrooms & bathrooms
- Bedrooms: 3
- Bathrooms: 4
- Full bathrooms: 3
- 1/2 bathrooms: 1
- Main level bathrooms: 4
Primary bedroom
- Level: Main
- Dimensions: 14 x 17
Bedroom 2
- Level: Main
- Dimensions: 11 x 12
Bedroom 3
- Level: Main
- Dimensions: 12 x 11
Bonus room
- Level: Upper
- Dimensions: 19 x 24
Breakfast
- Level: Main
- Dimensions: 12 x 8
Dining room
- Level: Main
- Dimensions: 13 x 12
Great room
- Level: Main
- Dimensions: 18 x 19
Kitchen
- Level: Main
- Dimensions: 12 x 11
Laundry
- Level: Main
- Dimensions: 8 x 6
Workshop
- Level: Basement
- Dimensions: 24 x 27
Heating
- Fireplace(s), Heat Pump, Multiple Systems, Electric
Cooling
- Central Air, Heat Pump, Zoned, Multi Units
Appliances
- Included: Microwave, Cooktop, Dishwasher, Disposal, Exhaust Fan, Range, Electric Water Heater
- Laundry: Dryer Connection, In Basement, Washer Hookup
Features
- Great Room, Ceiling Fan(s), Vaulted Ceiling(s)
- Basement: Unfinished, Basement, Crawl Space
- Number of fireplaces: 1
- Fireplace features: Great Room
Interior area
- Total structure area: 3,371
- Total interior livable area: 2,565 sqft
- Finished area above ground: 2,565
Property
Parking
- Total spaces: 2
- Parking features: Driveway, Garage, Gravel, Garage Door Opener, Attached, Garage Faces Side
- Attached garage spaces: 2
- Has uncovered spaces: Yes
Features
- Levels: One
- Stories: 1
- Patio & porch: Porch
- Exterior features: Balcony, Garden
- Pool features: None
- Fencing: None
Lot
- Size: 0.92 Acres
- Features: Partially Wooded, Sloped, Wooded, Not in Flood Zone
- Residential vegetation: Partially Wooded
Details
- Additional structures: Storage
- Parcel number: 7741525512
- Zoning: R-15
- Special conditions: Owner Sale
Construction
Type & style
- Home type: SingleFamily
- Architectural style: Traditional
- Property subtype: Stick/Site Built, Residential, Single Family Residence
Materials
- Brick
Condition
- Year built: 1999
Utilities & green energy
- Sewer: Septic Tank
- Water: Private, Well
Community & HOA
Community
- Security: Carbon Monoxide Detector(s), Smoke Detector(s)
- Subdivision: Carrington Hills
HOA
- Has HOA: Yes
Location
- Region: Asheboro
Financial & listing details
- Tax assessed value: $421,860
- Annual tax amount: $2,791
- Date on market: 7/16/2026
- Cumulative days on market: 19 days
- Listing agreement: Exclusive Right To Sell
- Listing terms: Cash,Conventional
Estimated market value
$498,200
$473,000 - $523,000
$2,534/mo
Price history
| Date | Event | Price |
|---|---|---|
| 7/16/2026 | Listed for sale | $515,000+74% |
Source:  Triad MLS #1227723 Report a problem Triad MLS #1227723 Report a problem | ||
| 5/20/2016 | Sold | $296,000-4.5% |
Source: Triad MLS #776686 Report a problem | ||
| 3/22/2016 | Pending sale | $310,000$121/sqft |
Source: Berkshire Hathaway HomeServices Carolinas Realty #776686 Report a problem | ||
| 12/22/2015 | Price change | $310,000-6%$121/sqft |
Source: Berkshire Hathaway HomeServices Carolinas Realty #776686 Report a problem | ||
| 6/16/2015 | Price change | $329,900-2.9%$129/sqft |
Source: Berkshire Hathaway HomeServices Carolinas Realty #752254 Report a problem | ||
| 4/9/2015 | Listed for sale | $339,900-2.9%$133/sqft |
Source: Berkshire Hathaway HomeServices Yost & Little Realty #752254 Report a problem | ||
| 11/25/2014 | Listing removed | $350,000$136/sqft |
Source: Berkshire Hathaway--Carolinas #712835 Report a problem | ||
| 7/16/2014 | Listed for sale | $350,000$136/sqft |
Source: Berkshire Hathaway--Carolinas #712835 Report a problem | ||
Public tax history
| Year | Property taxes | Tax assessment |
|---|---|---|
| 2025 | $2,749 | $421,860 |
| 2024 | $2,749 | $421,860 |
| 2023 | $2,749 +12.4% | $421,860 +35.3% |
| 2022 | $2,446 | $311,690 |
| 2021 | $2,446 +2.6% | $311,690 |
| 2020 | $2,384 | $311,690 |
| 2019 | -- | $311,690 +19.3% |
| 2016 | $2,019 +1% | $261,324 |
| 2015 | $1,999 | -- |
| 2014 | -- | $261,324 +2.3% |
| 2012 | -- | $255,570 |
| 2011 | -- | $255,570 |
| 2010 | -- | $255,570 |
| 2008 | -- | -- |
| 2007 | -- | -- |
| 2006 | -- | -- |
| 2005 | -- | -- |
| 2004 | -- | -- |
| 2003 | -- | -- |
| 2002 | -- | -- |
| 2001 | -- | -- |
Find assessor info on the county website
Monthly payment
Est. payment
Payment breakdown
Explore the cost of this home by adjusting the details. Changes won't be saved.Climate risks
Neighborhood: 27205
Getting around
0 / 100
Car-DependentNearby schools
GreatSchools rating
- 5/10Tabernacle ElementaryGrades: PK-5Distance: 6.5 mi
- 3/10Uwharrie MiddleGrades: 6-12Distance: 7.6 mi
- 3/10Southwestern Randolph HighGrades: 9-12Distance: 5.7 mi
- $515,0003 bd3 ba3.3k sqft265 Westminster Ct #55, Asheboro, NC 27205For Sale
- $--2.45 AcresLOT 51 Westminster Ct LOT 51, Asheboro, NC 27205Off Market

- $446,400-- bd2 ba2k sqft283 Westminster Ct, Asheboro, NC 27205Off Market
- $457,700-- bd3 ba2.4k sqft247 Westminster Ct, Asheboro, NC 27205Off Market
- $600,0003 bd3 ba2.8k sqft278 Westminster Ct, Asheboro, NC 27203New Construction
- $39,0000.92 Acres0 Westminster Ct #42, Asheboro, NC 27205Sold
- $577,7003 bd4 ba2.9k sqft301 Westminster Ct, Asheboro, NC 27205Off Market
- $530,0003 bd4 ba2.8k sqft284 Westminster Ct, Asheboro, NC 27205Sold
A local agent can set up tours, give advice and negotiate with sellers.
A local lender can help you make sure your offer is ready when you are.
Similar homes
- $549,5003 bd4 ba2.5k sqft348 Westminster Ct, Asheboro, NC 27205For Sale

 MLS ID #1227815, Vickie Gallimore. Triad MLS
 - $515,0003 bd3 ba3.3k sqft265 Westminster Ct #55, Asheboro, NC 27205For Sale
 MLS ID #4388948, David Ranson, Ranson Real Estate Inc. Canopy MLS as distributed by MLS GRID
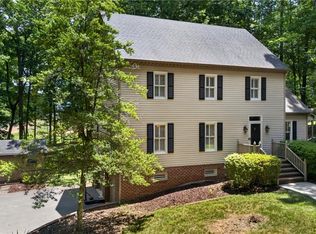
 - $495,0003 bd3 ba2.8k sqft824 Cedar Creek Dr, Asheboro, NC 27205For Sale
 MLS ID #1224306, Ethan Brady. Triad MLS
 - $474,9003 bd2 ba2k sqft2428 Glade Rd, Asheboro, NC 27205For Sale
 MLS ID #1229477, Jenna McKenzie. Triad MLS
 - $440,0003 bd3 ba2.6k sqft2244 N Asheboro School Rd, Asheboro, NC 27203For SaleMLS ID #1229658, Kris LeRoy. Triad MLS
- $575,0003 bd3 ba3.4k sqft1420 Thayer Dr, Asheboro, NC 27205For SaleMLS ID #1227704, Teresa Daniel. Triad MLS
- $599,9993 bd3 ba3k sqft284 Back Creek Rd, Asheboro, NC 27205For SaleMLS ID #1226997, Benita Kay. Triad MLS
- $495,0004 bd5 ba3k sqft1559 Allen Ct, Asheboro, NC 27205New ConstructionMLS ID #1228083, Craig Tribus. Triad MLS
- $435,0003 bd3 ba2.1k sqft697 Graceland Dr, Asheboro, NC 27205For SaleMLS ID #1225077, Ethan Brady. Triad MLS
- $619,5003 bd4 ba3.7k sqft1673 Brevard Dr, Asheboro, NC 27205For SaleMLS ID #1221896, Vickie Gallimore. Triad MLS
- $--3 bd3 ba2.4k sqftDeer Ridge Rd, Asheboro, NC 27205New ConstructionMLS ID #1190677, K. Todd Dowdle. Triad MLS
- $489,9004 bd4 ba2.9k sqft720 Worth St, Asheboro, NC 27203For SaleMLS ID #1225876, Christopher Vega. Triad MLS
- $525,0003 bd4 ba2.9k sqft1380 Ridgewood Cir, Asheboro, NC 27203For SaleMLS ID #1222073, Kara Farrar. Triad MLS
- $359,0003 bd2 ba1.8k sqft1116 Cranbrook Way, Asheboro, NC 27205For SaleMLS ID #1228449, Kara Farrar. Triad MLS
- $575,0004 bd3 ba3.1k sqft745 Newbern Ave, Asheboro, NC 27205For SaleMLS ID #1219985, Rhonda J. Trollinger. Triad MLS
- $642,9003 bd3 ba3.5k sqft2717 State Highway 49 S, Asheboro, NC 27205For SaleMLS ID #1228729, Michelle Perry. Triad MLS
- $600,0003 bd3 ba2.8k sqft278 Westminster Ct, Asheboro, NC 27203New ConstructionMLS ID #1205829, Edith Dominguez. Triad MLS
- $415,0003 bd3 ba2.1k sqft2866 Hickory Dr, Asheboro, NC 27205For SaleMLS ID #1228368, Kara Farrar. Triad MLS
- $585,0003 bd3 ba3k sqft661 Nassau Trl, Asheboro, NC 27205For SaleMLS ID #1224032, Vickie Gallimore. Triad MLS
- $594,9993 bd2 ba2.1k sqft1301 State Highway 49 S, Asheboro, NC 27205For SaleMLS ID #1202425, Kris LeRoy. Triad MLS
