Nestled on beautiful Daves Mountain, this spacious 3 bedroom 2 1/2 bath split level home offers the perfect blend of comfort, convenience and breathtaking scenery. Enjoy stunning mountain views while being just minutes from shopping, restaurants, and medical facilities. Inside you will find two inviting living areas, a large grand bonus room with endless possibilities, and a formal dining room that's perfect for hosting events. Adding to the home's unique charm are the beautiful custom murals painted throughout the home by a local artist Mr. Slack. Don't miss out on this opportunity to own a beautiful retreat.
For sale
Price cut: $120K (7/18)
$575,000
1420 Thayer Dr, Asheboro, NC 27205
3beds
3,446sqft
:
Get pre-qualified$3,325/mo
Stick/Site Built, Residential, Single Family Residence
Built in 1979
1.12 Acres Lot
$554,500 Zestimate®
$--/sqft
$-- HOA
What's special
Stunning mountain viewsLarge grand bonus room
- 31 days |
- 727 |
- 33 |
Zillow last checked:
Listing updated:
Listed by:
Teresa Daniel 336-953-7611,
Keller Williams Realty
Source: Triad MLS,MLS#: 1227704
Facts & features
Interior
Bedrooms & bathrooms
- Bedrooms: 3
- Bathrooms: 3
- Full bathrooms: 2
- 1/2 bathrooms: 1
Primary bedroom
- Level: Upper
- Dimensions: 23 x 19.92
Bedroom 2
- Level: Upper
- Dimensions: 16.42 x 16.08
Bedroom 3
- Level: Upper
- Dimensions: 17.17 x 12.33
Bonus room
- Level: Main
- Dimensions: 32.92 x 20
Bonus room
- Level: Lower
- Dimensions: 20.5 x 15.42
Dining room
- Level: Main
- Dimensions: 17.67 x 11.75
Entry
- Level: Main
- Dimensions: 20.33 x 8.5
Kitchen
- Level: Main
- Dimensions: 17.33 x 13.42
Laundry
- Level: Lower
- Dimensions: 9 x 7.25
Living room
- Level: Main
- Dimensions: 27.67 x 14.58
Office
- Level: Main
- Dimensions: 10 x 8.75
Heating
- Heat Pump, Electric
Cooling
- Central Air
Appliances
- Included: Dishwasher, Double Oven, Electric Water Heater
- Laundry: Dryer Connection, Washer Hookup
Features
- See Remarks
- Flooring: Tile, Wood
- Basement: Crawl Space
- Number of fireplaces: 2
- Fireplace features: Basement, Den
Interior area
- Total structure area: 3,446
- Total interior livable area: 3,446 sqft
- Finished area above ground: 2,932
- Finished area below ground: 514
Property
Parking
- Total spaces: 2
- Parking features: Garage, Attached
- Attached garage spaces: 2
Features
- Levels: Multi/Split
- Pool features: None
Lot
- Size: 1.12 Acres
Details
- Parcel number: 7752309479
- Zoning: R15
- Special conditions: Owner Sale
Construction
Type & style
- Home type: SingleFamily
- Property subtype: Stick/Site Built, Residential, Single Family Residence
Materials
- Brick, Vinyl Siding
Condition
- Year built: 1979
Utilities & green energy
- Sewer: Public Sewer
- Water: Public
Community & HOA
HOA
- Has HOA: No
Location
- Region: Asheboro
Financial & listing details
- Tax assessed value: $377,960
- Annual tax amount: $5,009
- Date on market: 7/14/2026
- Cumulative days on market: 15 days
- Listing agreement: Exclusive Right To Sell
- Listing terms: Cash,Conventional,FHA,VA Loan
Estimated market value
$554,500
$527,000 - $582,000
$2,660/mo
Price history
| Date | Event | Price |
|---|---|---|
| 7/18/2026 | Price change | $575,000-17.3% |
Source:  Triad MLS #1227704 Report a problem Triad MLS #1227704 Report a problem | ||
| 7/15/2026 | Listed for sale | $695,000+199.6% |
Source: Triad MLS #1227704 Report a problem | ||
| 9/24/2004 | Sold | $232,000+22.1%$67/sqft |
Source: Public Record Report a problem | ||
| 2/26/1999 | Sold | $190,000 |
Source: Triad MLS #G78573 Report a problem | ||
Public tax history
| Year | Property taxes | Tax assessment |
|---|---|---|
| 2025 | $5,009 | $377,960 |
| 2024 | $5,009 | $377,960 |
| 2023 | $5,009 +27.2% | $377,960 +38.3% |
| 2022 | $3,939 | $273,260 |
| 2021 | $3,939 | $273,260 |
| 2020 | $3,939 | $273,260 |
| 2019 | -- | $273,260 -5.3% |
| 2016 | $4,236 -0.2% | $288,624 |
| 2015 | $4,243 | -- |
| 2014 | -- | $288,624 +17% |
| 2012 | -- | $246,680 |
| 2011 | -- | $246,680 |
| 2010 | -- | $246,680 |
| 2008 | -- | -- |
| 2007 | -- | -- |
| 2006 | -- | -- |
| 2005 | -- | -- |
| 2004 | -- | -- |
| 2003 | -- | -- |
| 2002 | -- | -- |
| 2001 | -- | -- |
Find assessor info on the county website
Monthly payment
Est. payment
Payment breakdown
Explore the cost of this home by adjusting the details. Changes won't be saved.Climate risks
Neighborhood: 27205
Getting around
0 / 100
Car-DependentNearby schools
GreatSchools rating
- 2/10Charles W McCrary ElementaryGrades: K-5Distance: 1.1 mi
- 5/10North Asheboro Middle SchoolGrades: 6-8Distance: 1.3 mi
- 5/10Asheboro High SchoolGrades: 9-12Distance: 2.6 mi
- $522,2003 bd2 ba2.6k sqft1422 Thayer Dr, Asheboro, NC 27205Off Market
- $543,3004 bd3 ba3.3k sqft1326 Thayer Dr, Asheboro, NC 27205Off Market
- $558,4003 bd5 ba2.7k sqft1281 Idlewood Dr, Asheboro, NC 27205Off Market
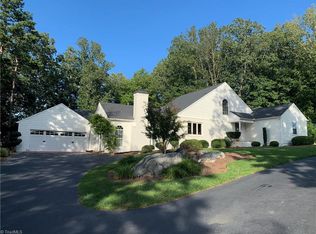
- $728,7005 bd5 ba4.4k sqft1421 Thayer Dr, Asheboro, NC 27205Off Market

- $110,3600.5 acres1003 Neely Dr, Asheboro, NC 27205Off Market
- $25,3000.27 acres1291 Idlewood Dr, Asheboro, NC 27205Off Market
- $467,800-- bd4 ba2.2k sqft1417 Thayer Dr, Asheboro, NC 27205Off Market
- $456,0004 bd3 ba2.6k sqft1426 Thayer Dr, Asheboro, NC 27205Off Market
A local agent can set up tours, give advice and negotiate with sellers.
A local lender can help you make sure your offer is ready when you are.
Similar homes
- $539,0003 bd5 ba3.5k sqft2004 Northmont Dr, Asheboro, NC 27205For Sale
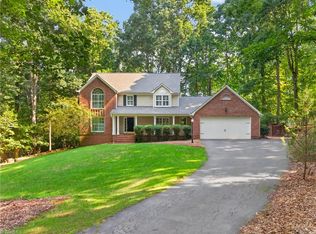
 MLS ID #1231029, Kara Farrar. Triad MLS
 - $595,0003 bd4 ba3.7k sqft1673 Brevard Dr, Asheboro, NC 27205For Sale
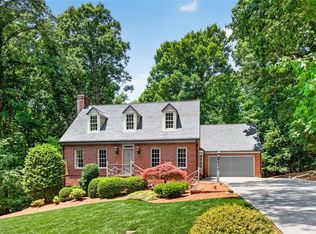 MLS ID #1221896, Vickie Gallimore. Triad MLS
 - $599,0004 bd3 ba3k sqft1270 Thayer Dr, Asheboro, NC 27205For Sale
 MLS ID #1205303, Christopher Vega. Triad MLS
 - $629,9004 bd4 ba3.1k sqft1025 Neely Dr, Asheboro, NC 27205For Sale
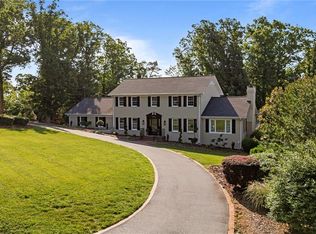 MLS ID #1217062, Christopher Vega. Triad MLS
 - $695,0004 bd4 ba4.2k sqft1941 Oak Dr, Asheboro, NC 27205For SaleMLS ID #1230838, Kara Farrar. Triad MLS
- $575,0004 bd3 ba3.1k sqft745 Newbern Ave, Asheboro, NC 27205For SaleMLS ID #1219985, Rhonda J. Trollinger. Triad MLS
- $495,0003 bd3 ba2.8k sqft824 Cedar Creek Dr, Asheboro, NC 27205For SaleMLS ID #1224306, Ethan Brady. Triad MLS
- $588,0003 bd3 ba3k sqft284 Back Creek Rd, Asheboro, NC 27205For SaleMLS ID #1226997, Benita Kay. Triad MLS
- $515,0003 bd3 ba3.3k sqft265 Westminster Ct #55, Asheboro, NC 27205For Sale
 MLS ID #4388948, David Ranson, Ranson Real Estate Inc. Canopy MLS as distributed by MLS GRID
 - $715,0004 bd4 ba3k sqft1259 Oakmont Dr, Asheboro, NC 27205For Sale
 MLS ID #10167834, Phillip Singer. Doorify MLS
 - $515,0003 bd4 ba2.5k sqft265 Westminster Ct, Asheboro, NC 27205For SaleMLS ID #1227723, David Ranson. Triad MLS
- $627,9003 bd3 ba3.5k sqft2717 State Highway 49 S, Asheboro, NC 27205For SaleMLS ID #1228729, Michelle Perry. Triad MLS
- $585,0003 bd3 ba3k sqft661 Nassau Trl, Asheboro, NC 27205For SaleMLS ID #1224032, Vickie Gallimore. Triad MLS
- $594,9993 bd2 ba2.1k sqft1301 State Highway 49 S, Asheboro, NC 27205For SaleMLS ID #1202425, Kris LeRoy. Triad MLS
- $425,0003 bd3 ba2k sqft433 Northampton Dr, Asheboro, NC 27205For SaleMLS ID #1230021, Lucila Jordan. Triad MLS
- $550,0003 bd3 ba2.3k sqft1399 Caraway Summit Trl, Sophia, NC 27350For SaleMLS ID #1230252, Kristy Garrett. Triad MLS
- $649,9005 bd5 ba3.4k sqft827 Anns Ct, Asheboro, NC 27205For SaleMLS ID #1227179, Melissa Calloway. Triad MLS
- $449,9002 bd1 ba2.3k sqft1007 Meadowbrook Rd, Asheboro, NC 27203For SaleMLS ID #1230693, R. Tyler Wilhoit. Triad MLS
- $454,9002 bd3 ba2k sqft2911 Woodhaven Dr, Asheboro, NC 27205For SaleMLS ID #1230959, Kendra DeBari. Triad MLS
- $399,9004 bd3 ba2.8k sqft621 Mountain Rd, Asheboro, NC 27205For SaleMLS ID #1204966, Vickie Gallimore. Triad MLS
