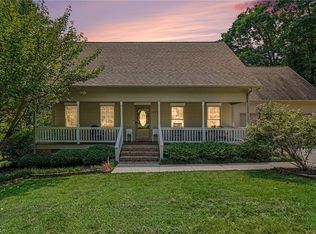
True timeless Southern Charm home on large corner lot sitting amongst garden inspired landscaping & wooded backdrop. Within 5 min of bypass & UCA. Walkways around front, back & side of home. Rocking chair front porch. Roof 2022 & new quartz counters in all bathrooms. Inside find 3 bdrms, 2.5 ba, 2 living spaces both w/ fireplaces & a home loaded w/character. Hardwoods throughout most of main living. Drop zone accent wall once you walk in. Designer inspired wallpaper splashed throughout. Living space 1 offers tall vaulted ceilings w/ beams & access to back deck, living space 2 has french doors & deck/patio access. Kitchen is a gem, 2 toned cabinetry, custom details w/ timeless appeal, pantry & appliances to convey. Breakfast area & full dining room make for great space. Trendy laundry area w/ cabinets. Upstairs, find 3 bdrms including primary. Ensuite offers walk in tile shower. 2 additional bdrms & hall bath upstairs. Very private backyard, deck is massive w/jetted hot tub. A Must See.
For sale
$415,000
2866 Hickory Dr, Asheboro, NC 27205
3beds
2,133sqft
:
Get pre-qualified$2,430/mo
Stick/Site Built, Residential, Single Family Residence
Built in 1984
0.81 Acres Lot
$402,700 Zestimate®
$--/sqft
$-- HOA
What's special
Rocking chair front porchGarden inspired landscapingWooded backdropVery private backyardBreakfast areaLarge corner lotFull dining room
- 15 days |
- 1,460 |
- 97 |
Likely to sell faster than
Zillow last checked:
Listing updated:
Listed by:
Kara Farrar 336-396-7690,
TKB Realty Group Brokered by EXP
Source: Triad MLS,MLS#: 1228368
Facts & features
Interior
Bedrooms & bathrooms
- Bedrooms: 3
- Bathrooms: 3
- Full bathrooms: 2
- 1/2 bathrooms: 1
- Main level bathrooms: 1
Primary bedroom
- Level: Second
- Dimensions: 13.92 x 11.92
Bedroom 2
- Level: Second
- Dimensions: 11.42 x 10.83
Bedroom 3
- Level: Second
- Dimensions: 12 x 11.33
Breakfast
- Level: Main
- Dimensions: 11.42 x 8.92
Den
- Level: Main
- Dimensions: 19.17 x 17.33
Dining room
- Level: Main
- Dimensions: 17 x 14.42
Entry
- Level: Main
- Dimensions: 10.17 x 3.92
Kitchen
- Level: Main
- Dimensions: 12 x 11.92
Laundry
- Level: Second
- Dimensions: 5.92 x 5.42
Living room
- Level: Main
- Dimensions: 17.58 x 12.5
Heating
- Heat Pump, Electric
Cooling
- Central Air
Appliances
- Included: Electric Water Heater
Features
- Basement: Crawl Space
- Number of fireplaces: 2
- Fireplace features: Living Room
Interior area
- Total structure area: 2,133
- Total interior livable area: 2,133 sqft
- Finished area above ground: 2,133
Property
Parking
- Total spaces: 2
- Parking features: Garage, Attached, Garage Faces Side
- Attached garage spaces: 2
Features
- Levels: Two
- Stories: 2
- Pool features: None
Lot
- Size: 0.81 Acres
- Dimensions: 253 x 172 x 196 x 158
Details
- Parcel number: 7667095188
- Zoning: RR
- Special conditions: Owner Sale
Construction
Type & style
- Home type: SingleFamily
- Property subtype: Stick/Site Built, Residential, Single Family Residence
Materials
- Vinyl Siding
Condition
- Year built: 1984
Utilities & green energy
- Sewer: Septic Tank
- Water: Well
Community & HOA
Community
- Subdivision: Stoneybrook
HOA
- Has HOA: No
Location
- Region: Asheboro
Financial & listing details
- Tax assessed value: $250,250
- Annual tax amount: $1,551
- Date on market: 7/21/2026
- Cumulative days on market: 3 days
- Listing agreement: Exclusive Right To Sell
- Listing terms: Cash,Conventional,FHA,VA Loan
Estimated market value
$402,700
$383,000 - $423,000
$2,084/mo
Price history
| Date | Event | Price |
|---|---|---|
| 7/21/2026 | Listed for sale | $415,000+10.7% |
Source:  Triad MLS #1228368 Report a problem Triad MLS #1228368 Report a problem | ||
| 5/13/2024 | Sold | $375,000 |
Source: Triad MLS #1135700 Report a problem | ||
| 4/12/2024 | Pending sale | $375,000 |
Source: Triad MLS #1135700 Report a problem | ||
| 4/4/2024 | Listed for sale | $375,000 |
Source: Triad MLS #1135700 Report a problem | ||
| 3/17/2024 | Pending sale | $375,000 |
Source: Triad MLS #1135700 Report a problem | ||
| 3/15/2024 | Listed for sale | $375,000+102.7% |
Source: Triad MLS #1135700 Report a problem | ||
| 12/6/1996 | Sold | $185,000$87/sqft |
Source: Agent Provided Report a problem | ||
Public tax history
| Year | Property taxes | Tax assessment |
|---|---|---|
| 2025 | $1,552 | $250,250 |
| 2024 | $1,552 | $250,250 |
| 2023 | $1,552 +20.5% | $250,250 +46.3% |
| 2022 | $1,288 | $171,110 |
| 2021 | $1,288 +4.2% | $171,110 |
| 2020 | $1,237 | $171,110 |
| 2019 | -- | $171,110 -11.1% |
| 2016 | $1,390 -0.3% | $192,393 |
| 2015 | $1,395 | -- |
| 2014 | -- | $192,393 +4.1% |
| 2012 | -- | $184,890 |
| 2011 | -- | $184,890 +2.2% |
| 2010 | -- | $180,960 |
| 2008 | -- | -- |
| 2007 | -- | -- |
| 2006 | -- | -- |
| 2005 | -- | -- |
| 2004 | -- | -- |
| 2003 | -- | -- |
| 2002 | -- | -- |
| 2001 | -- | -- |
Find assessor info on the county website
Monthly payment
Est. payment
Payment breakdown
Explore the cost of this home by adjusting the details. Changes won't be saved.Climate risks
Neighborhood: 27205
Getting around
0 / 100
Car-DependentNearby schools
GreatSchools rating
- 6/10Southmont ElementaryGrades: PK-5Distance: 3.4 mi
- 5/10Southwestern Randolph MidGrades: 6-8Distance: 3.6 mi
- 3/10Southwestern Randolph HighGrades: 9-12Distance: 3.7 mi
- $453,2003 bd3 ba2.6k sqft476 Walnut Dr, Asheboro, NC 27205Off Market
- $340,0003 bd3 ba1.9k sqft2894 Hickory Dr, Asheboro, NC 27205Sold

- $481,300-- bd2 ba5.2k sqft2885 Hickory Dr, Asheboro, NC 27205Off Market
- $364,200-- bd2 ba1.6k sqft2790 Hickory Dr, Asheboro, NC 27205Off Market
- $343,0004 bd3 ba2.1k sqft2787 Hickory Dr, Asheboro, NC 27205Off Market
- $375,9003 bd2 ba2k sqft481 Walnut Dr, Asheboro, NC 27205Off Market
- $35,000-- bd2 ba1.5k sqft2900 Hickory Dr, Asheboro, NC 27205Sold
- $314,8003 bd2 ba1.8k sqft465 Walnut Dr, Asheboro, NC 27205Off Market
A local agent can set up tours, give advice and negotiate with sellers.
A local lender can help you make sure your offer is ready when you are.
Similar homes
- $--3 bd2 ba1.4k sqft3817 Old Cox Rd, Asheboro, NC 27205Auction
 Auction.com 2
 - $424,5003 bd2 ba1.8k sqft456 Nassau Trl, Asheboro, NC 27205For Sale

 MLS ID #1226744, Vickie Gallimore. Triad MLS
 - $425,0003 bd3 ba2k sqft433 Northampton Dr, Asheboro, NC 27205For Sale
 MLS ID #1230021, Lucila Jordan. Triad MLS
 - $399,0003 bd3 ba2.4k sqft2504 Wedge Pl, Asheboro, NC 27205For Sale
 MLS ID #1226395, David Malin. Triad MLS
 - $435,0003 bd3 ba2.1k sqft697 Graceland Dr, Asheboro, NC 27205For SaleMLS ID #1225077, Ethan Brady. Triad MLS
- $440,0003 bd3 ba2.6k sqft2244 N Asheboro School Rd, Asheboro, NC 27203For SaleMLS ID #1229658, Kris LeRoy. Triad MLS
- $--3 bd3 ba2.4k sqftDeer Ridge Rd, Asheboro, NC 27205New ConstructionMLS ID #1190677, K. Todd Dowdle. Triad MLS
- $359,0003 bd2 ba1.8k sqft1116 Cranbrook Way, Asheboro, NC 27205For SaleMLS ID #1228449, Kara Farrar. Triad MLS
- $474,9003 bd2 ba2k sqft2428 Glade Rd, Asheboro, NC 27205For SaleMLS ID #1229477, Jenna McKenzie. Triad MLS
- $364,9993 bd3 ba2k sqft2529 Danny Bell Rd, Asheboro, NC 27205For SaleMLS ID #1218806, Casey Lawrence. Triad MLS
- $350,0003 bd3 ba2k sqft2068 Country Trl, Asheboro, NC 27205For SaleMLS ID #1221842, Dawn McGuinn. Triad MLS
- $325,0003 bd2 ba1.5k sqft592 Morton Ave, Asheboro, NC 27205For SaleMLS ID #1227667, Mike Dennis. Triad MLS
- $585,0003 bd3 ba3k sqft661 Nassau Trl, Asheboro, NC 27205For SaleMLS ID #1224032, Vickie Gallimore. Triad MLS
- $399,9004 bd3 ba2.8k sqft621 Mountain Rd, Asheboro, NC 27205For SaleMLS ID #1204966, Vickie Gallimore. Triad MLS
- $424,0003 bd3 ba2k sqft1249 Eton Ave, Asheboro, NC 27203For SaleMLS ID #1209589, Daniel Rogers. Triad MLS
- $259,0003 bd2 ba1.3k sqft1118 Timberlane, Asheboro, NC 27205For SaleMLS ID #1229793, Marcus Clayton. Triad MLS
- $358,9004 bd2 ba2.2k sqft640 Hemlock Dr, Asheboro, NC 27205For SaleMLS ID #1208846, Vickie Gallimore. Triad MLS
- $389,0003 bd2 ba2.5k sqft5963 Southrock St, Seagrove, NC 27341For SaleMLS ID #1226519, Kara Farrar. Triad MLS
- $549,5003 bd4 ba2.5k sqft348 Westminster Ct, Asheboro, NC 27205For SaleMLS ID #1227815, Vickie Gallimore. Triad MLS
- $515,0003 bd4 ba2.5k sqft265 Westminster Ct, Asheboro, NC 27205For SaleMLS ID #1227723, David Ranson. Triad MLS
