Open House on Sunday July 19th from 2:00-4:00! Move-in ready and full of updates, this beautifully maintained 3-bedroom, 2-bath home offers the perfect blend of style and functionality. Completely remodeled approximately five years ago, the home features durable LVP flooring, granite countertops, a spacious kitchen island, and a dedicated coffee station that's perfect for your morning routine. The oversized primary suite provides a relaxing retreat with plenty of space to unwind. Recent upgrades completed since 2024 include a new septic system, new windows, a fenced-in backyard, and a covered deck, giving buyers added peace of mind. Outside, you'll also find a storage building, a cozy fire pit area, and the convenience of two driveways for extra parking. Located in the Teachey School District, this updated home is ready for its new owners to move right in and enjoy.
For sale
$347,500
592 Morton Ave, Asheboro, NC 27205
3beds
1,562sqft
:
Get pre-qualified$2,057/mo
Stick/Site Built, Residential, Single Family Residence
Built in 1954
0.59 Acres Lot
$-- Zestimate®
$--/sqft
$-- HOA
What's special
Dedicated coffee stationCovered deckSpacious kitchen islandFenced-in backyardGranite countertopsOversized primary suiteStorage building
- 16 days |
- 595 |
- 21 |
Zillow last checked:
Listing updated:
Listed by:
Mike Dennis 336-465-1260,
Howard Hanna Allen Tate-Asheboro
Source: Triad MLS,MLS#: 1227667 Originating MLS: Greensboro
Originating MLS: GreensboroFacts & features
Interior
Bedrooms & bathrooms
- Bedrooms: 3
- Bathrooms: 2
- Full bathrooms: 2
- Main level bathrooms: 2
Primary bedroom
- Level: Main
- Dimensions: 18 x 15
Bedroom 2
- Level: Main
- Dimensions: 13 x 10.17
Bedroom 3
- Level: Main
- Dimensions: 11.25 x 9.75
Dining room
- Level: Main
- Dimensions: 14.33 x 11.42
Kitchen
- Level: Main
- Dimensions: 17 x 10.17
Living room
- Level: Main
- Dimensions: 14.33 x 14.17
Heating
- Heat Pump, Electric
Cooling
- Central Air
Appliances
- Included: Microwave, Dishwasher, Electric Water Heater
- Laundry: Dryer Connection, Washer Hookup
Features
- Ceiling Fan(s), Dead Bolt(s), Kitchen Island, Separate Shower, Solid Surface Counter
- Flooring: Carpet, Tile, Vinyl
- Doors: Arched Doorways
- Basement: Crawl Space
- Has fireplace: No
Interior area
- Total structure area: 1,562
- Total interior livable area: 1,562 sqft
- Finished area above ground: 1,562
Property
Parking
- Parking features: Driveway, Paved
- Has uncovered spaces: Yes
Features
- Levels: One
- Stories: 1
- Patio & porch: Porch
- Pool features: None
- Fencing: Fenced
Lot
- Size: 0.59 Acres
Details
- Additional structures: Storage
- Parcel number: 7659796259
- Zoning: RE
- Special conditions: Owner Sale
Construction
Type & style
- Home type: SingleFamily
- Property subtype: Stick/Site Built, Residential, Single Family Residence
Materials
- Brick, Vinyl Siding
Condition
- Year built: 1954
Utilities & green energy
- Sewer: Septic Tank
- Water: Public
Community & HOA
Community
- Security: Smoke Detector(s)
- Subdivision: Eastview
HOA
- Has HOA: No
Location
- Region: Asheboro
Financial & listing details
- Tax assessed value: $158,980
- Annual tax amount: $1,168
- Date on market: 7/16/2026
- Cumulative days on market: 16 days
- Listing agreement: Exclusive Right To Sell
Estimated market value
Not available
Estimated sales range
Not available
Not available
Price history
| Date | Event | Price |
|---|---|---|
| 7/16/2026 | Listed for sale | $347,500+20.9% |
Source:  Triad MLS #1227667 Report a problem Triad MLS #1227667 Report a problem | ||
| 11/21/2023 | Sold | $287,500-0.8% |
Source: Triad MLS #1119239 Report a problem | ||
| 9/19/2023 | Pending sale | $289,900 |
Source: Triad MLS #1119239 Report a problem | ||
| 9/15/2023 | Listed for sale | $289,900+38.7% |
Source: Triad MLS #1119239 Report a problem | ||
| 10/7/2021 | Sold | $209,000 |
Source: Triad MLS #1041236 Report a problem | ||
| 9/7/2021 | Pending sale | $209,000 |
Source: Triad MLS #1041236 Report a problem | ||
| 9/6/2021 | Listed for sale | $209,000 |
Source: Triad MLS #1041236 Report a problem | ||
Public tax history
| Year | Property taxes | Tax assessment |
|---|---|---|
| 2025 | $1,169 | $158,980 |
| 2024 | $1,169 -2% | $158,980 -2% |
| 2023 | $1,193 +17.7% | $162,290 +43.5% |
| 2022 | $1,014 +38.2% | $113,100 +38.2% |
| 2021 | $734 +3.5% | $81,840 |
| 2020 | $709 | $81,840 |
| 2019 | -- | $81,840 -3.2% |
| 2016 | $738 -2.4% | $84,569 |
| 2015 | $756 | -- |
| 2014 | -- | $84,569 +9.4% |
| 2012 | -- | $77,300 |
| 2011 | -- | $77,300 |
| 2010 | -- | $77,300 |
| 2008 | -- | -- |
| 2007 | -- | -- |
| 2006 | -- | -- |
| 2005 | -- | -- |
| 2004 | -- | -- |
| 2003 | -- | -- |
| 2002 | -- | -- |
| 2001 | -- | -- |
Find assessor info on the county website
Monthly payment
Est. payment
Payment breakdown
Explore the cost of this home by adjusting the details. Changes won't be saved.Climate risks
Neighborhood: 27205
Nearby schools
GreatSchools rating
- 4/10Guy B Teachey Elementary SchoolGrades: K-5Distance: 0.5 mi
- 7/10South Asheboro Middle SchoolGrades: 6-8Distance: 1.5 mi
- 5/10Asheboro High SchoolGrades: 9-12Distance: 1.5 mi
Schools provided by the listing agent
- Middle: South Asheboro
- High: Asheboro
Source: Triad MLS. This data may not be complete. We recommend contacting the local school district to confirm school assignments for this home.
- $130,6003 bd1 ba1k sqft582 Morton Ave, Asheboro, NC 27205Off Market
- $115,6002 bd1 ba920 sqft702 Morton Ave, Asheboro, NC 27205Off Market
- $199,5002 bd1 ba1.6k sqft778 Bray Blvd, Asheboro, NC 27205Off Market
- $249,8002 bd2 ba1.9k sqft568 Morton Ave, Asheboro, NC 27205Off Market
- $196,9002 bd1 ba1.5k sqft766 Bray Blvd, Asheboro, NC 27205Off Market
- $265,0003 bd2 ba1.3k sqft349 Croomcrest Rd, Asheboro, NC 27205Sold
- $26,2600.38 Acres595 Morton Ave, Asheboro, NC 27205Off Market
- $166,6002 bd1 ba1.2k sqft786 Bray Blvd, Asheboro, NC 27205Off Market
A local agent can set up tours, give advice and negotiate with sellers.
Similar homes
- $359,0003 bd2 ba1.8k sqft1116 Cranbrook Way, Asheboro, NC 27205For Sale

 MLS ID #1228449, Kara Farrar. Triad MLS
 - $250,0003 bd2 ba1.1k sqft706 Fairwood Trl, Asheboro, NC 27205For Sale
 MLS ID #1229289, Kelly Shields. Triad MLS
 - $358,9004 bd2 ba2.2k sqft640 Hemlock Dr, Asheboro, NC 27205For Sale
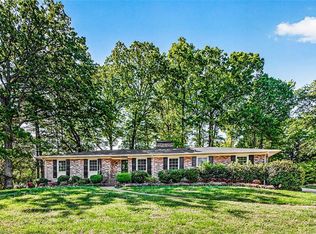 MLS ID #1208846, Vickie Gallimore. Triad MLS
 - $350,0003 bd3 ba2k sqft2068 Country Trl, Asheboro, NC 27205For Sale
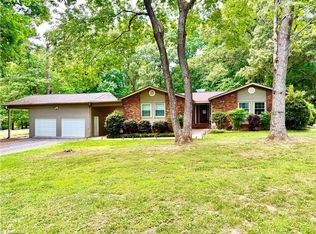 MLS ID #1221842, Dawn McGuinn. Triad MLS
 - $283,0003 bd2 ba1.4k sqft1848 Woodglo Dr, Asheboro, NC 27205For SaleMLS ID #1229445, Lakeisha Johnson. Triad MLS
- $339,9003 bd2 ba1.5k sqft514 Honeysuckle Rdg, Asheboro, NC 27205For SaleMLS ID #1228221, Angela Street. Triad MLS
- $328,9003 bd2 ba1.6k sqft4462 Ridges Mountain Trl, Asheboro, NC 27205For SaleMLS ID #1229066, Jeremy Perdue. Triad MLS
- $339,9003 bd2 ba1.4k sqft281 Spencer Meadow Rd, Asheboro, NC 27205For SaleMLS ID #1214096, Joshua Brown. Triad MLS
- $237,0002 bd1 ba1.1k sqft1106 Mack Rd, Asheboro, NC 27205For SaleMLS ID #1229569, Tyler Mcleod. Triad MLS
- $375,0003 bd3 ba2k sqft2529 Danny Bell Rd, Asheboro, NC 27205For SaleMLS ID #1218806, Casey Lawrence. Triad MLS
- $415,0003 bd3 ba2.1k sqft2866 Hickory Dr, Asheboro, NC 27205For SaleMLS ID #1228368, Kara Farrar. Triad MLS
- $339,9003 bd2 ba2.2k sqft1019 Ingram Dr, Asheboro, NC 27203For SaleMLS ID #1226309, Mark Vuncannon. Triad MLS
- $329,9003 bd2 ba1.5k sqft479 Browers Chapel Rd, Asheboro, NC 27205New ConstructionMLS ID #1226874, Jason Robbins. Triad MLS
- $297,4993 bd2 ba1.2k sqft1717 Lantern Dr, Asheboro, NC 27205For SaleMLS ID #1229012, Alejandro Adarve. Triad MLS
- $474,9003 bd2 ba2k sqft2428 Glade Rd, Asheboro, NC 27205For SaleMLS ID #1229477, Jenna McKenzie. Triad MLS
- $424,5003 bd2 ba1.8k sqft456 Nassau Trl, Asheboro, NC 27205For SaleMLS ID #1226744, Vickie Gallimore. Triad MLS
- $285,0003 bd2 ba1.7k sqft943 Maurine Dr, Asheboro, NC 27205For SaleMLS ID #1210516, Kristy Aguilar. Triad MLS
- $224,9003 bd2 ba1.2k sqft249 Eldorado Rd, Asheboro, NC 27205For Sale By Owner
- $275,0003 bd2 ba1.4k sqft807 E Salisbury St, Asheboro, NC 27203For SaleMLS ID #1226636, Lindsay Mills. Triad MLS
- $269,0003 bd2 ba1.6k sqft1592 Brookdale Dr, Asheboro, NC 27205For SaleMLS ID #1216433, Jennifer Huffman. Triad MLS
