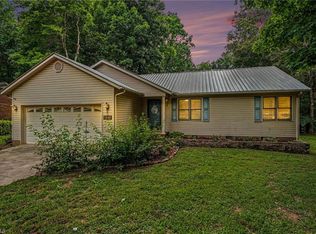
Welcome home to this beautifully updated 3-bedroom, 2-bath home tucked away on a peaceful street in Asheboro! Featuring a split-bedroom floor plan, this home offers privacy and flexibility. Hardwood floors throughout! The third bedroom offers its own exterior entrance, making it ideal for extra living quarters, a guest suite, or home office. The primary suite features a walk-in closet and a beautifully updated tile shower. Enjoy outdoor living on the large covered patio overlooking the fenced backyard, perfect for entertaining, pets, and play. A storage building with electricity provides additional space for hobbies, a workshop, or extra storage. All appliances convey, making this home move-in ready. NEW roof 2024 with transferable warranty! Conveniently located just 10 minutes from the North Carolina Zoo! Schedule your private showing today!
Pending
$285,000
943 Maurine Dr, Asheboro, NC 27205
3beds
1,711sqft
Stick/Site Built, Residential, Single Family Residence
Built in 1966
0.46 Acres Lot
$281,800 Zestimate®
$--/sqft
$-- HOA
What's special
Brick ranchSingle-level livingWood floorsThird bedroomGenerous cabinet spaceFlexible floor planNewly installed privacy fence
- 173 days |
- 434 |
- 27 |
Zillow last checked:
Listing updated:
Listed by:
Kristy Aguilar 336-491-7982,
EverHome Real Estate
Source: Triad MLS,MLS#: 1210516
Facts & features
Interior
Bedrooms & bathrooms
- Bedrooms: 3
- Bathrooms: 2
- Full bathrooms: 2
- Main level bathrooms: 2
Primary bedroom
- Level: Main
- Dimensions: 13.67 x 11.67
Bedroom 2
- Level: Main
- Dimensions: 12.17 x 13.92
Bedroom 3
- Level: Main
- Dimensions: 10.67 x 18.5
Dining room
- Level: Main
- Dimensions: 15.42 x 11.33
Kitchen
- Level: Main
- Dimensions: 11.33 x 11.33
Laundry
- Level: Main
- Dimensions: 9.25 x 7
Living room
- Level: Main
- Dimensions: 18.75 x 11
Other
- Level: Main
- Dimensions: 10.5 x 9.25
Sunroom
- Level: Main
- Dimensions: 19.67 x 14.25
Heating
- Heat Pump, Electric
Cooling
- Heat Pump
Appliances
- Included: Microwave, Dishwasher, Free-Standing Range, Electric Water Heater
- Laundry: Dryer Connection, Main Level, Washer Hookup
Features
- Ceiling Fan(s), Dead Bolt(s), Solid Surface Counter
- Flooring: Concrete, Tile, Wood
- Basement: Crawl Space
- Attic: Pull Down Stairs
- Has fireplace: No
Interior area
- Total structure area: 1,711
- Total interior livable area: 1,711 sqft
- Finished area above ground: 1,711
Property
Parking
- Total spaces: 2
- Parking features: Driveway, Garage, Garage Door Opener, Attached
- Attached garage spaces: 2
- Has uncovered spaces: Yes
Features
- Levels: One
- Stories: 1
- Pool features: None
- Fencing: Fenced
Lot
- Size: 0.46 Acres
- Features: Cleared
Details
- Additional structures: Storage
- Parcel number: 7740115340
- Zoning: RR
- Special conditions: Owner Sale
Construction
Type & style
- Home type: SingleFamily
- Architectural style: Ranch
- Property subtype: Stick/Site Built, Residential, Single Family Residence
Materials
- Brick, Vinyl Siding
- Foundation: Slab
Condition
- Year built: 1966
Utilities & green energy
- Sewer: Septic Tank
- Water: Well
Community & HOA
HOA
- Has HOA: No
Location
- Region: Asheboro
Financial & listing details
- Tax assessed value: $190,570
- Annual tax amount: $1,262
- Date on market: 2/26/2026
- Cumulative days on market: 135 days
- Listing agreement: Exclusive Right To Sell
- Listing terms: Cash,Conventional,VA Loan
Estimated market value
$281,800
$268,000 - $296,000
$1,525/mo
Price history
| Date | Event | Price |
|---|---|---|
| 8/2/2026 | Pending sale | $285,000 |
Source:  Triad MLS #1210516 Report a problem Triad MLS #1210516 Report a problem | ||
| 7/25/2026 | Listed for sale | $285,000 |
Source: Triad MLS #1210516 Report a problem | ||
| 7/13/2026 | Pending sale | $285,000 |
Source: Triad MLS #1210516 Report a problem | ||
| 6/30/2026 | Listed for sale | $285,000-1.7% |
Source: Triad MLS #1210516 Report a problem | ||
| 5/27/2026 | Listing removed | $290,000 |
Source: Triad MLS #1210516 Report a problem | ||
| 5/13/2026 | Price change | $290,000-1.7% |
Source: Triad MLS #1210516 Report a problem | ||
| 5/2/2026 | Price change | $295,000-1.5% |
Source: Triad MLS #1210516 Report a problem | ||
| 4/20/2026 | Price change | $299,500-0.2% |
Source: Triad MLS #1210516 Report a problem | ||
| 3/26/2026 | Price change | $300,000-3.2% |
Source: Triad MLS #1210516 Report a problem | ||
| 3/16/2026 | Price change | $310,000-1.6% |
Source: Triad MLS #1210516 Report a problem | ||
| 2/26/2026 | Listed for sale | $315,000+26.5% |
Source: Triad MLS #1210516 Report a problem | ||
| 11/21/2023 | Sold | $249,000 |
Source: Triad MLS #1116141 Report a problem | ||
| 10/28/2023 | Pending sale | $249,000 |
Source: Triad MLS #1116141 Report a problem | ||
| 10/17/2023 | Price change | $249,000-3.9% |
Source: Triad MLS #1116141 Report a problem | ||
| 10/5/2023 | Price change | $259,000-3.7% |
Source: Triad MLS #1116141 Report a problem | ||
| 9/17/2023 | Price change | $269,000-5.6% |
Source: Triad MLS #1116141 Report a problem | ||
| 8/17/2023 | Listed for sale | $284,900 |
Source: Triad MLS #1116141 Report a problem | ||
Public tax history
| Year | Property taxes | Tax assessment |
|---|---|---|
| 2025 | $1,263 +8.7% | $190,570 +7.1% |
| 2024 | $1,161 | $177,879 |
| 2023 | $1,161 +19.8% | $177,879 +43.6% |
| 2022 | $969 -0.5% | $123,840 |
| 2021 | $974 +2.6% | $123,840 |
| 2020 | $950 | $123,840 -0.5% |
| 2019 | -- | $124,440 -1.2% |
| 2016 | $976 +0.6% | $125,934 |
| 2015 | $970 | -- |
| 2014 | -- | $125,934 +6.9% |
| 2012 | -- | $117,820 |
| 2011 | -- | $117,820 |
| 2010 | -- | $117,820 |
| 2008 | -- | -- |
| 2007 | -- | -- |
| 2006 | -- | -- |
| 2005 | -- | -- |
| 2004 | -- | -- |
| 2003 | -- | -- |
| 2002 | -- | -- |
| 2001 | -- | -- |
Find assessor info on the county website
Monthly payment
Est. payment
Payment breakdown
Explore the cost of this home by adjusting the details. Changes won't be saved.Climate risks
Neighborhood: 27205
Nearby schools
GreatSchools rating
- 6/10Southmont ElementaryGrades: PK-5Distance: 2.1 mi
- 5/10Southwestern Randolph MidGrades: 6-8Distance: 3.6 mi
- 3/10Southwestern Randolph HighGrades: 9-12Distance: 3.5 mi
- $221,7003 bd2 ba1.6k sqft953 Maurine Dr, Asheboro, NC 27205Off Market
- $234,4003 bd2 ba1.4k sqft933 Maurine Dr, Asheboro, NC 27205Off Market
- $22,0000.46 acresMaurine Dr, Asheboro, NC 27205Off Market
- $1,8200.26 acresMaurine Dr, Asheboro, NC 27205Off Market
- $3,7100.53 acresMaurine Dr, Asheboro, NC 27205Off Market
- $12,9300.47 acresMaurine Dr, Asheboro, NC 27205Off Market
- $34,6300.92 acresMaurine Dr, Asheboro, NC 27205Off Market
- $281,600-- bd2 ba1.6k sqft1034 Jason Hoover Rd, Asheboro, NC 27205Off Market
A local agent can set up tours, give advice and negotiate with sellers.
A local lender can help you make sure your offer is ready when you are.
Similar homes
- $279,0003 bd2 ba1.4k sqft1848 Woodglo Dr, Asheboro, NC 27205For Sale
 MLS ID #1229445, Lakeisha Johnson. Triad MLS
 - $359,0003 bd2 ba1.8k sqft1116 Cranbrook Way, Asheboro, NC 27205For Sale
 MLS ID #1228449, Kara Farrar. Triad MLS
 - $310,0003 bd2 ba1.4k sqft1326 Brookdale Dr, Asheboro, NC 27205For Sale
 MLS ID #1230598, Katie Brown. Triad MLS
 - $275,0003 bd2 ba1.4k sqft807 E Salisbury St, Asheboro, NC 27203For Sale
 MLS ID #1226636, Lindsay Mills. Triad MLS
 - $269,0003 bd2 ba1.6k sqft1592 Brookdale Dr, Asheboro, NC 27205For SaleMLS ID #1216433, Jennifer Huffman. Triad MLS
- $279,9003 bd1 ba1.6k sqft1025 Parkview St, Asheboro, NC 27203For SaleMLS ID #1212158, Shaun Canoy. Triad MLS
- $249,9004 bd2 ba1.6k sqft730 Holly St, Asheboro, NC 27203For SaleMLS ID #1230879, Kendra DeBari. Triad MLS
- $375,0003 bd2 ba1.5k sqft578 Eastwood Dr, Asheboro, NC 27205For SaleMLS ID #1229343, Cassandra Macon. Triad MLS
- $325,0003 bd2 ba1.6k sqft5379 State Highway 49 S, Asheboro, NC 27205For SaleMLS ID #1227551, Kara Farrar. Triad MLS
- $299,9003 bd2 ba1.3k sqft218 Barber St, Asheboro, NC 27203For SaleMLS ID #1213471, Emily Smith. Triad MLS
- $277,9003 bd2 ba1.5k sqft889 Berg St, Asheboro, NC 27203For SaleMLS ID #1226658, Dino Stewart. Triad MLS
- $250,0003 bd2 ba1.6k sqft1045 Robbins St, Asheboro, NC 27203For SaleMLS ID #1228779, Kara Farrar. Triad MLS
- $275,0004 bd3 ba1.7k sqft1346 Harvest Cir, Asheboro, NC 27203For SaleMLS ID #1222516, Kris LeRoy. Triad MLS
- $425,0003 bd3 ba2k sqft433 Northampton Dr, Asheboro, NC 27205For SaleMLS ID #1230021, Lucila Jordan. Triad MLS
- $329,9003 bd3 ba2.4k sqft5138 Red Fox Trl, Asheboro, NC 27205For SaleMLS ID #1218359, Jason Robbins. Triad MLS
- $329,0003 bd2 ba1.5k sqft514 Honeysuckle Rdg, Asheboro, NC 27205For SaleMLS ID #1228221, Angela Street. Triad MLS
- $285,0003 bd3 ba1.6k sqft1377 Robins Nest Dr, Asheboro, NC 27203For SaleMLS ID #1204199, Matthew Perkins. Triad MLS
- $337,5003 bd2 ba2.2k sqft1019 Ingram Dr, Asheboro, NC 27203For SaleMLS ID #1226309, Mark Vuncannon. Triad MLS
- $225,9003 bd2 ba1.5k sqft509 Roman Rd, Asheboro, NC 27205For SaleMLS ID #1228924, Vickie Gallimore. Triad MLS
- $235,0003 bd2 ba1.4k sqft529 Peachtree St, Asheboro, NC 27203For SaleMLS ID #1220477, CiCi Plata. Triad MLS
