This 2850 sq ft farmhouse inspired custom built home by Vernon Wilson includes a Gourmet Chef’s Kitchen! This kitchen was remodeled in 2020 and has every imaginable upgrade, GE Profile 5 burner gas range with stainless steel range hood and pot filler with a matching wall oven, a huge custom-built island with premium Quartz countertops, farmhouse sink, a touch faucet, Bosch dishwasher, and a custom spice rack for convenience and organization. The refrigerator is flanked by large pantry cabinets with soft close doors and pull-out drawers. The kitchen opens to the den area which is wonderful for entertaining guests! The Brunswick pool table and four island chairs also convey with purchase! The walnut-stained oak floors provide an updated pleasing aesthetic which encompasses the foyer, living room, office, half bath, kitchen, den, and mudroom area. The mudroom area has a built-in drop zone with beautiful shiplap and walnut stained bench. This one won't last long!
Sold for $530,000
$530,000
284 Westminster Ct, Asheboro, NC 27205
3beds
2,851sqft
Stick/Site Built, Residential, Single Family Residence
Built in 1995
0.92 Acres Lot
$551,800 Zestimate®
$--/sqft
$2,707 Estimated rent
Home value
$551,800
$508,000 - $601,000
$2,707/mo
Zestimate® history
Owner options
List your home for rent
$2,707/mo
Rent Zestimate®
Find your next renter with Zillow Rental Manager. Plus, with online applications, you can quickly screen prospective tenants – for free.
$2,707/mo
Rent Zestimate®
Refinance and save
$3,150/mo
Est. payment
Refinancing to a lower rate could help reduce your monthly payments and save thousands over the life of the loan.
$3,150/mo
Est. payment
Explore your selling options
Work with a Zillow partner agent
Leverage their expertise and Zillow's premium Showcase listings to get your home seen by more buyers.
Get startedList with your own agent
Get your home in front of millions of buyers by listing it on Zillow.
Learn how to do itSell it yourself
Take full control of how buyers see your home on Zillow by listing For Sale by Owner (FSBO).
List your homeWhat's special
Zillow last checked:
Listing updated:
Listed by:
Juan Flores 336-848-1588,
House Trackers Realty, Inc.
Bought with:
Jeremy Perdue, 323214
Keller Williams Realty
Source: Triad MLS,MLS#: 1155274
Facts & features
Interior
Bedrooms & bathrooms
- Bedrooms: 3
- Bathrooms: 4
- Full bathrooms: 3
- 1/2 bathrooms: 1
- Main level bathrooms: 2
Primary bedroom
- Level: Main
- Dimensions: 16.67 x 13
Bedroom 2
- Level: Upper
- Dimensions: 16 x 12.5
Bedroom 3
- Level: Upper
- Dimensions: 12.25 x 10
Bonus room
- Level: Upper
- Dimensions: 25 x 11.17
Den
- Level: Main
- Dimensions: 22.67 x 17.5
Dining room
- Level: Main
- Dimensions: 13.75 x 12.17
Kitchen
- Level: Main
- Dimensions: 26.33 x 10.33
Laundry
- Level: Main
- Dimensions: 10.25 x 5.42
Living room
- Level: Main
- Dimensions: 18.75 x 16
Heating
- Heat Pump, Electric, Propane
Cooling
- Heat Pump
Appliances
- Included: Microwave, Oven, Convection Oven, Dishwasher, Exhaust Fan, Free-Standing Range, Range Hood, Electric Water Heater
- Laundry: Dryer Connection, Main Level, Washer Hookup
Features
- Ceiling Fan(s), Dead Bolt(s), Freestanding Tub, Kitchen Island, Pantry, Vaulted Ceiling(s)
- Flooring: Carpet, Tile, Wood
- Basement: Crawl Space
- Number of fireplaces: 2
- Fireplace features: Gas Log, Den, Living Room
Interior area
- Total structure area: 2,851
- Total interior livable area: 2,851 sqft
- Finished area above ground: 2,851
Property
Parking
- Total spaces: 2
- Parking features: Driveway, Garage, Paved, Garage Door Opener, Attached
- Attached garage spaces: 2
- Has uncovered spaces: Yes
Features
- Levels: One and One Half
- Stories: 1
- Patio & porch: Porch
- Pool features: None
Lot
- Size: 0.92 Acres
- Features: Not in Flood Zone
Details
- Additional structures: Storage
- Parcel number: 7741528785
- Zoning: RE
- Special conditions: Owner Sale
Construction
Type & style
- Home type: SingleFamily
- Architectural style: Traditional
- Property subtype: Stick/Site Built, Residential, Single Family Residence
Materials
- Brick, Wood Siding
Condition
- Year built: 1995
Utilities & green energy
- Sewer: Septic Tank
- Water: Well
Community & HOA
Community
- Security: Carbon Monoxide Detector(s), Smoke Detector(s)
- Subdivision: Carrington Hills
HOA
- Has HOA: No
Location
- Region: Asheboro
Financial & listing details
- Tax assessed value: $372,490
- Annual tax amount: $2,430
- Date on market: 9/13/2024
- Cumulative days on market: 35 days
- Listing agreement: Exclusive Right To Sell
- Listing terms: Cash,Conventional,FHA,VA Loan
Price history
| Date | Event | Price |
|---|---|---|
| 12/2/2024 | Sold | $530,000-0.9% |
Source:  Triad MLS #1155274 Report a problem Triad MLS #1155274 Report a problem | ||
| 10/15/2024 | Pending sale | $535,000 |
Source: Triad MLS #1155274 Report a problem | ||
| 10/11/2024 | Price change | $535,000-0.9% |
Source: Triad MLS #1155274 Report a problem | ||
| 9/13/2024 | Listed for sale | $540,000+74.2% |
Source: Triad MLS #1155274 Report a problem | ||
| 10/24/2019 | Sold | $310,000 |
Source: Triad MLS #932623 Report a problem | ||
| 8/23/2019 | Pending sale | $310,000$109/sqft |
Source: Select Premium Properties, Inc. #932623 Report a problem | ||
| 7/30/2019 | Price change | $310,000-3.1%$109/sqft |
Source: Select Premium Properties, Inc. #932623 Report a problem | ||
| 7/1/2019 | Price change | $320,000-1.5%$112/sqft |
Source: Select Premium Properties, Inc. #932623 Report a problem | ||
| 6/2/2019 | Price change | $324,900-1.2%$114/sqft |
Source: Select Premium Properties, Inc. #932623 Report a problem | ||
| 5/20/2019 | Listed for sale | $329,000+17.5%$115/sqft |
Source: Select Premium Properties, Inc. #932623 Report a problem | ||
| 3/20/2013 | Listing removed | $280,000-1.2%$98/sqft |
Source: Owner Report a problem | ||
| 10/12/2012 | Sold | $283,500+1.3% |
Source: Triad MLS #638414 Report a problem | ||
| 9/21/2012 | Listed for sale | $280,000-2.6%$98/sqft |
Source: Owner Report a problem | ||
| 6/19/2012 | Listing removed | $287,500$101/sqft |
Source: RE/MAX Central Realty #638414 Report a problem | ||
| 3/29/2012 | Listed for sale | $287,500+2.7%$101/sqft |
Source: RE/MAX CENTRAL REALTY #638414 Report a problem | ||
| 2/8/2012 | Listing removed | $280,000$98/sqft |
Source: Owner Report a problem | ||
| 8/12/2011 | Price change | $280,000-5.1%$98/sqft |
Source: Owner Report a problem | ||
| 8/4/2011 | Listed for sale | $295,000-1.3%$103/sqft |
Source: Owner Report a problem | ||
| 9/29/2010 | Listing removed | $298,900$105/sqft |
Source: Allen Tate Company #580165 Report a problem | ||
| 7/17/2010 | Listed for sale | $298,900+2.2%$105/sqft |
Source: Allen Tate Company #580165 Report a problem | ||
| 6/18/2008 | Sold | $292,500-4.1% |
Source: Triad MLS #G458326 Report a problem | ||
| 4/26/2008 | Listed for sale | $305,000$107/sqft |
Source: Number1Expert #44758 Report a problem | ||
| 1/18/2008 | Listing removed | $305,000$107/sqft |
Source: Number1Expert #44758 Report a problem | ||
| 1/13/2008 | Listed for sale | $305,000+44.4%$107/sqft |
Source: Number1Expert #44758 Report a problem | ||
| 5/9/2000 | Sold | $211,250 |
Source: Triad MLS #H67559 Report a problem | ||
Public tax history
| Year | Property taxes | Tax assessment |
|---|---|---|
| 2025 | $2,458 +1.2% | $380,280 +2.1% |
| 2024 | $2,430 0% | $372,490 |
| 2023 | $2,430 +11.2% | $372,490 +34% |
| 2022 | $2,187 +0.3% | $278,000 |
| 2021 | $2,181 +2.6% | $278,000 |
| 2020 | $2,125 | $278,000 +0.5% |
| 2019 | -- | $276,700 +6.6% |
| 2016 | $2,009 +1% | $259,618 |
| 2015 | $1,990 +0.9% | -- |
| 2014 | $1,972 | $259,618 -1.9% |
| 2012 | -- | $264,650 |
| 2011 | -- | $264,650 |
| 2010 | -- | $264,650 |
| 2008 | -- | -- |
| 2007 | -- | -- |
| 2006 | -- | -- |
| 2005 | -- | -- |
| 2004 | -- | -- |
| 2003 | -- | -- |
| 2002 | -- | -- |
| 2001 | -- | -- |
Find assessor info on the county website
Neighborhood: 27205
Nearby homes
- $536,9004 bd5 ba3.6k sqft304 Westminster Ct, Asheboro, NC 27205Off Market
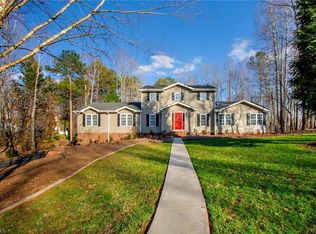
- $600,0003 bd3 ba2.8k sqft278 Westminster Ct, Asheboro, NC 27203New Construction

- $39,0000.92 Acres0 Westminster Ct #42, Asheboro, NC 27205Sold
- $561,6003 bd3 ba2.7k sqft538 Cheshire Pl, Asheboro, NC 27205Off Market

- $410,0003 bd3 ba2.5k sqft316 Westminster Ct, Asheboro, NC 27205Sold
- $515,0003 bd4 ba2.5k sqft265 Westminster Ct, Asheboro, NC 27205For Sale
- $446,400-- bd2 ba2k sqft283 Westminster Ct, Asheboro, NC 27205Off Market
- $577,7003 bd4 ba2.9k sqft301 Westminster Ct, Asheboro, NC 27205Off Market
Nearby schools
GreatSchools rating
- 5/10Tabernacle ElementaryGrades: PK-5Distance: 6.5 mi
- 3/10Uwharrie MiddleGrades: 6-12Distance: 7.7 mi
- 3/10Southwestern Randolph HighGrades: 9-12Distance: 5.7 mi
Schools provided by the listing agent
- Elementary: Tabernacle
- Middle: Uwharrie Ridge Six Twelve
- High: Southwestern Randolph
Source: Triad MLS. This data may not be complete. We recommend contacting the local school district to confirm school assignments for this home.
Get a cash offer in 3 minutes
Find out how much your home could sell for in as little as 3 minutes with a no-obligation cash offer.
Estimated market value
$551,800
Get a cash offer in 3 minutes
Find out how much your home could sell for in as little as 3 minutes with a no-obligation cash offer.
Estimated market value
$551,800
- North Carolina
- Randolph County
- Asheboro
- 27205
- 284 Westminster Ct
Nearby cities
Nearby zip codes
Other Asheboro Topics
