Skip main navigation
Sold for $410,000
  • $410,000

    316 Westminster Ct, Asheboro, NC 27205

    3beds
    2,543sqft
    Stick/Site Built, Residential, Single Family Residence
    Built in 1996
    0.92 Acres Lot
    $428,100 Zestimate®
    $--/sqft
    $2,157 Estimated rent

    Home value

    $428,100

    $364,000 - $501,000

    $2,157/mo

    Zestimate® history
    Loading
    Loading...

    Owner options

    List your home for rent

    $2,157/mo

    Rent Zestimate®

    Find your next renter with Zillow Rental Manager. Plus, with online applications, you can quickly screen prospective tenants – for free.

    Learn more

    $2,157/mo

    Rent Zestimate®

    Refinance and save

    $2,476/mo

    Est. payment

    Refinancing to a lower rate could help reduce your monthly payments and save thousands over the life of the loan.

    See today's rates

    $2,476/mo

    Est. payment

    Explore your selling options

    Work with a Zillow partner agent

    Leverage their expertise and Zillow's premium Showcase listings to get your home seen by more buyers.

    Get started

    List with your own agent

    Get your home in front of millions of buyers by listing it on Zillow.

    Learn how to do it

    Sell it yourself

    Take full control of how buyers see your home on Zillow by listing For Sale by Owner (FSBO).

    List your home

    What's special

    Heated living spaceBrick floored sunroomBonus room upstairsVaulted ceilingWood flooringBreakfast areaL-shaped kitchen with island
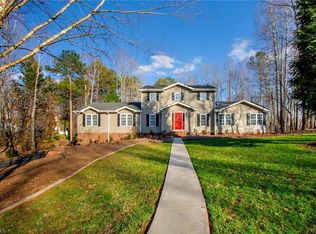
    Top-notch craftsmanship in this home built by Vernon Wilson. Carrington Hills is known for its quiet, meandering access, homes built with superior construction, mature trees, and mountain-like feel to the neighborhood. Designed as a timeless classic, featuring wood flooring, L-shaped kitchen with island and breakfast area, plantation shutters. The brick floored sunroom with vaulted ceiling and skylights offers additional heated living space. The bonus room upstairs is great for TV watching, hobbies, guests, or office. The tax records reflect 2 combined lots, but Lot 38 is not included with this sale and has been surveyed separately. Propane gas is used only for the heater in the sunroom.

    Zillow last checked:

    Listing updated:

    Listed by:

    Waynette Hoover Araj 336-953-6526,

    Berkshire Hathaway HomeServices Yost & Little Realty

    Bought with:

    Vickie Gallimore, 101661

    RE/MAX Central Realty

    Source: Triad MLS,MLS#: 1153769MLS Logo

    Facts & features

    Interior

    Bedrooms & bathrooms
    • Bedrooms: 3
    • Bathrooms: 3
    • Full bathrooms: 2
    • 1/2 bathrooms: 1
    • Main level bathrooms: 1
    Primary bedroom
    • Level: Second
    • Dimensions: 15.92 x 14.42
    Bedroom 2
    • Level: Second
    • Dimensions: 12.25 x 12
    Bedroom 3
    • Level: Second
    • Dimensions: 13.58 x 12.58
    Bonus room
    • Level: Second
    • Dimensions: 17.67 x 14.17
    Breakfast
    • Level: Main
    • Dimensions: 16.33 x 9.25
    Dining room
    • Level: Main
    • Dimensions: 12.58 x 11.92
    Entry
    • Level: Main
    • Dimensions: 13.83 x 8
    Kitchen
    • Level: Main
    • Dimensions: 16.33 x 8.58
    Living room
    • Level: Main
    • Dimensions: 15.42 x 21.75
    Sunroom
    • Level: Main
    • Dimensions: 26 x 12
    Heating
    • Heat Pump, Electric, Propane
    Cooling
    • Heat Pump
    Appliances
    • Included: Microwave, Dishwasher, Range, Electric Water Heater
    • Laundry: Main Level
    Features
    • Ceiling Fan(s), Kitchen Island, Pantry, Separate Shower, Solid Surface Counter
    • Flooring: Brick, Tile, Wood
    • Basement: Crawl Space
    • Attic: Partially Floored,Pull Down Stairs
    • Number of fireplaces: 1
    • Fireplace features: Living Room
    Interior area
    • Total structure area: 2,543
    • Total interior livable area: 2,543 sqft
    • Finished area above ground: 2,543

    Property

    Parking
    • Total spaces: 2
    • Parking features: Driveway, Garage, Paved, Garage Door Opener, Attached
    • Attached garage spaces: 2
    • Has uncovered spaces: Yes
    Features
    • Levels: Two
    • Stories: 2
    • Pool features: None
    Lot
    • Size: 0.92 Acres
    • Dimensions: 133 x 302 x 133 x 302
    • Features: Partially Wooded
    • Residential vegetation: Partially Wooded
    Details
    • Additional structures: Storage
    • Parcel number: 7741539196
    • Zoning: RE
    • Special conditions: Owner Sale

    Construction

    Type & style
    • Home type: SingleFamily
    • Property subtype: Stick/Site Built, Residential, Single Family Residence
    Materials
    • Brick
    Condition
    • Year built: 1996

    Utilities & green energy

    • Sewer: Septic Tank
    • Water: Well

    Community & HOA

    Community
    • Security: Security System
    • Subdivision: Carrington Hills
    HOA
    • Has HOA: No
    Location
    • Region: Asheboro

    Financial & listing details

    • Tax assessed value: $433,210
    • Annual tax amount: $2,821
    • Date on market: 8/29/2024
    • Cumulative days on market: 242 days
    • Listing agreement: Exclusive Right To Sell
    • Exclusions: Kayak Racks And Antique Doorbell In Garage, Pot Rack In Kitchen.

    Price history

    DateEventPrice
    5/30/2025Sold$410,000-8.9%
    Source: Triad MLS #1153769 Report a problem
    4/28/2025Pending sale$450,000
    Source: Triad MLS #1153769 Report a problem
    2/28/2025Price change$450,000-3.2%
    Source: Triad MLS #1153769 Report a problem
    1/28/2025Price change$464,900-0.9%
    Source: Triad MLS #1153769 Report a problem
    10/10/2024Price change$469,000-2.9%
    Source: Triad MLS #1153769 Report a problem
    8/29/2024Listed for sale$483,000+83.7%
    Source: Triad MLS #1153769 Report a problem
    5/15/2009Sold$263,000-30.8%
    Source: Triad MLS #508786 Report a problem
    7/31/2007Sold$380,250
    Source: Triad MLS #H425855 Report a problem

    Public tax history

    YearProperty taxesTax assessment
    2025-- $412,750 -4.7%
    2024$2,821 $433,210
    2023$2,821 +11.4%$433,210 +34.1%
    2022$2,533 $322,980
    2021$2,533 +2.6%$322,980
    2020$2,468 $322,980
    2019-- $322,980 +18.2%
    2016$2,115 +1%$273,355
    2015$2,095 +0.9%--
    2014$2,076 $273,355 -10.3%
    2012-- $304,860
    2011-- $304,860
    2010-- $304,860
    2008-- --
    2001-- --
    Find assessor info on the county website

    Neighborhood: 27205

    Nearby schools

    GreatSchools rating
    Schools provided by the listing agent
    • Elementary: Tabernacle
    • Middle: Uwharrie Ridge Six Twelve
    • High: Southwestern Randolph

    Source: Triad MLS. This data may not be complete. We recommend contacting the local school district to confirm school assignments for this home.

    Get a cash offer in 3 minutes
    Find out how much your home could sell for in as little as 3 minutes with a no-obligation cash offer.
    Estimated market value
    $428,100
    Get a cash offer in 3 minutes
    Find out how much your home could sell for in as little as 3 minutes with a no-obligation cash offer.
    Estimated market value
    $428,100